Location! Location! Location! defines this beautifully custom built 4-bedroom, 3.5-bath luxury residence situated in Farmers Branch, approximately 15 minutes from DFW Airport, Downtown Dallas, Stonebriar and Northpark Malls . An exceptional home that offers an ideal blend of classic sophistication and resort-style outdoor amenities. From the moment you enter, you'll appreciate the timeless architectural details with warm hardwood floors and finishes that create a comfortable yet elegant atmosphere. The spacious floor plan includes two separate living areas, a dedicated home office, and a home movie theatre, which can be converted back to the 4th bedroom if Buyer wishes. The private master bedroom is tucked away for maximum tranquility and enjoys picturesque views of the backyard retreat. Outdoors, you'll find a large nature-inspired pool, lush landscaping, and a thriving koi pond creating the ambiance of a weekend get-away right in your backyard. Located just a short stroll from numerous surrounding neighborhood parks—including amenities such massive playgrounds, nature preserves, and historic sights. This meticulously maintained home offers a tranquil lifestyle in the heart of North Dallas.
For sale
$1,250,000
12629 Epps Field Rd, Farmers Branch, TX 75234
4beds
4,150sqft
Single Family Residence
Built in 2008
0.39 Acres Lot
$-- Zestimate®
$301/sqft
$-- HOA
What's special
Warm hardwood floorsDedicated home officeHome movie theatreSpacious floor planLarge nature-inspired poolResort-style outdoor amenitiesThriving koi pond
- 3 days
- 223
- 12
Zillow last checked:
Listing updated:
Listed by:
Mike Uhm 0487154 214-507-2222,
The Michael Group 214-692-6400
Source: NTREIS,MLS#: 21415836
Facts & features
Interior
Bedrooms & bathrooms
- Bedrooms: 4
- Bathrooms: 4
- Full bathrooms: 3
- 1/2 bathrooms: 1
Primary bedroom
- Features: Built-in Features, Ceiling Fan(s), Dual Sinks, Double Vanity, En Suite Bathroom, Walk-In Closet(s)
- Level: First
- Dimensions: 20 x 17
Primary bedroom
- Features: Built-in Features, Ceiling Fan(s), En Suite Bathroom, Separate Shower
- Level: Second
- Dimensions: 14 x 12
Bedroom
- Features: Built-in Features, Ceiling Fan(s)
- Level: Second
- Dimensions: 14 x 12
Primary bathroom
- Features: Bidet, Built-in Features, Dual Sinks, Double Vanity, En Suite Bathroom, Granite Counters, Jack and Jill Bath, Multiple Shower Heads, Sitting Area in Primary, Separate Shower
- Level: First
- Dimensions: 17 x 12
Breakfast room nook
- Level: First
- Dimensions: 13 x 7
Dining room
- Level: First
- Dimensions: 17 x 12
Other
- Features: Bidet, Built-in Features, Granite Counters, Multiple Shower Heads, Walk-In Shower
- Level: Second
- Dimensions: 10 x 10
Other
- Features: Bidet, Granite Counters
- Level: Second
- Dimensions: 9 x 6
Half bath
- Level: First
- Dimensions: 12 x 6
Kitchen
- Features: Built-in Features, Dual Sinks, Granite Counters, Kitchen Island, Pantry, Sink
- Level: First
- Dimensions: 14 x 14
Living room
- Features: Built-in Features, Ceiling Fan(s), Fireplace
- Level: First
- Dimensions: 20 x 16
Living room
- Level: Second
- Dimensions: 16 x 11
Media room
- Features: Built-in Features
- Level: Second
- Dimensions: 18 x 12
Office
- Features: Ceiling Fan(s)
- Level: First
- Dimensions: 14 x 12
Utility room
- Level: First
- Dimensions: 13 x 8
Appliances
- Included: Convection Oven, Dishwasher, Gas Range, Microwave
- Laundry: Washer Hookup, Dryer Hookup, Laundry in Utility Room
Features
- Built-in Features, Chandelier, Decorative/Designer Lighting Fixtures, Granite Counters, Kitchen Island, Pantry, Vaulted Ceiling(s), Walk-In Closet(s)
- Flooring: Carpet, Hardwood, Tile
- Has basement: No
- Number of fireplaces: 1
- Fireplace features: Living Room, Stone
Interior area
- Total interior livable area: 4,150 sqft
Video & virtual tour
Property
Parking
- Total spaces: 3
- Parking features: Circular Driveway, Concrete, Door-Multi, Drive Through, Direct Access, Door-Single, Driveway, Electric Gate, Garage, Lighted, Garage Faces Side
- Attached garage spaces: 3
Features
- Levels: Two
- Stories: 2
- Exterior features: Outdoor Kitchen
- Pool features: Outdoor Pool, Pool
- Fencing: Fenced,Gate,Metal
Lot
- Size: 0.39 Acres
- Dimensions: 180 x 140
- Features: Corner Lot, Landscaped, Few Trees
- Residential vegetation: Brush
Details
- Parcel number: 24159500000010000
- Other equipment: Home Theater
Construction
Type & style
- Home type: SingleFamily
- Architectural style: Detached
- Property subtype: Single Family Residence
Materials
- Brick, Rock, Stone
Condition
- New Construction
- Year built: 2008
Utilities & green energy
- Sewer: Public Sewer
- Water: Public
- Utilities for property: Electricity Available, Natural Gas Available, Sewer Available, Separate Meters, Water Available
Community & HOA
Community
- Features: Curbs
- Security: Security Gate
- Subdivision: Mack Spencer Jr
HOA
- Has HOA: No
Location
- Region: Farmers Branch
Financial & listing details
- Price per square foot: $301/sqft
- Tax assessed value: $1,026,290
- Annual tax amount: $6,960
- Date on market: 10/30/2026
- Cumulative days on market: 14 days
Estimated market value
Not available
Estimated sales range
Not available
Not available
Price history
| Date | Event | Price |
|---|---|---|
| 10/30/2026 | Listed for sale | $1,250,000+56.3%$301/sqft |
Source: NTREIS #21415836 Report a problem | ||
| 8/26/2012 | Listing removed | $800,000$193/sqft |
Source: Action Realty Group #11715043 Report a problem | ||
| 2/2/2012 | Listed for sale | $800,000$193/sqft |
Source: Action Realty Group #11715043 Report a problem | ||
Public tax history
| Year | Property taxes | Tax assessment |
|---|---|---|
| 2025 | $6,960 +10.1% | $1,026,290 |
| 2024 | $6,324 | $1,026,290 |
Find assessor info on the county website
Monthly payment
Est. payment
Payment breakdown
Explore the cost of this home by adjusting the details. Changes won't be saved.Climate risks
Neighborhood: Branch Crossing
Nearby schools
Schools provided by the listing agent
- Elementary: Stark
- Middle: Field
- High: Turner
- District: Carrollton-Farmers Branch ISD
Source: NTREIS. This data may not be complete. We recommend contacting the local school district to confirm school assignments for this home.
- $724,6008,276 sqft12633 Epps Field Rd, Farmers Branch, TX 75234Off Market

- $872,4004 bd3 ba3.7k sqft12637 Epps Field Rd, Farmers Branch, TX 75234Off Market
- $549,7003 bd2 ba2.5k sqft2535 Leta Mae Ln, Farmers Branch, TX 75234Off Market
- $887,2004 bd5 ba3.2k sqft2605 Leta Mae Ln, Farmers Branch, TX 75234Off Market

Similar homes
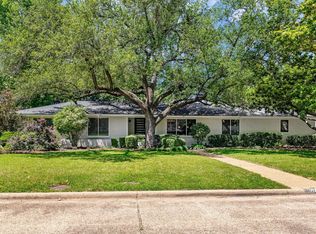
- $1,150,0004 bd4 ba4.8k sqft7015 Nicki St, Dallas, TX 75252For Sale
 MLS ID #21389505, Jennie Payne. NTREIS
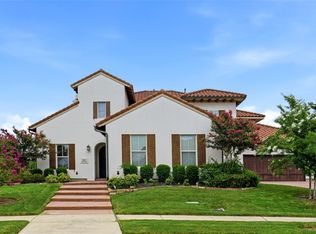
- $1,195,0004 bd3 ba2.7k sqft10409 Remington Ln, Dallas, TX 75229For Sale
 MLS ID #21404583, Jill Long. NTREIS
- $665,0003 bd3 ba2.5k sqft12513 Royal Oaks Ln, Farmers Branch, TX 75234For Sale
 MLS ID #21411065, Mizanur Liton. NTREIS
- $1,390,0005 bd7 ba4.4k sqft667 Creekway Dr, Irving, TX 75039For Sale
 MLS ID #21368726, Mark Henry. NTREIS
