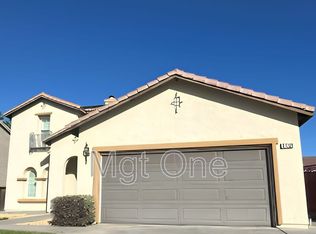
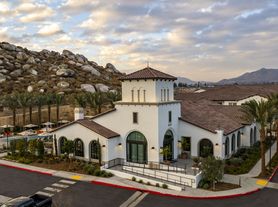
Newer house built in late 2017 in the prestigious Rancho Belago area. This house offers 5 bedrooms and 4 full baths with view. a 3-car tandem garage with 4 vehicle driveway parking can be used as RV parking or Boat up to 36 feet.
Large upstairs Laundry with wash sink. Big back yard. Energy-efficient tankless water heater. Dual-pane low-E glass windows, and wood shutter window panels. The gourmet kitchen features stainless steel appliances, including a gas cooktop, microwave, dishwasher, and built-in double wall ovens. It also has a super-sized walk-in pantry with shelves, a huge spacious family room downstairs as well as a spacious large loft or 2nd family room overlooking the second floor with ground outlets. Large formal living room, dining room, and breakfast nook. The kitchen showcases wood cabinets and quartz countertops. The main floor includes a bedroom, full bathroom, and a front sitting room that could serve as a home office. Upstairs has a large Library enclosed as a bonus room with a private door suitable for a 5th bedroom or private office. Large master suite with a sizable bathroom, his-and-hers walk-in closets. Two additional oversized bedrooms share a Jack-and-Jill bathroom. Master bedroom is in upstairs with two walking closet.
Convenience to freeway I-60, Shopping, Riverside University Health System Medical Center Kaiser Permanente Medical Center and Redland Community Hospital. Close to community college and to UC Riverside .
At least one year lease. Not allowed to smoke. Tenants must bring their own washer & dryer to the house.
House for rent
Single family residence
Available now
Cats, dogs OK
Air conditioner, central air
Hookups laundry
Attached garage parking
Forced air
What's special
Gourmet kitchenJack-and-jill bathroomTwo additional oversized bedroomsQuartz countertopsDining roomBreakfast nookStainless steel appliances
- 9 days |
- -- |
- -- |
Zillow last checked:
Listing updated:
Travel times

Let’s turn your rent into credit progress
Build credit history with every on-time payment and get credit for the payment you’re already making.
Facts & features
Interior
Bedrooms & bathrooms
- Bedrooms: 5
- Bathrooms: 4
- Full bathrooms: 4
Heating
- Forced Air
Cooling
- Air Conditioner, Central Air
Appliances
- Included: Dishwasher, Microwave Oven, Refrigerator
- Laundry: Hookups
Interior area
- Total interior livable area: 4,163 sqft
Property
Parking
- Parking features: Attached, Garage
- Has attached garage: Yes
- Details: Contact manager
Details
- Additional structures: Garage(s)
- Parcel number: 487561014
Construction
Type & style
- Home type: SingleFamily
- Property subtype: Single Family Residence
Community & HOA
Location
- Region: Moreno Valley
Financial & listing details
- Lease term: 1 Year
Nearby apartments for rent
Price history
| Date | Event | Price |
|---|---|---|
| 11/10/2026 | Listed for rent | $3,950-5.8%$1/sqft |
Source: Zillow Rentals Report a problem | ||
| 8/11/2026 | Listing removed | $4,195$1/sqft |
Source: Zillow Rentals Report a problem | ||
| 8/3/2026 | Listed for rent | $4,195$1/sqft |
Source: Zillow Rentals Report a problem | ||
| 5/17/2017 | Sold | $463,000$111/sqft |
Source: Public Record Report a problem | ||