Discover the charm of Tour 18 golf course living in this beautifully maintained 3-bedroom, 2-bath home with thoughtful spaces & upgrades that truly set it apart. The inviting open floor plan features a spacious island kitchen with Silestone counters, double ovens, 42" cabinetry & a generous walk-in pantry, flowing seamlessly into the living & casual dining areas. A dedicated private office provides the perfect work-from-home retreat, while the formal dining room offers an elegant space for entertaining. The primary suite features a large walk-in closet, extended frameless-glass shower & walk-in tub. Step outside & discover a beautiful, fully enclosed & conditioned sunroom offering additional year-round living space and views of the landscaped backyard. A whole-home generator, newer roof, built-in grill, sprinkler system, rain gutters, 8' doors and tile flooring add even more value. All this in a desirable golf course community with easy access to IAH, major highways & Humble ISD!
For sale
$354,000
10206 Eagle Hollow Dr, Humble, TX 77338
3beds
2,483sqft
Single Family Residence
Built in 2014
8,738 Square Feet Lot
$346,200 Zestimate®
$143/sqft
$67/mo HOA
What's special
Built-in grillFormal dining roomTile flooringInviting open floor planDedicated private officeSilestone countersLarge walk-in closet
- 3 days |
- 32 |
- 3 |
Likely to sell faster than
Zillow last checked:
Listing updated:
Listed by:
Amanda Petree TREC #0669379 281-799-5892,
JLA Realty
Source: HAR,MLS#: 70462168
Facts & features
Interior
Bedrooms & bathrooms
- Bedrooms: 3
- Bathrooms: 2
- Full bathrooms: 2
Rooms
- Room types: Family Room, Utility Room
Primary bedroom
- Level: First
- Area: 208
- Dimensions: 16x13
Bedroom
- Level: First
- Area: 110
- Dimensions: 11x10
Bedroom
- Level: First
- Area: 110
- Dimensions: 11x10
Other
- Features: Double Sinks, Tub + Separate Shower, Whirlpool/Tub
Other
- Level: First
- Area: 143
- Dimensions: 13x11
Dining room
- Features: Formal
- Level: First
- Area: 216
- Dimensions: 18x12
Kitchen
- Features: Kitchen/Dining Combo
- Level: First
- Area: 198
- Dimensions: 18x11
Living room
- Features: Living/Dining combo
- Level: First
- Area: 391
- Dimensions: 23x17
Sunroom
- Level: First
- Area: 200
- Dimensions: 25x8
Utility room
- Level: First
- Area: 54
- Dimensions: 9x6
Heating
- Natural Gas
Cooling
- Electric
Appliances
- Included: ENERGY STAR Qualified Appliances, Disposal, Dryer, Washer, Double Oven, Microwave, Gas Cooktop, Dishwasher
- Laundry: Gas Dryer Hookup, Washer Hookup
Features
- Formal Entry/Foyer, High Ceilings, All Bedrooms Down, En-Suite Bath, Primary Bed - 1st Floor, Split Plan, Walk-In Closet(s)
- Flooring: Tile
- Windows: Insulated/Low-E windows
Interior area
- Total structure area: 2,483
- Total interior livable area: 2,483 sqft
Video & virtual tour
Property
Parking
- Total spaces: 2
- Parking features: Attached, Garage Door Opener, Double-Wide Driveway
- Attached garage spaces: 2
Features
- Stories: 1
- Patio & porch: Covered, Patio/Deck, Screened
- Exterior features: Outdoor Kitchen, Sprinkler System
- Has spa: Yes
- Fencing: Back Yard
Lot
- Size: 8,738 Square Feet
- Features: Cul-De-Sac, Near Golf Course, Subdivided, 0 Up To 1/4 Acre
Details
- Parcel number: 1285690010020
Construction
Type & style
- Home type: SingleFamily
- Architectural style: Traditional
- Property subtype: Single Family Residence
Materials
- Blown-In Insulation, Brick, Stone
- Foundation: Slab
- Roof: Composition
Condition
- New construction: No
- Year built: 2014
Utilities & green energy
- Water: Water District
Green energy
- Green verification: ENERGY STAR Certified Homes
- Energy efficient items: HVAC, HVAC>13 SEER, Exposure/Shade
Community & HOA
Community
- Subdivision: Tour 18
HOA
- Has HOA: Yes
- HOA fee: $800 annually
Location
- Region: Humble
Financial & listing details
- Price per square foot: $143/sqft
- Tax assessed value: $329,432
- Annual tax amount: $8,632
- Date on market: 8/12/2026
- Listing terms: Cash,Conventional,FHA,VA Loan
- Road surface type: Concrete, Curbs, Gutters
Estimated market value
$346,200
$329,000 - $364,000
$2,321/mo
Price history
| Date | Event | Price |
|---|---|---|
| 8/12/2026 | Listed for sale | $354,000+27.3%$143/sqft |
Source:  HAR #70462168 Report a problem HAR #70462168 Report a problem | ||
| 9/20/2019 | Listing removed | $278,000$112/sqft |
Source: JLA Realty #87166161 Report a problem | ||
| 8/22/2019 | Pending sale | $278,000$112/sqft |
Source: JLA Realty #87166161 Report a problem | ||
| 2/23/2019 | Price change | $278,000-5.8%$112/sqft |
Source: JLA Realty #87166161 Report a problem | ||
| 1/18/2019 | Price change | $295,000-1.7%$119/sqft |
Source: JLA Realty #87166161 Report a problem | ||
| 7/28/2018 | Listed for sale | $300,000$121/sqft |
Source: JLA Realty #87166161 Report a problem | ||
Public tax history
| Year | Property taxes | Tax assessment |
|---|---|---|
| 2025 | $2,308 -5.5% | $329,432 -7.4% |
| 2024 | $2,441 +20.2% | $355,906 -3.7% |
| 2023 | $2,031 +8.7% | $369,599 +15% |
| 2022 | $1,868 | $321,436 +20.1% |
| 2021 | -- | $267,689 +5.1% |
| 2020 | $1,756 +0.5% | $254,782 +2% |
| 2019 | $1,747 -75.9% | $249,902 +5.4% |
| 2018 | $7,237 | $237,010 |
| 2017 | $7,237 -1% | $237,010 |
| 2016 | $7,308 +528.9% | $237,010 |
| 2015 | $1,162 | $237,010 +600.4% |
| 2014 | $1,162 | $33,839 |
Find assessor info on the county website
Monthly payment
Est. payment
Payment breakdown
Explore the cost of this home by adjusting the details. Changes won't be saved.Climate risks
Neighborhood: 77338
Nearby schools
GreatSchools rating
- 3/10Lakeland Elementary SchoolGrades: PK-5Distance: 0.7 mi
- 5/10Ross Sterling Middle SchoolGrades: 6-8Distance: 1.1 mi
- 3/10Humble High SchoolGrades: 9-12Distance: 1.1 mi
Schools provided by the listing agent
- Elementary: Lakeland Elementary School (Humble)
- Middle: Ross Sterling Middle School
- High: Humble High School
Source: HAR. This data may not be complete. We recommend contacting the local school district to confirm school assignments for this home.
- $333,8003 bd2 ba1.9k sqft10210 Eagle Hollow Dr, Humble, TX 77338Off Market
- $375,8003 bd2 ba2.7k sqft10202 Eagle Hollow Dr, Humble, TX 77338Off Market
- $342,9004 bd3 ba2.9k sqft10207 Peeble Trail Ct, Humble, TX 77338Off Market
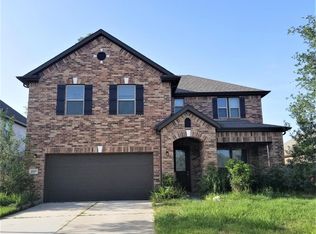
- $371,0004 bd3 ba3.4k sqft10214 Eagle Hollow Dr, Humble, TX 77338Off Market
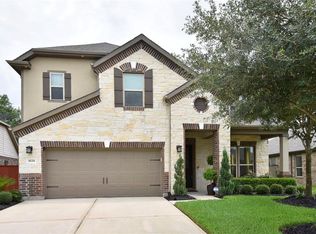
- $416,3004 bd2 ba3.6k sqft10203 Peeble Trail Ct, Humble, TX 77338Off Market
- $326,8004 bd2 ba2.2k sqft10211 Peeble Trail Ct, Humble, TX 77338Off Market
- $1182,352 sqftPebble Trail Ct, Humble, TX 77338Off Market
- $345,2004 bd2 ba2.7k sqft10218 Eagle Hollow Dr, Humble, TX 77338Off Market
A local agent can set up tours, give advice and negotiate with sellers.
Similar homes
- $339,8914 bd3 ba2.9k sqft18506 Quail Brock Dr, Humble, TX 77346For Sale
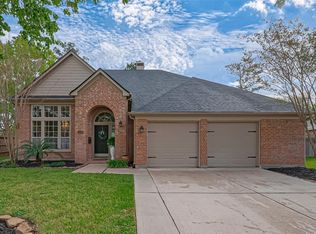 MLS ID #89359066, Sam Mirza, NXTSQFT.COM. HAR
 - $410,0003 bd2 ba2k sqft15823 Donham Green Ln, Humble, TX 77346For Sale
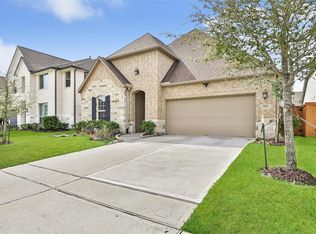 MLS ID #15444132, Deborah Phillips, LPT Realty, LLC. HAR
 - $350,0003 bd3 ba1.4k sqft209 Blueberry St, Houston, TX 77018For Sale
 MLS ID #69554067, Dan Klawer, Keller Williams Signature. HAR
 - $375,0004 bd3 ba2.1k sqft15782 Cairnwell Bend Dr, Humble, TX 77346For Sale
 MLS ID #45884473, Yesenia Cavazos, Alliance Properties. HAR
 - $339,9004 bd2 ba2.2k sqft4507 Argonne Woods Dr, Porter, TX 77365For SaleMLS ID #26305928, Tisha Lockwood, Keller Williams Memorial. HAR
- $348,9004 bd3 ba2.1k sqft12810 Ilderton Dr, Humble, TX 77346For SaleMLS ID #77968277, Michael Sias, Redfin Corporation. HAR
- $355,0004 bd4 ba3.1k sqft26117 Gallant Knight Ln, Kingwood, TX 77339For SaleMLS ID #36565099, Anthony Giglio, Metrolina Estate Realty, LLC. HAR
- $360,0004 bd3 ba2.7k sqft25237 Woods Acre Dr, Porter, TX 77365For SaleMLS ID #53279148, Richard Garcia, RE/MAX Signature. HAR
- $424,9004 bd3 ba3.2k sqft17311 Lassen Forest Ln, Humble, TX 77346For SaleMLS ID #58506182, Lorna Calder, RE/MAX Universal. HAR
- $333,0004 bd3 ba2.1k sqft12223 Carling Straight Dr, Houston, TX 77044For SaleMLS ID #44728058, Rosa Gallo, Grace Team Realty. HAR
- $369,9003 bd3 ba1.7k sqft6708 Arapahoe St, Houston, TX 77020For SaleMLS ID #29971046, Kenneth Jones, Coldwell Banker Realty - Bellaire-Metropolitan. HAR
- $439,9004 bd4 ba3.3k sqft17603 Boysen Ct, Humble, TX 77346For SaleMLS ID #10293929, Clinton Reynolds, JLA Realty. HAR
- $414,0004 bd4 ba2.6k sqft2207 Laurel Hill Dr, Humble, TX 77339For SaleMLS ID #97842290, Katie Orth, eXp Realty LLC. HAR
- $474,9004 bd3 ba2.6k sqft16863 Ramsay Cascades Dr, Humble, TX 77346For SaleMLS ID #5369367, Katherine Jordan, Red Door Realty & Associates. HAR
- $480,0004 bd3 ba3k sqft13118 Six Rivers Dr, Humble, TX 77346For SaleMLS ID #23137960, Becky Garcia, Jason Mitchell Real Estate LLC. HAR
- $385,0003 bd2 ba2.1k sqft22104 Volante Dr, Spring, TX 77386For SaleMLS ID #7078905, Nathan Marks, RE/MAX Integrity. HAR
- $389,5004 bd4 ba2.6k sqft21216 Flowering Crape Myrtle Dr, Porter, TX 77365For SaleMLS ID #82894912, Rosa Segura-Moreira, Ladde Agency LLC. HAR
- $349,0003 bd3 ba1.9k sqft427 Yale Oaks Ln, Houston, TX 77091For SaleMLS ID #21099299, Bryan Beene, Martha Turner Sotheby's International Realty. HAR
- $420,0004 bd3 ba2.5k sqft12902 Lady Jane Ct, Houston, TX 77044For SaleMLS ID #27829471, Jesus Flores, American Business PM LLC. HAR
- $359,0004 bd3 ba2.7k sqft29003 Spicewood Valley Dr, New Caney, TX 77357For SaleMLS ID #71533871, Gary Bisha, My Castle Realty. HAR
