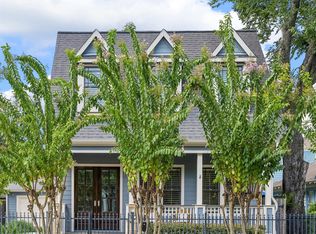
Less than half a block from the Nicholson Hike & Bike Trail, this Heights home offers walkability and lock-and-leave living. High ceilings, hardwood floors, crown molding, and custom millwork create a timeless feel throughout. The flexible floor plan includes a 1st floor study w/ French doors and walk-in closet, plus a 1st floor full bath for guests. The kitchen features custom cabinetry, granite counters, Bertazzoni 6-burner gas range w/ double ovens, pot filler, and a large island open to the living room. Upstairs, the primary suite has vaulted ceilings and a bath w/ dual vanities, freestanding tub, and walk-in shower, while secondary bedrooms have en-suite baths. Detached garage apartment includes a living area, bedroom, full bath, and kitchen rough-ins—ideal for guests, multigenerational living, or a home office. Covered patio. Less than 3 blocks from H-E-B; convenient to restaurants and coffee shops. Main house is 2,950SF + an add'l. 570SF garage apt. Exterior repainted 2026.
For sale
Price cut: $14K (8/12)
$935,900
444 W 26th St, Houston, TX 77008
4beds
2,950sqft
Single Family Residence
Built in 2014
3,275 Square Feet Lot
$909,700 Zestimate®
$317/sqft
$-- HOA
What's special
High ceilingsHardwood floorsGranite countersFlexible floor planCovered patioFreestanding tubCrown molding
- 2 days |
- 137 |
- 9 |
Likely to sell faster than
Zillow last checked:
Listing updated:
Listed by:
Jennifer Derr TREC #0669750 713-417-5615,
eXp Realty LLC
Source: HAR,MLS#: 54861939
Facts & features
Interior
Bedrooms & bathrooms
- Bedrooms: 4
- Bathrooms: 5
- Full bathrooms: 5
Rooms
- Room types: Quarters/Guest House, Utility Room
Primary bedroom
- Level: Second
- Area: 252
- Dimensions: 18x14
Bedroom
- Level: Second
- Area: 143
- Dimensions: 13x11
Bedroom
- Level: Second
- Area: 121
- Dimensions: 11x11
Bedroom
- Level: Second
- Area: 154
- Dimensions: 14x11
Other
- Level: First
- Area: 182
- Dimensions: 14x13
Dining room
- Level: First
- Area: 182
- Dimensions: 14x13
Kitchen
- Level: First
- Area: 306
- Dimensions: 18x17
Living room
- Level: First
- Area: 378
- Dimensions: 21x18
Utility room
- Level: Second
- Area: 49
- Dimensions: 7x7
Heating
- Natural Gas
Cooling
- Ceiling Fan(s), Electric
Appliances
- Included: Water Heater, Disposal, Double Oven, Electric Oven, Microwave, Free-Standing Range, Gas Range, Dishwasher
- Laundry: Electric Dryer Hookup, Gas Dryer Hookup, Washer Hookup
Features
- Crown Molding, Formal Entry/Foyer, High Ceilings, Prewired for Alarm System, 1 Bedroom Down - Not Primary BR, Primary Bed - 2nd Floor, Walk-In Closet(s)
- Flooring: Carpet, Tile, Wood
Interior area
- Total structure area: 2,950
- Total interior livable area: 2,950 sqft
Property
Parking
- Total spaces: 2
- Parking features: Detached, Garage Door Opener
- Garage spaces: 2
Features
- Stories: 2
- Fencing: Back Yard,Full
Lot
- Size: 3,275 Square Feet
- Features: Build Line Restricted, Patio Lot, 0 Up To 1/4 Acre
Details
- Parcel number: 0200270000077
Construction
Type & style
- Home type: SingleFamily
- Architectural style: Traditional
- Property subtype: Single Family Residence
Materials
- Cement Siding, Wood Siding
- Foundation: Slab
- Roof: Composition
Condition
- New construction: No
- Year built: 2014
Utilities & green energy
- Sewer: Public Sewer
- Water: Public
Green energy
- Energy efficient items: Thermostat, Exposure/Shade
Community & HOA
Community
- Security: Prewired for Alarm System
- Subdivision: Houston Heights
Location
- Region: Houston
Financial & listing details
- Price per square foot: $317/sqft
- Tax assessed value: $885,000
- Annual tax amount: $18,808
- Date on market: 8/12/2026
- Road surface type: Asphalt
Estimated market value
$909,700
$864,000 - $955,000
$4,177/mo
Price history
| Date | Event | Price |
|---|---|---|
| 8/12/2026 | Price change | $935,900-1.5%$317/sqft |
Source:  HAR #23464519 Report a problem HAR #23464519 Report a problem | ||
| 7/9/2026 | Price change | $949,900-1.6%$322/sqft |
Source: HAR #23464519 Report a problem | ||
| 6/23/2026 | Listed for sale | $964,900$327/sqft |
Source: HAR #23464519 Report a problem | ||
| 11/12/2019 | Sold | -- |
Source: Agent Provided Report a problem | ||
Public tax history
| Year | Property taxes | Tax assessment |
|---|---|---|
| 2025 | $13,843 +3.4% | $885,000 +4.1% |
| 2024 | $13,384 -14.4% | $850,000 +9.5% |
| 2023 | $15,635 -5.9% | $775,992 +2.8% |
| 2022 | $16,615 | $754,600 +2% |
| 2021 | -- | $739,725 +3.6% |
| 2020 | $17,126 +28.4% | $713,781 +1.8% |
| 2019 | $13,338 +5.4% | $701,368 +9.9% |
| 2018 | $12,656 | $637,971 |
| 2017 | $12,656 -5.3% | $637,971 -5.1% |
| 2016 | $13,360 | $672,045 +189.2% |
| 2015 | -- | $232,377 |
Find assessor info on the county website
Monthly payment
Est. payment
Payment breakdown
Explore the cost of this home by adjusting the details. Changes won't be saved.Climate risks
Neighborhood: Greater Heights
Nearby schools
GreatSchools rating
- 9/10Helms Elementary SchoolGrades: PK-5Distance: 0.3 mi
- 8/10Hamilton Middle SchoolGrades: 6-8Distance: 0.5 mi
- 7/10Heights High SchoolGrades: 9-12Distance: 1.3 mi
Schools provided by the listing agent
- Elementary: Helms Elementary School
- Middle: Hamilton Middle School (Houston)
- High: Heights High School
Source: HAR. This data may not be complete. We recommend contacting the local school district to confirm school assignments for this home.
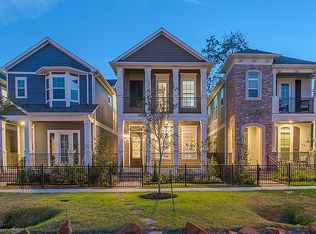
- $850,4004 bd4 ba3.3k sqft442 W 26th St, Houston, TX 77008Off Market
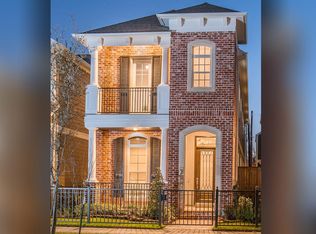
- $874,5003 bd3 ba2.6k sqft440 W 26th St, Houston, TX 77008Off Market
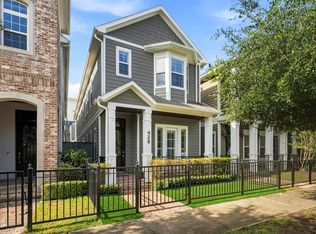
- $947,2003 bd5 ba3.3k sqft438 W 26th St, Houston, TX 77008Off Market

- $1,211,6004 bd5 ba3.4k sqft2502 Nicholson St, Houston, TX 77008Off Market

- $--4 bd3 ba567 sqft436 W 26th St, Houston, TX 77008Sold
- $884,9003 bd2 ba2.7k sqft434 W 26th St, Houston, TX 77008Off Market
- $420,7002 bd2 ba2k sqft429 W 26th St, Houston, TX 77008Off Market
- $447,3003 bd2 ba2k sqft429 W 26th St UNIT J, Houston, TX 77008Off Market
A local agent can set up tours, give advice and negotiate with sellers.
A local lender can help you make sure your offer is ready when you are.
Similar homes
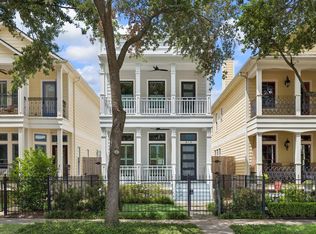
- $939,0004 bd4 ba2.9k sqft426 W 26th St, Houston, TX 77008For Sale
 MLS ID #98065407, Steve Hajizade, Keller Williams Realty Metropolitan. HAR
 - $925,0003 bd3 ba2.1k sqft413 W 21st St, Houston, TX 77008For Sale
 MLS ID #87493127, Alexandra Loyd, Compass RE Texas, LLC - Houston. HAR
 - $1,295,0004 bd4 ba3.3k sqft109 Munford St, Houston, TX 77008For Sale
 MLS ID #26640291, Caroline Schlemmer, Compass RE Texas, LLC - The Heights. HAR
 - $779,0003 bd4 ba2.3k sqft218 E 27th St #A, Houston, TX 77008For Sale
 MLS ID #79824424, Jessica Burton, Compass RE Texas, LLC - The Heights. HAR
 - $1,075,0004 bd3 ba2.4k sqft543 W 22nd St, Houston, TX 77008For SaleMLS ID #57004721, Amy Bernstein, Bernstein Realty. HAR
- $775,0003 bd4 ba2.6k sqft2702 Nicholson St, Houston, TX 77008For SaleMLS ID #10505763, Jimmy Simien, Simien Properties. HAR
- $999,9995 bd4 ba3k sqft2318 Althea Dr, Houston, TX 77018For SaleMLS ID #69573975, Brian Spack, Martha Turner Sotheby's International Realty. HAR
- $975,0003 bd3 ba1.9k sqft1329 Lawrence St, Houston, TX 77008For SaleMLS ID #70150819, Holly Hernandez, Real Broker, LLC. HAR
- $745,0003 bd4 ba2.6k sqft118 E 27th St #B, Houston, TX 77008For SaleMLS ID #75667790, Christopher O'Docharty, Corcoran Prestige Realty. HAR
- $849,0003 bd3 ba2.5k sqft1024 Alexander St, Houston, TX 77008For SaleMLS ID #70135713, Katherine Weatherford, World Wide Realty,LLC. HAR
- $1,099,0003 bd4 ba3.3k sqft6114 Maxie St #B, Houston, TX 77007For SaleMLS ID #2125492, Keith Barrett, Keller Williams Realty Metropolitan. HAR
- $588,0003 bd4 ba2k sqft1041 Ashland St, Houston, TX 77008For SaleMLS ID #12971127, David Houston, New Leaf Real Estate. HAR
- $818,0003 bd4 ba2.1k sqft640 W 17th St, Houston, TX 77008For SaleMLS ID #74773807, Tommy Walker, Compass RE Texas, LLC - The Heights. HAR
- $949,9003 bd3 ba2.7k sqft814 Ashland St #B, Houston, TX 77007For SaleMLS ID #32337061, Taylor Jackson, Martha Turner Sotheby's International Realty. HAR
- $759,9003 bd3 ba2k sqft227 W 24th St, Houston, TX 77008For SaleMLS ID #28519637, Andrew Burnett, Compass RE Texas, LLC - Memorial. HAR
- $485,0003 bd4 ba2k sqft1429 W 21st St, Houston, TX 77008For SaleMLS ID #87504839, Rae Lynn White, Berkshire Hathaway HomeServices Premier Properties. HAR
- $750,0003 bd3 ba1.9k sqft1915 Bradshaw St, Houston, TX 77008For SaleMLS ID #49035962, Sarah Clinch, Brent Allen Properties. HAR
- $750,0003 bd3 ba2.2k sqft652 E 6th 1/2 St, Houston, TX 77007For SaleMLS ID #42932792, Thalia Guderyon, Compass RE Texas, LLC - Memorial. HAR
- $790,0004 bd4 ba3.5k sqft1732 W 23rd St, Houston, TX 77008For SaleMLS ID #34131350, Weiting Yu, Texas Ally Real Estate Group, LLC. HAR
- $980,0003 bd3 ba2.6k sqft813 Ashland St, Houston, TX 77007For SaleMLS ID #89059804, Kyle Hatcher, Hatch Agency Real Estate. HAR
