Spacious corner-lot home in popular Jacobs Reserve. This 5-bedroom, 4-bath with an office/study
offers privacy with no neighbor on one side and a large, pool-ready backyard—perfect for future outdoor living.
Soaring high ceilings and an open-concept design create a bright, inviting flow. The kitchen is the heart of the home with a big granite island, plentiful cabinetry, and generous prep space—ideal for everyday living and entertaining. The adjoining dining and living areas make gatherings effortless, upstairs game room provides the ultimate hangout for media, play, or fitness.
Enjoy the convenience of Jacobs Reserve living near parks, trails, shopping, dining, and major commuter routes.
Schedule your private showing today!
For sale
$565,000
1546 Heartwood Dr, Conroe, TX 77384
5beds
3,433sqft
Single Family Residence
Built in 2016
8,289 Square Feet Lot
$547,400 Zestimate®
$165/sqft
$73/mo HOA
What's special
Large pool-ready backyardSoaring high ceilingsCorner-lot homeBig granite islandBright inviting flowUpstairs game roomPlentiful cabinetry
- 1 day
- 54
- 7
Zillow last checked:
Listing updated:
Listed by:
Wilma Garcia TREC #0737262 281-622-9322,
Worth Clark Realty
Source: HAR,MLS#: 51091164
Facts & features
Interior
Bedrooms & bathrooms
- Bedrooms: 5
- Bathrooms: 4
- Full bathrooms: 4
Primary bedroom
- Level: First
- Area: 360
- Dimensions: 20x18
Bedroom
- Level: Second
- Area: 156
- Dimensions: 12x13
Bedroom
- Level: Second
- Area: 156
- Dimensions: 12x13
Bedroom
- Level: Second
- Area: 132
- Dimensions: 12x11
Bedroom
- Level: First
- Area: 132
- Dimensions: 11x12
Other
- Level: First
Other
- Level: Second
Other
- Level: First
Other
- Level: Second
Dining room
- Level: First
Game room
- Level: Second
Kitchen
- Level: First
Living room
- Level: First
Primary bath
- Level: First
Heating
- Natural Gas
Cooling
- Ceiling Fan(s), Gas
Appliances
- Included: Disposal, Electric Oven, Microwave, Gas Cooktop, Dishwasher
- Laundry: Electric Dryer Hookup, Washer Hookup
Features
- Crown Molding, High Ceilings, Prewired for Alarm System, 1 Bedroom Down - Not Primary BR, Primary Bed - 1st Floor, Walk-In Closet(s)
- Flooring: Carpet, Engineered Hardwood, Tile
- Windows: Window Coverings
- Number of fireplaces: 1
- Fireplace features: Electric, Gas, Gas Log, Wood Burning
Interior area
- Total structure area: 3,433
- Total interior livable area: 3,433 sqft
Property
Parking
- Total spaces: 1
- Parking features: Attached, Double-Wide Driveway
- Attached garage spaces: 1
Features
- Stories: 2
- Patio & porch: Covered, Porch
- Exterior features: Side Yard, Sprinkler System
- Fencing: Back Yard,Full
Lot
- Size: 8,289 Square Feet
- Features: Corner Lot, 0 Up To 1/4 Acre
Details
- Parcel number: 445697
Construction
Type & style
- Home type: SingleFamily
- Architectural style: Traditional
- Property subtype: Single Family Residence
Materials
- Brick, Stone
- Foundation: Slab
- Roof: Composition
Condition
- New construction: No
- Year built: 2016
Details
- Builder name: DR Horton
Utilities & green energy
- Sewer: Public Sewer
- Water: Public, Water District
Green energy
- Green verification: ENERGY STAR Certified Homes
- Energy efficient items: Thermostat
Community & HOA
Community
- Security: Prewired for Alarm System
- Subdivision: Holly Terrace At Jacobs Reserv
HOA
- Has HOA: Yes
- Amenities included: Basketball Court, Clubhouse, Dog Park, Jogging Path, Park, Party Room, Picnic Area, Playground, Pond, Pool, Splash Pad, Trail(s)
- HOA fee: $870 annually
Location
- Region: Conroe
Financial & listing details
- Price per square foot: $165/sqft
- Tax assessed value: $550,776
- Annual tax amount: $10,960
- Date on market: 10/2/2026
- Listing terms: Cash,Conventional,FHA,VA Loan
- Road surface type: Concrete, Curbs, Gutters
Estimated market value
$547,400
$520,000 - $575,000
$3,692/mo
Price history
| Date | Event | Price |
|---|---|---|
| 10/2/2026 | Listed for sale | $565,000$165/sqft |
Source:  HAR #51091164 Report a problem HAR #51091164 Report a problem | ||
Public tax history
| Year | Property taxes | Tax assessment |
|---|---|---|
| 2025 | $6,309 +4.8% | $514,637 +10% |
| 2024 | $6,022 +11.8% | $467,852 +10% |
| 2023 | $5,389 | $425,320 +0.8% |
| 2022 | -- | $421,800 +20% |
| 2021 | $5,872 -0.6% | $351,500 +2% |
| 2020 | $5,906 -1.8% | $344,600 0% |
| 2019 | $6,017 -31% | $344,620 +10% |
| 2018 | $8,726 -0.9% | $313,290 |
| 2017 | $8,805 +662.4% | $313,290 +725.1% |
| 2016 | $1,155 | $37,970 +32% |
| 2015 | -- | $28,760 |
Find assessor info on the county website
Monthly payment
Est. payment
Payment breakdown
Explore the cost of this home by adjusting the details. Changes won't be saved.Climate risks
Neighborhood: Jacobs Reserve
Nearby schools
Schools provided by the listing agent
- Elementary: Galatas Elementary School
- Middle: Knox Junior High School
- High: The Woodlands College Park High School
Source: HAR. This data may not be complete. We recommend contacting the local school district to confirm school assignments for this home.


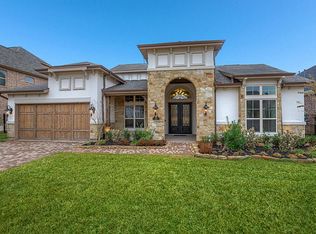
Similar homes
- $650,0004 bd4 ba3.8k sqft164 Deerfield Meadow Dr, Conroe, TX 77384For Sale
 MLS ID #62339475, Sheryl Vecchio, eXp Realty LLC. HAR
 - $--4 bd3 ba3.3k sqft128 Wade Pointe Dr, Montgomery, TX 77316Auction
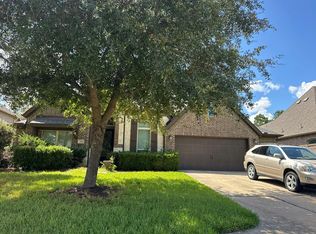 Auction.com 2
 - $349,9004 bd3 ba2.4k sqft2027 Brookmont Dr, Conroe, TX 77301For Sale
 MLS ID #91447009, Tara Harrison, Texas Signature Realty. HAR
 - $399,0004 bd2 ba2.4k sqft107 Jacobs Meadow Dr, Conroe, TX 77384For Sale
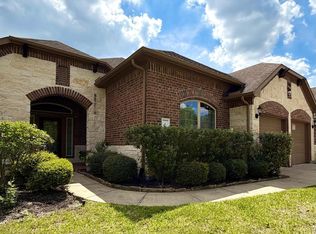 MLS ID #38606274, Anastasiya Tsoy, House Hunter Houston, Inc. HAR
