Welcome to 3007 Lusitania Drive in Stafford, VA! This well-maintained 3bedroom, 2 and 1/2 bath home offers great curb appeal with durable vinyl siding and a roof that is approximately 10 years old. Inside, fresh paint creates a clean, bright, and welcoming atmosphere. Step outside to enjoy the newly built back deck, perfect for relaxing, entertaining, or enjoying the surrounding outdoor space. Has a beautiful large back yard to make your own, a shed for more storage. The driveway fits 4 cars, and also has an attached 2 car garage. With several recent updates and a comfortable, move-in-ready feel, this home is a wonderful opportunity in Stafford.
Coming soon 08/28
$495,000
3007 Lusitania Dr, Stafford, VA 22554
3beds
1,656sqft
Single Family Residence
Built in 1986
0.29 Acres Lot
$448,700 Zestimate®
$299/sqft
$34/mo HOA
What's special
- 4 days |
- 165 |
- 8 |
Zillow last checked:
Listing updated:
Listed by:
Cat Brown 540-621-5977,
RE/MAX Supercenter 540-775-5661
Source: Bright MLS,MLS#: VAST2052852
Facts & features
Interior
Bedrooms & bathrooms
- Bedrooms: 3
- Bathrooms: 3
- Full bathrooms: 2
- 1/2 bathrooms: 1
- Main level bathrooms: 1
Rooms
- Room types: Living Room, Dining Room, Primary Bedroom, Bedroom 2, Bedroom 3, Kitchen, Family Room, Foyer, Other
Primary bedroom
- Features: Flooring - Carpet
- Level: Unspecified
- Area: 112 Square Feet
- Dimensions: 7 X 16
Bedroom 2
- Features: Flooring - Carpet
- Level: Unspecified
- Area: 150 Square Feet
- Dimensions: 10 X 15
Bedroom 3
- Features: Flooring - Carpet
- Level: Unspecified
- Area: 80 Square Feet
- Dimensions: 8 X 10
Dining room
- Features: Flooring - Carpet
- Level: Unspecified
- Area: 77 Square Feet
- Dimensions: 7 X 11
Family room
- Features: Flooring - Carpet
- Level: Unspecified
- Area: 154 Square Feet
- Dimensions: 11 X 14
Foyer
- Level: Unspecified
Kitchen
- Features: Flooring - Vinyl
- Level: Unspecified
- Area: 132 Square Feet
- Dimensions: 11 X 12
Living room
- Features: Flooring - Carpet
- Level: Unspecified
- Area: 165 Square Feet
- Dimensions: 11 X 15
Other
- Level: Unspecified
Heating
- Heat Pump, Electric
Cooling
- None, Electric
Appliances
- Included: Dishwasher, Disposal, Dryer, Exhaust Fan, Ice Maker, Oven/Range - Electric, Refrigerator, Washer, Electric Water Heater
Features
- Kitchen - Table Space, Primary Bath(s), Floor Plan - Traditional
- Windows: Window Treatments
- Has basement: No
- Has fireplace: No
Interior area
- Total structure area: 1,656
- Total interior livable area: 1,656 sqft
- Finished area above ground: 1,656
- Finished area below ground: 0
Property
Parking
- Total spaces: 2
- Parking features: Garage Door Opener, Attached
- Attached garage spaces: 2
Accessibility
- Accessibility features: None
Features
- Levels: Two
- Stories: 2
- Patio & porch: Deck, Porch
- Pool features: Community
Lot
- Size: 0.29 Acres
- Features: Backs to Trees
Details
- Additional structures: Above Grade, Below Grade
- Parcel number: 21B 2617
- Zoning: R1
- Special conditions: Standard
Construction
Type & style
- Home type: SingleFamily
- Architectural style: Colonial
- Property subtype: Single Family Residence
Materials
- Vinyl Siding
- Foundation: Crawl Space
- Roof: Architectural Shingle
Condition
- Good
- New construction: No
- Year built: 1986
Utilities & green energy
- Sewer: No Sewer System
- Water: None
Community & HOA
Community
- Subdivision: Aquia Harbour
HOA
- Has HOA: Yes
- Amenities included: Basketball Court, Bike Trail, Boat Dock/Slip, Community Center, Golf Club, Horse Trails, Jogging Path, Marina/Marina Club, Party Room, Pier/Dock, Pool, Security, Tennis Court(s), Tot Lots/Playground, Water/Lake Privileges, Common Grounds, Gated
- Services included: Management, Reserve Funds, Road Maintenance, Snow Removal, Trash
- HOA fee: $102 quarterly
Location
- Region: Stafford
Financial & listing details
- Price per square foot: $299/sqft
- Tax assessed value: $393,000
- Annual tax amount: $3,857
- Date on market: 8/28/2026
- Listing agreement: Exclusive Right To Sell
- Listing terms: Cash,Conventional,FHA,Rural Development,USDA Loan,VA Loan,VHDA
- Inclusions: Shed
- Ownership: Fee Simple
Estimated market value
$448,700
$426,000 - $471,000
$2,666/mo
Price history
| Date | Event | Price |
|---|---|---|
| 7/11/2006 | Sold | $349,900$211/sqft |
Source: Public Record Report a problem | ||
Public tax history
| Year | Property taxes | Tax assessment |
|---|---|---|
| 2025 | $3,275 +3.4% | $354,600 |
| 2024 | $3,169 +10% | $354,600 +10.4% |
| 2023 | $2,882 +5.6% | $321,100 |
| 2022 | $2,729 +13.6% | $321,100 +29.7% |
| 2021 | $2,402 | $247,600 |
| 2020 | $2,402 -2% | $247,600 +2.1% |
| 2019 | $2,450 +2% | $242,600 |
| 2018 | $2,402 | $242,600 +8.2% |
| 2017 | $2,402 +8.2% | $224,300 |
| 2016 | $2,221 | $224,300 +6% |
| 2015 | -- | $211,700 |
| 2014 | -- | $211,700 +4.4% |
| 2013 | -- | $202,800 |
| 2012 | -- | $202,800 +14.6% |
| 2011 | -- | $177,000 |
| 2010 | -- | $177,000 -28.5% |
| 2009 | -- | $247,400 |
| 2008 | -- | $247,400 -19.7% |
| 2006 | -- | $308,000 |
| 2005 | -- | $308,000 +63.4% |
| 2004 | -- | $188,500 +21.9% |
| 2003 | -- | $154,600 |
| 2002 | -- | $154,600 +18.6% |
| 2001 | -- | $130,300 |
| 2000 | -- | $130,300 |
Find assessor info on the county website
Monthly payment
Est. payment
Payment breakdown
Explore the cost of this home by adjusting the details. Changes won't be saved.Climate risks
Neighborhood: Aquia Harbour
Getting around
0 / 100
Car-DependentNearby schools
GreatSchools rating
- 4/10Hampton Oaks Elementary SchoolGrades: K-5Distance: 2.7 mi
- 3/10Shirley C. Heim Middle SchoolGrades: 6-8Distance: 2.5 mi
- 5/10Brooke Point High SchoolGrades: 9-12Distance: 3.1 mi
Schools provided by the listing agent
- High: Brooke Point
- District: Stafford County Public Schools
Source: Bright MLS. This data may not be complete. We recommend contacting the local school district to confirm school assignments for this home.
- $446,1003 bd2 ba1.6k sqft3005 Lusitania Dr, Stafford, VA 22554Off Market
- $405,2003 bd2 ba1.2k sqft3009 Lusitania Dr, Stafford, VA 22554Off Market

- $422,4003 bd2 ba1.2k sqft3003 Lusitania Dr, Stafford, VA 22554Off Market
- $536,4005 bd4 ba2.7k sqft3011 Lusitania Dr, Stafford, VA 22554Off Market
- $566,4004 bd3 ba3.1k sqft3004 Mediterranean Dr, Stafford, VA 22554Off Market
- $524,6004 bd4 ba2.5k sqft3006 Mediterranean Dr, Stafford, VA 22554Off Market
- $559,5005 bd3 ba2.9k sqft3002 Mediterranean Dr, Stafford, VA 22554Off Market
- $524,7004 bd4 ba2.8k sqft3008 Mediterranean Dr, Stafford, VA 22554Off Market
A local agent can set up tours, give advice and negotiate with sellers.
Similar homes
- $499,9005 bd3 ba1k sqft30 Vincent Ln, Stafford, VA 22554For Sale

 MLS ID #VAST2052586, Naomi Hoehn, Town & Country Elite Realty, LLC.. Bright MLS
 - $495,0003 bd2 ba1.5k sqft5 Greenridge Dr, Stafford, VA 22554For Sale
 MLS ID #VAST2049160, Crystal Harmon, CENTURY 21 New Millennium. Bright MLS
 - $534,0004 bd3 ba2.4k sqft308 Raft Cv, Stafford, VA 22554For Sale
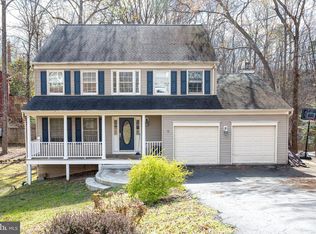 MLS ID #VAST2047476, TRACIE JACKSON, Real Broker, LLC. Bright MLS
 - $489,0003 bd2 ba1.4k sqft159 Olde Concord Rd, Stafford, VA 22554For Sale
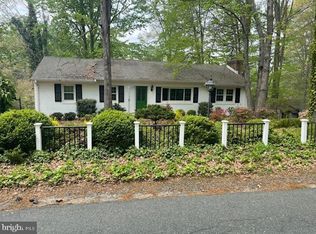 MLS ID #VAST2050304, Joe Whitney, Whitney Realty & Management. Bright MLS
 - $550,0003 bd3 ba2.2k sqft1130 Columbus Dr, Stafford, VA 22554For SaleMLS ID #VAST2052486, Gail Strickrodt, Long & Foster Real Estate, Inc.. Bright MLS
- $450,0003 bd2 ba1.6k sqft2051 Farragut Dr, Stafford, VA 22554For SaleMLS ID #VAST2051664, Aron Brown, EXP Realty, LLC. Bright MLS
- $475,0003 bd2 ba1.5k sqft17 Willow Ln, Stafford, VA 22554For SaleMLS ID #VAST2051476, Rita Pendleton, United Real Estate Premier. Bright MLS
- $547,0004 bd3 ba2.3k sqft2320 Harpoon Dr, Stafford, VA 22554For SaleMLS ID #VAST2047002, Donald Miller, Real Broker, LLC. Bright MLS
- $499,9993 bd2 ba1.8k sqft29 Ebenezer Church Rd, Stafford, VA 22556For SaleMLS ID #VAST2051022, Karen Zink, Berkshire Hathaway HomeServices PenFed Realty. Bright MLS
- $495,0004 bd3 ba2.1k sqft10703 Bradford St, Spotsylvania, VA 22553For SaleMLS ID #VASP2044624, Mary Tibbatts, CENTURY 21 New Millennium. Bright MLS
- $--3 bd2 ba1.1k sqft700 Perry Dr, Fredericksburg, VA 22405AuctionAuction.com 2
- $425,0003 bd3 ba1.6k sqft22 Winslow Rd, Fredericksburg, VA 22406For SaleMLS ID #VAST2051736, DeAnna Hamn, 1st Choice Better Homes & Land, LC. Bright MLS
- $485,0004 bd3 ba1.7k sqft13603 Kerrydale Rd, Woodbridge, VA 22193For SaleMLS ID #VAPW2126404, Patrick Sowers, Samson Properties. Bright MLS
- $450,0003 bd2 ba1.3k sqft11351 Yeats Dr, Catlett, VA 20119For SaleMLS ID #VAFQ2023366, Joshua Slaubaugh, Keller Williams Fairfax Gateway. Bright MLS
- $419,9003 bd3 ba1.8k sqftVillage At Woods, Stafford, VA 22556For SaleMLS ID #VAST2052850, Rod Obee, EXP Realty, LLC. Bright MLS
- $490,0004 bd2 ba1.7k sqft13022 Kerrydale Rd, Woodbridge, VA 22193For SaleMLS ID #VAPW2127916, Ann-Marie Grotticelli, Coldwell Banker Realty. Bright MLS
- $435,0004 bd2 ba1.8k sqft149 Choptank Rd, Stafford, VA 22556For SaleMLS ID #VAST2052304, Danielle Kenny, Wind Chime Properties, LLC. Bright MLS
- $435,0003 bd3 ba2.2k sqft7400 Washington Dr, King George, VA 22485For SaleMLS ID #VAKG2008428, Mari Kelly, Long & Foster Real Estate, Inc.. Bright MLS
- $651,0004 bd2 ba1.5k sqft794 Telegraph Rd, Stafford, VA 22554For SaleMLS ID #VAST2046376, Gregg Herpst, Pearson Smith Realty, LLC. Bright MLS
- $--4 bd3 ba2.1k sqft1645 Green Manor Dr, Nanjemoy, MD 20662AuctionAuction.com 1
