Perched in iconic Blue Rocks just minutes from historic Lunenburg, this move-in ready home offers effortless one-level living paired with unobstructed, south-facing ocean vistas. Bathed in all-day natural light, enjoy front-row views of the Bluenose II and boats sailing across the harbour. This low-maintenance property is ideal as an artistic retreat, peaceful retirement haven, or functional downsizing option. The 1,184 sq. ft. open-concept layout features vaulted tongue-and-groove wood plank ceilings, wide-plank flooring, and expansive windows framing the water. A cozy wood stove warms the main living space, while the kitchen shines with butcher block countertops, an updated backsplash, modern light fixtures, and a custom walk-in pantry. Accommodation includes two bedrooms, highlighted by a spacious primary bedroom addition completed in 2024, and a renovated bathroom with a glass-enclosed shower. Modern infrastructure offers total peace of mind, featuring metal roofing across all three buildings, a septic system (2020), spray-foam insulated crawl space (2020), updated 200-amp electrical panel (2017), and a complete water treatment system including a softener and reverse osmosis purification (2023). Outbuildings include a 2024 detached single-car garage that is wired, insulated, heated, and separately metered. Currently configured as an artist workshop and studio, this highly versatile space can easily function as a climate-controlled garage or potential guest suite. An additional storage shed features a clever ventilated bay with custom slatted siding for optimal firewood airflow, easily adapted for sea kayaks or outdoor gear. Outside, launch a kayak from nearby shorelines, soak in panoramic ocean views from the front deck, dine on the private rear deck, or unwind in the hot tub listening to crashing waves. Complete with a paved driveway, this Nova Scotia coastal sanctuary is completely move-in ready.
For sale
C$544,900
1263 Blue Rocks Rd, Lunenburg, NS B0J 2C0
2beds
1,184sqft
Single Family Residence
Built in 1951
0.41 Acres Lot
$-- Zestimate®
C$460/sqft
C$-- HOA
What's special
One-level livingUnobstructed south-facing ocean vistasWide-plank flooringUpdated backsplashModern light fixturesCustom walk-in pantryTwo bedrooms
- 37 days
- 217
- 14
Zillow last checked:
Listing updated:
Listed by:
Jordan Greige,
Engel & Volkers (Lunenburg) Brokerage
Source: NSAR,MLS®#: 202620026 Originating MLS®#: Nova Scotia Association of REALTORS®
Originating MLS®#: Nova Scotia Association of REALTORS®Facts & features
Interior
Bedrooms & bathrooms
- Bedrooms: 2
- Bathrooms: 1
- Full bathrooms: 1
- Main level bathrooms: 1
- Main level bedrooms: 2
Bedroom
- Level: Main
- Area: 121.78
- Dimensions: 11.42 x 10.67
Bathroom
- Level: Main
- Area: 46.67
- Dimensions: 7 x 6.67
Dining room
- Level: Main
- Area: 96.25
- Dimensions: 8.25 x 11.67
Kitchen
- Level: Main
- Area: 111.67
- Dimensions: 10 x 11.17
Living room
- Level: Main
- Area: 343.75
- Dimensions: 15 x 22.92
Heating
- Baseboard, Stove
Appliances
- Included: Electric Range, Dryer, Washer, Refrigerator, Water Purifier, Water Softener
Features
- High Speed Internet, Master Downstairs
- Flooring: Carpet, Ceramic Tile, Softwood, Vinyl
- Basement: Crawl Space
- Has fireplace: Yes
- Fireplace features: Wood Burning Stove
Interior area
- Total structure area: 1,184
- Total interior livable area: 1,184 sqft
- Finished area above ground: 1,184
Property
Parking
- Total spaces: 2
- Parking features: Detached, Single, Heated Garage, Wired, Parking Spaces(s), Paved
- Garage spaces: 1
- Details: Garage Details((14'x20') Detached, Heated, Wired, Separate Electric Panel)
Features
- Levels: One
- Stories: 1
- Patio & porch: Deck, Patio
- Has view: Yes
- View description: Bay, Harbour, Ocean
- Has water view: Yes
- Water view: Bay,Harbour,Ocean
Lot
- Size: 0.41 Acres
- Features: Cleared, Landscaped, Level, Under 0.5 Acres, Near Public Transit
Details
- Additional structures: Shed(s)
- Parcel number: 60171352
- Zoning: Residential
- Other equipment: Air Exchanger, No Rental Equipment
Construction
Type & style
- Home type: SingleFamily
- Property subtype: Single Family Residence
Materials
- Wood Siding
- Roof: Metal
Condition
- New construction: No
- Year built: 1951
Utilities & green energy
- Sewer: Septic Tank
- Water: Drilled Well
- Utilities for property: Cable Connected, Electricity Connected, Phone Connected, Electric
Community & HOA
Community
- Features: Golf, Park, Playground, Recreation Center, School Bus Service, Shopping, Marina, Place of Worship, Beach
Location
- Region: Lunenburg
Financial & listing details
- Price per square foot: C$460/sqft
- Price range: C$544.9K - C$544.9K
- Date on market: 8/7/2026
- Inclusions: Hot Tub & Appliances
- Ownership: Freehold
- Electric utility on property: Yes
Price history
| Date | Event | Price |
|---|---|---|
| 8/7/2026 | Listed for sale | C$544,900+429%C$460/sqft |
Source:  NSAR #202620026 Report a problem NSAR #202620026 Report a problem | ||
| 7/22/2016 | Sold | C$103,000C$87/sqft |
Source: EXIT Realty solds #5538f0f070660f68120b6d4f04a77e63 Report a problem | ||
Public tax history
Tax history is unavailable.
Climate risks
Neighborhood: B0J
Nearby schools
GreatSchools rating
No schools nearby
We couldn't find any schools near this home.
Schools provided by the listing agent
- Elementary: Bluenose Academy
- Middle: Bluenose Academy
- High: Park View Education Centre
Source: NSAR. This data may not be complete. We recommend contacting the local school district to confirm school assignments for this home.


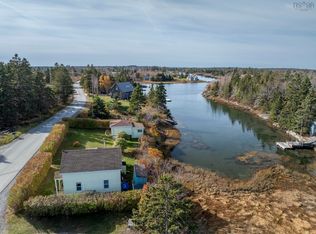
Similar homes
- C$555,0002 bd3 ba1.2k sqft125 The Point Rd, Lunenburg, NS B0J 2C0For Sale
 MLS ID #202614206, Karen Scott, Engel & Volkers (Lunenburg) Brokerage. NSAR
 - C$584,9003 bd2 ba1.4k sqft66 Tannery Rd, Lunenburg, NS B0J 2C0For Sale
 MLS ID #202603739, Mary-Anne Taylor, PG Direct Realty Ltd. Brokerage. NSAR
 - C$579,9003 bd1 ba1.5k sqft11460 Highway 3, Centre, NS B0J 2C0For Sale
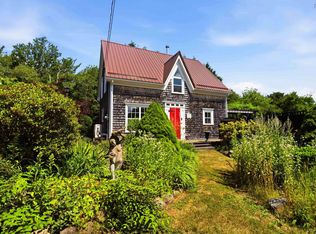 MLS ID #202618514, Seonaid Hayes, EXIT Realty Inter Lake Brokerage. NSAR
 - C$555,0002 bd2 ba1.2k sqft95 Cornwallis St, Lunenburg, NS B0J 2C0For Sale
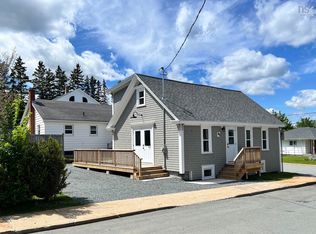 MLS ID #202612723, Cynthia Dial, Red Door Realty(Lunenburg) Brokerage. NSAR
