Impeccable luxury, breathtaking Blue Mountain views, and a picture-perfect setting—1263 Keller Road is the kind of home that immediately stands apart. Built in 2021 and beautifully positioned on over an acre in Bushkill Township and the Nazareth Area School District, this exceptional 4-bedroom, 2.5-bath home offers high-end finishes, an incredible open layout, and a setting surrounded by picturesque farmland and beautiful homes. Step inside to soaring ceilings, abundant natural light, and an impressive open-concept living space designed for both everyday living and entertaining. The stunning kitchen features stainless steel appliances, granite countertops, beautiful cabinetry, and an oversized island that serves as the centerpiece of the home. The kitchen flows seamlessly into the dining nook and spacious great room, creating one expansive gathering space. Just off the kitchen, step onto the large Trex deck and take in the peaceful surroundings and incredible views toward Blue Mountain. The flat, highly usable yard features mature landscaping and an exceptionally lush lawn, offering plenty of room to entertain, play, or simply enjoy the setting. Upstairs, the spacious primary suite features a beautifully appointed private bath with dual vanities and an oversized tiled shower, while three additional bedrooms provide plenty of space for family, guests, or a home office. Meticulously maintained and truly move-in ready, this home offers the rare combination of newer construction, upscale finishes, usable acreage, and a spectacular setting. From the Blue Mountain views to the pristine interior and manicured grounds, 1263 Keller Road shows like a model home—and is every bit as impressive in person.
Coming soon 10/03
$719,900
1263 Keller Rd, Wind Gap, PA 18091
4beds
2,624sqft
Single Family Residence
Built in 2021
1.12 Acres Lot
$746,200 Zestimate®
$274/sqft
$-- HOA
What's special
- 12 hours
- 198
- 29
Zillow last checked:
Listing updated:
Listed by:
Kyle Kerecman 484-291-1422,
IronValley RE of Lehigh Valley 610-766-7200
Source: GLVR,MLS#: 785435 Originating MLS: Lehigh Valley MLS
Originating MLS: Lehigh Valley MLSFacts & features
Interior
Bedrooms & bathrooms
- Bedrooms: 4
- Bathrooms: 3
- Full bathrooms: 2
- 1/2 bathrooms: 1
Rooms
- Room types: Den, Office
Primary bedroom
- Level: Second
- Dimensions: 13.00 x 16.00
Bedroom
- Level: Second
- Dimensions: 13.00 x 11.00
Bedroom
- Level: Second
- Dimensions: 16.00 x 10.00
Bedroom
- Level: Second
- Dimensions: 12.00 x 11.00
Primary bathroom
- Level: Second
- Dimensions: 8.00 x 11.00
Den
- Level: First
- Dimensions: 16.00 x 10.00
Dining room
- Level: First
- Dimensions: 16.00 x 10.00
Family room
- Level: First
- Dimensions: 18.00 x 18.00
Other
- Level: Second
- Dimensions: 9.00 x 9.00
Kitchen
- Level: First
- Dimensions: 13.00 x 13.00
Other
- Level: First
- Dimensions: 8.00 x 14.00
Heating
- Forced Air, Gas
Cooling
- Central Air, Ceiling Fan(s)
Appliances
- Included: Dryer, Dishwasher, Electric Oven, Electric Range, Electric Water Heater, Microwave, Refrigerator, Washer
- Laundry: Washer Hookup, Dryer Hookup
Features
- Attic, Dining Area, Separate/Formal Dining Room, Eat-in Kitchen, Game Room, Home Office, Storage
- Flooring: Carpet, Ceramic Tile, Hardwood
- Basement: Full
- Has fireplace: Yes
- Fireplace features: Living Room
Interior area
- Total interior livable area: 2,624 sqft
- Finished area above ground: 2,624
- Finished area below ground: 0
Video & virtual tour
Property
Parking
- Total spaces: 2
- Parking features: Attached, Driveway, Garage, Off Street, Garage Door Opener
- Attached garage spaces: 2
- Has uncovered spaces: Yes
Features
- Stories: 2
- Patio & porch: Covered, Patio, Porch
- Exterior features: Porch, Patio
- Has view: Yes
Lot
- Size: 1.12 Acres
- Features: Not In Subdivision, Views
Details
- Parcel number: G7 4 13 0406
- Zoning: 06RA
- Special conditions: None
Construction
Type & style
- Home type: SingleFamily
- Architectural style: Colonial
- Property subtype: Single Family Residence
Materials
- Stone, Vinyl Siding, Wood Siding
- Roof: Asphalt,Fiberglass
Condition
- Year built: 2021
Utilities & green energy
- Electric: 200+ Amp Service
- Sewer: Septic Tank
- Water: Well
Community & HOA
Community
- Subdivision: Not in Development
Location
- Region: Wind Gap
Financial & listing details
- Price per square foot: $274/sqft
- Tax assessed value: $110,100
- Annual tax amount: $8,670
- Date on market: 10/3/2026
- Ownership type: Fee Simple
Estimated market value
$746,200
$709,000 - $784,000
$3,259/mo
Price history
| Date | Event | Price |
|---|---|---|
| 9/29/2021 | Sold | $591,859$226/sqft |
Source:  GLVR #650689 Report a problem GLVR #650689 Report a problem | ||
Public tax history
| Year | Property taxes | Tax assessment |
|---|---|---|
| 2026 | $8,670 +2.2% | $110,100 |
| 2025 | $8,481 +1.6% | $110,100 |
| 2024 | $8,347 +0.9% | $110,100 |
| 2023 | $8,269 | $110,100 |
| 2022 | $8,269 +233473.7% | $110,100 +36600% |
| 2021 | $4 | $300 |
Find assessor info on the county website
Monthly payment
Est. payment
Payment breakdown
Explore the cost of this home by adjusting the details. Changes won't be saved.Climate risks
Neighborhood: 18091
Nearby schools
Schools provided by the listing agent
- Elementary: Kenneth Butz Elementary
- Middle: Nazareth Area Middle School
- High: Nazareth Area High School
- District: Nazareth
Source: GLVR. This data may not be complete. We recommend contacting the local school district to confirm school assignments for this home.

Similar homes
- $625,0004 bd3 ba2.3k sqft228 W Moorestown Rd, Wind Gap, PA 18091For Sale
 MLS ID #780801, Joe Guido, BHHS Fox & Roach Bethlehem. GLVR
 - $650,0004 bd3 ba3.7k sqft1695 Kings Ct, Pen Argyl, PA 18072For Sale
 MLS ID #785240, Kelsey Doney, BHGRE Valley Partners - Emmaus. GLVR
 - $379,9003 bd2 ba1.6k sqft1190 Keller Rd, Wind Gap, PA 18091For Sale
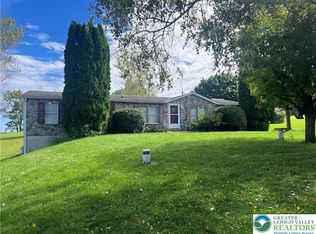 MLS ID #785404, Rosalie Miklas-Gebhardt, Miklas Realty. GLVR
 - $385,0004 bd3 ba3.2k sqft136 E West St, Wind Gap, PA 18091For Sale
 MLS ID #784885, Christopher C. George, Coldwell Banker Hearthside. GLVR
