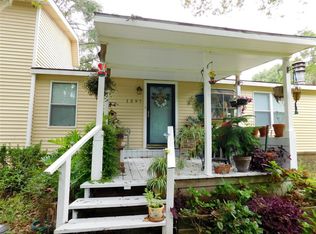
If you are looking for a grand country manor this is for you! 3 fireplaces, wood floors, high ceilings, granite, private back porch overlooking a wooded area and a lovely front porch overlooking the acreage and pond...the list goes on and on. Huge downstairs living area with wet bar and fireplace. Living area has floor-to-ceiling windows and doors to the covered back porch. The primary bedroom suite has floor-to-ceiling windows, access to covered back porch, a spa tub + separate shower + a separate attached room that could serve as a nursery or office. The office/library is just across from the primary bedroom and has a fireplace. The island kitchen features a fireplace, a butler's pantry, and abundant cabinets. Three HVAC systems are still under warranty and roof is nearly new. Upstairs has its own HVAC and can be completely closed off. 3 bedrooms and 2 baths down, plus separate living area upstairs, 2 bedrooms, and shared bath.
33 minutes from Brenham; 15 minutes from Industry.
For sale
$925,000
1263 Weishuhn Rd, New Ulm, TX 78950
5beds
4,072sqft
Farm
Built in 1992
11.73 Acres Lot
$909,100 Zestimate®
$227/sqft
$-- HOA
What's special
High ceilingsWood floorsAbundant cabinets
- 6 days
- 138
- 8
Likely to sell faster than
Zillow last checked:
Listing updated:
Listed by:
Sharlie Douglass TREC #0735083 703-850-9946,
J Hill Properties
Source: HAR,MLS#: 83888985
Facts & features
Interior
Bedrooms & bathrooms
- Bedrooms: 5
- Bathrooms: 3
- Full bathrooms: 3
Rooms
- Room types: Family Room
Primary bedroom
- Level: First
- Area: 400
- Dimensions: 25 x 16
Bedroom
- Level: First
- Area: 168
- Dimensions: 12 x 14
Bedroom
- Level: Second
- Area: 190
- Dimensions: 10 x 19
Bedroom
- Level: Second
- Area: 198
- Dimensions: 11 x 18
Bedroom
- Level: First
- Area: 180
- Dimensions: 15 x 12
Dining room
- Level: First
- Area: 208
- Dimensions: 13 x 16
Kitchen
- Level: First
- Area: 238
- Dimensions: 14 x 17
Living room
- Level: First
- Area: 399
- Dimensions: 21 x 19
Heating
- Electric
Cooling
- Electric
Appliances
- Included: Disposal, Double Oven, Microwave, Electric Cooktop, Dishwasher
- Laundry: Electric Dryer Hookup, Washer Hookup
Features
- Crown Molding, Formal Entry/Foyer, High Ceilings, Wet Bar, 2 Bedrooms Down, Primary Bed - 1st Floor
- Flooring: Carpet, Wood
- Number of fireplaces: 3
- Fireplace features: Gas
Interior area
- Total structure area: 4,072
- Total interior livable area: 4,072 sqft
Property
Parking
- Parking features: No Garage
Features
- Stories: 2
Lot
- Size: 11.73 Acres
- Features: Cleared, Wooded, 10 Up to 15 Acres
Details
- Parcel number: 30133s
Construction
Type & style
- Home type: SingleFamily
- Architectural style: Traditional
- Property subtype: Farm
Condition
- New construction: No
- Year built: 1992
Utilities & green energy
- Sewer: Septic Tank
- Water: Well
Community & HOA
Location
- Region: New Ulm
Financial & listing details
- Price per square foot: $227/sqft
- Tax assessed value: $628,480
- Annual tax amount: $7,760
- Date on market: 8/28/2026
- Road surface type: Asphalt
Estimated market value
$909,100
$864,000 - $955,000
$3,515/mo
Price history
| Date | Event | Price |
|---|---|---|
| 7/22/2026 | Listed for rent | $3,500$1/sqft |
Source: | ||
| 5/4/2026 | Price change | $925,000-2.6%$227/sqft |
Source: | ||
| 2/16/2026 | Listed for sale | $950,000$233/sqft |
Source: | ||
| 2/13/2026 | Pending sale | $950,000$233/sqft |
Source: | ||
| 11/3/2025 | Price change | $950,000-2.6%$233/sqft |
Source: | ||
| 7/1/2025 | Listed for sale | $975,000$239/sqft |
Source: | ||
| 5/31/2025 | Pending sale | $975,000$239/sqft |
Source: | ||
| 5/12/2025 | Listed for sale | $975,000-2.2%$239/sqft |
Source: | ||
| 7/31/2023 | Listing removed | -- |
Source: | ||
| 3/16/2023 | Listed for sale | $997,150$245/sqft |
Source: | ||
| 3/4/2023 | Pending sale | $997,150$245/sqft |
Source: | ||
| 2/24/2023 | Price change | $997,150-13.3%$245/sqft |
Source: | ||
| 7/30/2022 | Listed for sale | $1,150,000$282/sqft |
Source: | ||
Public tax history
| Year | Property taxes | Tax assessment |
|---|---|---|
| 2025 | $7,760 +1.1% | $628,480 +2.1% |
| 2024 | $7,674 +2.5% | $615,690 +13% |
| 2023 | $7,484 -7.8% | $545,010 +3.1% |
| 2022 | $8,120 -0.6% | $528,700 |
| 2021 | $8,173 | $528,700 +5.2% |
| 2020 | -- | $502,330 +10.3% |
| 2017 | -- | $455,560 +3.5% |
| 2016 | -- | $440,360 +3% |
| 2015 | -- | $427,530 +3.7% |
| 2014 | -- | $412,320 +5.6% |
| 2013 | -- | $390,480 -0.3% |
| 2012 | -- | $391,510 |
| 2011 | -- | $391,510 |
| 2010 | -- | $391,510 +3.2% |
| 2009 | -- | $379,380 -3.9% |
| 2008 | -- | $394,690 +19.4% |
| 2007 | -- | $330,610 |
Find assessor info on the county website
Monthly payment
Est. payment
Payment breakdown
Explore the cost of this home by adjusting the details. Changes won't be saved.Climate risks
Neighborhood: 78950
Nearby schools
Schools provided by the listing agent
- Elementary: Columbus Elementary School
- Middle: Columbus Junior High School
- High: Columbus High School
Source: HAR. This data may not be complete. We recommend contacting the local school district to confirm school assignments for this home.