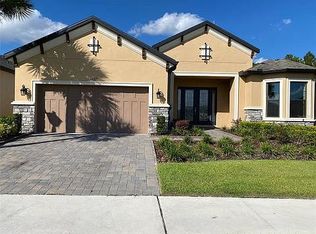
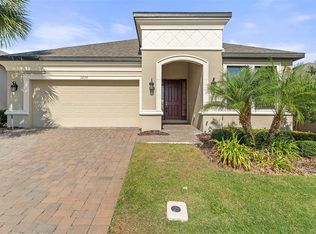
It's time to enjoy the highly desirable GATED 55+ Community of the Esplanade at Highland Ranch positioned in the Rolling Hills of Clermont. Entering this wonderful LAZIO model, you'll be greeted by a Spacious Foyer with a Coat Closet, Upgraded Engineered Hardwood Flooring throughout the MAIN LIVING AREAS and Primary Suite. The Arches are architecturally pleasing too. A Wonderful OPEN SEE THROUGH floor plan adds to the spacious feeling of this home. This Lazio offers 3 BEDROOMS, 3 FULL BATHROOMS, 2,275 sq ft ONE STORY home with GENEROUS room sizes and many DESIGN CENTER UPGRADES, all situated on a GREAT LOT with OPEN SPACE on the side and NO REAR NEIGHBORS. The GOURMET KITCHEN OPTION features UPGRADED Stainless Steel BUILT-IN Appliances, Convection ADVENTIUM Microwave, Quartz and Granite Countertops, Ceramic Tile Back Splash, APRON Kitchen Sink, pre-wired Pendant Lighting over a BEAUTIFUL ISLAND with a BREAKFAST BAR. You will also appreciate the 42" solid wood Raised Panel Cabinetry that also wraps the entire Island for plenty of extra storage finished in a rich Expresso, and a LARGE CORNER PANTRY. You are sure to be impressed with the GENEROUS size of the Primary Suite with Side Windows adding an Exquisite touch. The En-Suite offers a large WALK-IN SHOWER with UPGRADED Floor and Wall Tile laid Diagonally, Comfort Height DOUBLE SINK vanity, Quartz Countertop, Water Closet and a Spacious WALK-IN CLOSET with BUILT IN ORGANIZERS. Bedroom 2 offers its own EN-SUITE for the convenience of your guests and Bedroom 3 is adjacent to Bathroom 3. The Office/Flex Space features BUILT IN Cabinets. The LAUNDRY room has a Drop Zone, Sink with a Base Cabinet and an Upper Shelf for your Convenience. Some of the additional offered upgrades are Porcelain Floor Tile in the Bathrooms, Floor Electrical Receptacle in Family Room, Upgraded Listello Wall Accents in Bathrooms 2 & 3, 10' Ceilings Throughout, TRAY CEILINGS in the Great Room and Primary Suite, 8' Interior Doors, CROWN MOLDING in the Primary Suite, Main Living and Tray Ceiling areas, Oversized Trim, Custom Woodworking Around Windows and French Doors, INTERIOR PAINT, 8/2023, EXTERIOR PAINT, 3/2026, Windows have Roller Shades, ALL CLOSETS HAVE ORGANIZERS, Upgraded 2nd/3rd Bedroom Carpets, Lighting, Ceiling Fans, Upgraded Exterior "D" Elevation, R-38 Ceiling Insulation, Pro Finished Garage Floor and a WHOLE HOUSE WATER FILTRATION SYSTEM. Double FRENCH DOORS lead to the EXTENDED SCREENED LANAI for your Outdoor Enjoyment featuring TRAVERTINE Flooring, Fire Pit, a Fountain and Electrical provisions for a wall mounted TV. RESORT STYLE Community Amenities include Clubhouse, Pool, Spa, Resistance Pool, Clay Tennis and Bocce' Courts, 4 Pickle Ball Courts (Sports Courts are Lit for Nighttime Play), Fire Pit, Movement Studio, Activities, Clubs, Billiards & more. Don't forget the DOG PARK! Close to the New Advent Health Hospital, SOUTH LAKE HOSPITAL, VA, Medical Offices, NTC (National Training Center), SHOPPING & DINING. Miles of Biking/Walking Trails for your Outdoor Endeavors and a 15 minute drive to either Downtown Clermont or Winter Garden for more enjoyment and Farmers Market's. For your convenience, The Esplanade at Highland Ranch is a few minutes to the Florida Turnpike where OIA and Attractions are about 35 minutes away, as well as Dr Phillips Famed Restaurant Row. HOA includes Lawn/Shrub Care, Fertilizing, Irrigation maintenance as well as the Amenities. The Esplanade at Highland Ranch does NOT have a CDD
Sold for $595,000
Zillow last checked:
Listing updated:
Bought with:
Leonard O'Connor, 640575
EXP REALTY LLC
Jared Jones, PA, 3332838
EXP REALTY LLC
Source: Stellar MLS,MLS#: O6411537 Originating MLS: Orlando Regional
Originating MLS: Orlando Regional
Price history
| Date | Event | Price |
|---|---|---|
| 7/30/2026 | Sold | $595,000$262/sqft |
Source:  Stellar MLS #O6411537 Report a problem Stellar MLS #O6411537 Report a problem | ||
| 6/20/2026 | Pending sale | $595,000$262/sqft |
Source: Stellar MLS #O6411537 Report a problem | ||
| 5/29/2026 | Listed for sale | $595,000+9.1%$262/sqft |
Source: Stellar MLS #O6411537 Report a problem | ||
| 9/11/2023 | Sold | $545,500-0.6%$240/sqft |
Source: Public Record Report a problem | ||
| 6/20/2023 | Pending sale | $549,000$241/sqft |
Source: Stellar MLS #O6095829 Report a problem | ||
| 5/31/2023 | Listed for sale | $549,000$241/sqft |
Source: Stellar MLS #O6095829 Report a problem | ||
| 5/22/2023 | Pending sale | $549,000$241/sqft |
Source: Stellar MLS #O6095829 Report a problem | ||
| 5/19/2023 | Price change | $549,000-8.5%$241/sqft |
Source: Stellar MLS #O6095829 Report a problem | ||
| 4/14/2023 | Price change | $599,900-4.8%$264/sqft |
Source: Stellar MLS #O6095829 Report a problem | ||
| 3/17/2023 | Listed for sale | $629,900+64.3%$277/sqft |
Source: Stellar MLS #O6095829 Report a problem | ||
| 11/1/2019 | Sold | $383,400$169/sqft |
Source: Public Record Report a problem | ||
Get a cash offer in 3 minutes
Find out how much your home could sell for in as little as 3 minutes with a no-obligation cash offer.
Estimated market value
$595,000
