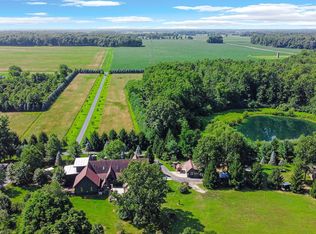
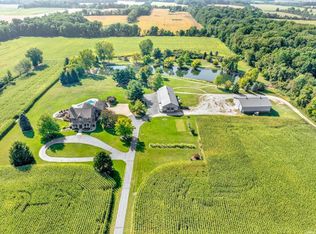
This is not just a property--it's a SECLUDED COMPOUND!!!! Set on 35 breathtaking acres just 6 minutes from prestigious Lake Maxinkuckee and Culver Academy, this extraordinary custom-built estate offers an unmatched combination of luxury, privacy, and versatility. Every detail was thoughtfully designed, from the exquisite custom craftsmanship and gourmet chef's kitchen to the private health spa room and luxurious main-level living spaces. The estate also features private IN-LAW/GUEST QUARTERS, an attached 6-car garage, a massive five-bay pole barn, gated entrance, and a charming hunting cabin, pond. Whether you're seeking a multigenerational estate, a recreational retreat, or the ultimate place to entertain, this one-of-a-kind compound offers a lifestyle few properties can match. Opportunities to own an estate of this caliber, size, and uniqueness in the Culver area are exceptionally rare.
Active
$3,299,999
12630 Union Rd, Culver, IN 46511
5beds
7,492sqft
Single Family Residence
Built in 2014
35.22 Acres Lot
$2,975,400 Zestimate®
$440/sqft
$-- HOA
What's special
Massive five-bay pole barnCharming hunting cabinGated entrancePrivate health spa roomLuxurious main-level living spacesExquisite custom craftsmanship
- 88 days
- 667
- 28
Zillow last checked:
Listing updated:
Listed by:
Alisha Fowler,
Seramur Properties, LLC 219-548-8800
Source: NIRA as distributed by MLS GRID,MLS#: 842385
Facts & features
Interior
Bedrooms & bathrooms
- Bedrooms: 5
- Bathrooms: 7
- Full bathrooms: 4
- 3/4 bathrooms: 1
- 1/2 bathrooms: 2
Rooms
- Room types: Bedroom 2, Sauna, Primary Bedroom, Office, Living Room, Loft, Laundry, Kitchen, Gym, Great Room, Family Room, Dining Room, Den, Bedroom 5, Bedroom 4, Bedroom 3
Primary bedroom
- Description: Spa like Bath leading to a Formal Spa Health and Wellness Room
- Level: Main
- Area: 306
- Dimensions: 18.0 x 17.0
Primary bedroom
- Description: Guest Quarter Private Retreat with Spa like Bath
- Level: Main
- Area: 288
- Dimensions: 18.0 x 16.0
Bedroom 2
- Description: Private Suite with walk in closet and Spa like Bath
- Level: Upper
- Area: 560
- Dimensions: 28.0 x 20.0
Bedroom 3
- Description: Private Suite with walk in closet and Spa like Bath
- Level: Upper
- Area: 450
- Dimensions: 25.0 x 18.0
Bedroom 4
- Description: Private Suite with Spa like Bath
- Level: Upper
- Area: 288
- Dimensions: 16.0 x 18.0
Den
- Description: Keeping Room Fireplace
- Level: Main
- Area: 169
- Dimensions: 13.0 x 13.0
Dining room
- Level: Main
- Area: 208
- Dimensions: 13.0 x 16.0
Family room
- Description: Origianal Logs from Cabin that stood on property
- Level: Main
- Area: 225
- Dimensions: 15.0 x 15.0
Foyer
- Description: Formal Entrance with Stone Arch
- Level: Main
- Area: 192
- Dimensions: 16.0 x 12.0
Great room
- Description: Guest Quarters Living Room
- Level: Main
- Area: 750
- Dimensions: 30.0 x 25.0
Gym
- Description: Amazing daylight Windows, Mirror Walls
- Level: Basement
- Area: 400
- Dimensions: 20.0 x 20.0
Kitchen
- Description: Gourmet Applinaces, Custom Cabinets, 2 Walk in Pantry's,
- Level: Main
- Area: 616
- Dimensions: 28.0 x 22.0
Kitchen
- Description: Secondary Kitchen
- Level: Main
- Area: 220
- Dimensions: 20.0 x 11.0
Laundry
- Description: one of two Laundry Rooms on main level- Custom Cabinets, Built in Desk
- Level: Main
- Area: 156
- Dimensions: 12.0 x 13.0
Laundry
- Description: CustomCabinets
- Level: Main
- Area: 56
- Dimensions: 8.0 x 7.0
Living room
- Description: Stone Woodburning Fireplace. Grand Ceiling Height, Beams with Suspension Iron Work, Cusotm Built ins
- Level: Main
- Area: 900
- Dimensions: 30.0 x 30.0
Loft
- Description: Hang out area
- Level: Upper
- Area: 120
- Dimensions: 12.0 x 10.0
Other
- Description: Private Entrance to fenced in deck and yard space
- Level: Main
- Area: 72
- Dimensions: 9.0 x 8.0
Office
- Level: Upper
- Area: 110
- Dimensions: 10.0 x 11.0
Sauna
- Description: Spa and Health Wellness Room
- Level: Main
- Area: 240
- Dimensions: 20.0 x 12.0
Heating
- Propane
Appliances
- Included: Dryer, Water Softener Owned, Washer, Stainless Steel Appliance(s), Range Hood, Refrigerator, Range, Microwave, Gas Water Heater, Dishwasher, Disposal
- Laundry: Main Level
Features
- Cathedral Ceiling(s), Walk-In Closet(s), Wet Bar, Vaulted Ceiling(s), Stone Counters, Soaking Tub, Recessed Lighting, Pantry, Open Floorplan, Kitchen Island, In-Law Floorplan, High Ceilings, Granite Counters, Eat-in Kitchen, Entrance Foyer, Double Vanity, Crown Molding, Ceiling Fan(s)
- Windows: Blinds, Wood Frames
- Basement: Daylight,Storage Space,Partially Finished
- Number of fireplaces: 3
- Fireplace features: Family Room, Living Room, Great Room
Interior area
- Total structure area: 7,492
- Total interior livable area: 7,492 sqft
- Finished area above ground: 6,402
Property
Parking
- Total spaces: 6
- Parking features: Attached, Oversized, Kitchen Level, Heated Garage, Garage Faces Side, Garage Faces Front, Driveway, Asphalt, Additional Parking, Garage Door Opener
- Attached garage spaces: 6
- Has uncovered spaces: Yes
Accessibility
- Accessibility features: Accessible Bedroom, Accessible Full Bath, Accessible Doors
Features
- Levels: Two
- Patio & porch: Covered, Patio, Front Porch, Deck
- Exterior features: Fire Pit, Private Yard, Lighting
- Pool features: None
- Has spa: Yes
- Spa features: Bath
- Has view: Yes
- View description: Pond, Trees/Woods, Rural
- Has water view: Yes
- Water view: Pond
Lot
- Size: 35.22 Acres
- Features: Back Yard, Wooded, Private, Paved, Landscaped, Front Yard
Details
- Parcel number: 503120000006000017
- Special conditions: None
- Horses can be raised: Yes
Construction
Type & style
- Home type: SingleFamily
- Property subtype: Single Family Residence
Condition
- New construction: No
- Year built: 2014
Utilities & green energy
- Electric: 200+ Amp Service
- Sewer: Septic Tank
- Water: Well
- Utilities for property: None, Water Connected, Propane
Community & HOA
Community
- Security: Smoke Detector(s), Security System
- Subdivision: No
HOA
- Has HOA: No
Location
- Region: Culver
Financial & listing details
- Price per square foot: $440/sqft
- Tax assessed value: $1,544,500
- Annual tax amount: $13,909
- Date on market: 7/16/2026
- Listing agreement: Exclusive Right To Sell
- Listing terms: Cash,Conventional
Estimated market value
$2,975,400
$2.83M - $3.15M
$5,147/mo
Price history
| Date | Event | Price |
|---|---|---|
| 7/16/2026 | Listed for sale | $3,299,999+4242.1%$440/sqft |
Source:  NIRA as distributed by MLS GRID #842385 Report a problem NIRA as distributed by MLS GRID #842385 Report a problem | ||
| 12/15/1999 | Sold | $76,000$10/sqft |
Source: Public Record Report a problem | ||
Public tax history
| Year | Property taxes | Tax assessment |
|---|---|---|
| 2025 | $15,474 +8.1% | $1,544,500 +3.5% |
| 2024 | $14,318 -7.4% | $1,492,500 +9.3% |
| 2023 | $15,454 +19.2% | $1,366,100 -2.5% |
| 2022 | $12,962 +7.4% | $1,401,600 +20.2% |
| 2021 | $12,074 -34.7% | $1,165,700 +9% |
| 2020 | $18,501 +15.3% | $1,069,400 +2.8% |
| 2019 | $16,050 -1.8% | $1,040,600 +13.3% |
| 2018 | $16,344 +111.5% | $918,800 +5.9% |
| 2017 | $7,730 +60.4% | $867,500 +167% |
| 2016 | $4,818 +2.5% | $324,900 +4% |
| 2014 | $4,702 +46.2% | $312,300 +49.5% |
| 2013 | $3,215 -0.5% | $208,900 -4.4% |
| 2012 | $3,231 -15.9% | $218,600 -19.1% |
| 2010 | $3,842 +5.6% | $270,300 +0.1% |
| 2009 | $3,638 +85.4% | $269,900 +54.8% |
| 2006 | $1,962 | $174,300 -40.1% |
| 2005 | -- | $291,100 |
Find assessor info on the county website
Monthly payment
Est. payment