Looking for a move-in ready townhome in Stafford? This one in Potomac Hills might be just what you’re looking for! It’s conveniently located close to shopping, commuter lots, and hospitals, making everyday life a little easier. Plus, you’ll love the low energy bills with solar panels that convey with the home! This home features 3 bedrooms, 2 .5 bathrooms, a fenced-in backyard, and a brand-new Trex deck—perfect for enjoying your morning coffee or relaxing! On the market September 4, 2026!
Coming soon 09/04
$400,000
107 Bridgewood Ct, Stafford, VA 22554
3beds
1,422sqft
Townhouse
Built in 1998
1,912 Square Feet Lot
$368,200 Zestimate®
$281/sqft
$114/mo HOA
What's special
- 3 days |
- 88 |
- 1 |
Zillow last checked:
Listing updated:
Listed by:
Tyanna Ferguson 540-764-1323,
1st Choice Better Homes & Land, LC (540) 786-0088,
Co-Listing Team: Pannell Realty Group, Co-Listing Agent: Bethany Pannell 540-429-7719,
1st Choice Better Homes & Land, LC
Source: Bright MLS,MLS#: VAST2052846
Facts & features
Interior
Bedrooms & bathrooms
- Bedrooms: 3
- Bathrooms: 3
- Full bathrooms: 2
- 1/2 bathrooms: 1
- Main level bathrooms: 1
Rooms
- Room types: Dining Room, Kitchen, Family Room, Laundry
Dining room
- Features: Flooring - Luxury Vinyl Plank
- Level: Main
Family room
- Features: Flooring - Luxury Vinyl Plank
- Level: Main
Kitchen
- Features: Granite Counters, Kitchen - Gas Cooking, Flooring - Luxury Vinyl Plank
- Level: Main
Laundry
- Level: Lower
Heating
- Forced Air, Natural Gas
Cooling
- Central Air, Electric
Appliances
- Included: Microwave, Dishwasher, Disposal, Dryer, Refrigerator, Washer, Gas Water Heater
- Laundry: In Basement, Washer In Unit, Dryer In Unit, Laundry Room
Features
- Bathroom - Tub Shower, Breakfast Area, Ceiling Fan(s), Dining Area, Family Room Off Kitchen, Floor Plan - Traditional, Pantry, Primary Bath(s), Upgraded Countertops, Walk-In Closet(s)
- Flooring: Carpet, Luxury Vinyl, Vinyl, Other
- Windows: Energy Efficient, Window Treatments
- Basement: Full,Walk-Out Access,Partially Finished
- Has fireplace: No
Interior area
- Total structure area: 2,082
- Total interior livable area: 1,422 sqft
- Finished area above ground: 1,422
- Finished area below ground: 0
Property
Parking
- Total spaces: 2
- Parking features: Assigned, Parking Lot
- Details: Assigned Parking
Accessibility
- Accessibility features: None
Features
- Levels: Two
- Stories: 2
- Patio & porch: Deck
- Pool features: Community
- Fencing: Full
Lot
- Size: 1,912 Square Feet
Details
- Additional structures: Above Grade, Below Grade
- Parcel number: 21E 5A 200
- Zoning: R2
- Special conditions: Standard
Construction
Type & style
- Home type: Townhouse
- Architectural style: Colonial
- Property subtype: Townhouse
Materials
- Combination
- Foundation: Concrete Perimeter
- Roof: Asphalt
Condition
- New construction: No
- Year built: 1998
Utilities & green energy
- Sewer: Public Septic
- Water: Public
- Utilities for property: Natural Gas Available, Cable, DSL, Fiber Optic
Community & HOA
Community
- Features: Pool
- Subdivision: Potomac Hills
HOA
- Has HOA: Yes
- Amenities included: Basketball Court, Tennis Court(s), Pool, Tot Lots/Playground
- Services included: Common Area Maintenance, Trash, Recreation Facility, Lawn Care Front
- HOA fee: $342 quarterly
- HOA name: POTOMAC HILLS
Location
- Region: Stafford
Financial & listing details
- Price per square foot: $281/sqft
- Tax assessed value: $326,000
- Annual tax amount: $3,200
- Date on market: 9/4/2026
- Listing agreement: Exclusive Right To Sell
- Listing terms: Cash,Conventional,FHA,VA Loan,VHDA
- Inclusions: Solar Panels
- Ownership: Fee Simple
Estimated market value
$368,200
$350,000 - $387,000
$2,250/mo
Price history
| Date | Event | Price |
|---|---|---|
| 4/1/2014 | Sold | $170,000-5.5%$120/sqft |
Source: Public Record Report a problem | ||
| 1/13/2014 | Pending sale | $179,900$127/sqft |
Source: Avery-Hess, Realtors #ST8210426 Report a problem | ||
| 12/21/2013 | Price change | $179,900-5.3%$127/sqft |
Source: Avery-Hess, Realtors #ST8210426 Report a problem | ||
| 11/26/2013 | Price change | $189,900-5%$134/sqft |
Source: Avery-Hess, Realtors #ST8210426 Report a problem | ||
| 10/25/2013 | Listed for sale | $199,900$141/sqft |
Source: Avery-Hess, Realtors #ST8210426 Report a problem | ||
| 8/15/2013 | Sold | $199,900+27.3%$141/sqft |
Source: Public Record Report a problem | ||
| 6/2/2009 | Listing removed | $157,000$110/sqft |
Source: Long and Foster Real Estate #ST7008111 Report a problem | ||
| 5/30/2009 | Price change | $157,000-16%$110/sqft |
Source: Long and Foster Real Estate #ST7008111 Report a problem | ||
| 5/16/2009 | Price change | $187,000-20.4%$132/sqft |
Source: Long and Foster Real Estate #ST7008111 Report a problem | ||
| 4/21/2009 | Price change | $235,000-24.3%$165/sqft |
Source: Long and Foster Real Estate #ST7008111 Report a problem | ||
| 3/18/2009 | Listed for sale | $310,250+0.1%$218/sqft |
Source: Long and Foster Real Estate #ST7008111 Report a problem | ||
| 6/1/2006 | Sold | $310,000+169.6%$218/sqft |
Source: Public Record Report a problem | ||
| 10/11/2001 | Sold | $115,000+15%$81/sqft |
Source: Public Record Report a problem | ||
| 12/2/1998 | Sold | $100,000$70/sqft |
Source: Public Record Report a problem | ||
Public tax history
| Year | Property taxes | Tax assessment |
|---|---|---|
| 2025 | $2,940 +3.4% | $318,300 |
| 2024 | $2,844 +12.9% | $318,300 +13.4% |
| 2023 | $2,520 +5.6% | $280,800 |
| 2022 | $2,387 +9.9% | $280,800 +25.5% |
| 2021 | $2,171 | $223,800 |
| 2020 | $2,171 +1.4% | $223,800 +5.6% |
| 2019 | $2,140 +2% | $211,900 |
| 2018 | $2,098 | $211,900 +8.3% |
| 2017 | $2,098 +8.3% | $195,700 +1.1% |
| 2016 | $1,937 | $193,600 +17.5% |
| 2015 | -- | $164,700 |
| 2014 | -- | $164,700 +12.5% |
| 2013 | -- | $146,400 |
| 2012 | -- | $146,400 +29.1% |
| 2011 | -- | $113,400 |
| 2010 | -- | $113,400 -49% |
| 2009 | -- | $222,300 |
| 2008 | -- | $222,300 -3.5% |
| 2006 | -- | $230,400 |
| 2005 | -- | $230,400 +54.4% |
| 2004 | -- | $149,200 +48.8% |
| 2003 | -- | $100,300 |
| 2002 | -- | $100,300 +5.8% |
| 2001 | -- | $94,800 |
| 2000 | -- | $94,800 |
Find assessor info on the county website
Monthly payment
Est. payment
Payment breakdown
Explore the cost of this home by adjusting the details. Changes won't be saved.Climate risks
Neighborhood: 22554
Nearby schools
GreatSchools rating
- 4/10Widewater Elementary SchoolGrades: K-5Distance: 1 mi
- 3/10Shirley C. Heim Middle SchoolGrades: 6-8Distance: 0.7 mi
- 5/10Brooke Point High SchoolGrades: 9-12Distance: 5.6 mi
Schools provided by the listing agent
- Elementary: Widewater
- Middle: Shirley C. Heim
- High: Brooke Point
- District: Stafford County Public Schools
Source: Bright MLS. This data may not be complete. We recommend contacting the local school district to confirm school assignments for this home.
- $360,2003 bd2 ba1.4k sqft109 Bridgewood Ct, Stafford, VA 22554Off Market
- $382,7003 bd4 ba2k sqft105 Bridgewood Ct, Stafford, VA 22554Off Market
- $390,0003 bd4 ba1.4k sqft103 Bridgewood Ct, Stafford, VA 22554Sold
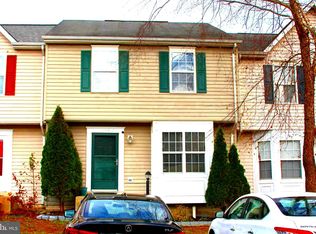
- $375,0003 bd2 ba1.4k sqft111 Bridgewood Ct, Stafford, VA 22554Off Market
- $393,1004 bd4 ba1.9k sqft101 Bridgewood Ct, Stafford, VA 22554Off Market
- $369,8003 bd3 ba1.8k sqft108 Brenwick Ct, Stafford, VA 22554Off Market
- $378,4003 bd3 ba1.2k sqft110 Brenwick Ct, Stafford, VA 22554Off Market
- $388,6003 bd4 ba1.2k sqft104 Brenwick Ct, Stafford, VA 22554Off Market
A local agent can set up tours, give advice and negotiate with sellers.
Similar homes
- $400,0003 bd4 ba1.9k sqft1111 Kings Crest Dr, Stafford, VA 22554For Sale

 MLS ID #VAST2049164, Anthony Jones JR., Real Broker, LLC. Bright MLS
 - $419,9003 bd3 ba1.8k sqftVillage At Woods, Stafford, VA 22556For Sale
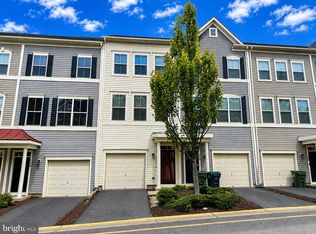 MLS ID #VAST2052850, Rod Obee, EXP Realty, LLC. Bright MLS
 - $390,0003 bd4 ba1.2k sqft104 Ridgecrest Ct, Stafford, VA 22554For Sale
 MLS ID #VAST2051148, janique Bowen, RE/MAX Galaxy. Bright MLS
 - $319,8722 bd2 ba1.1k sqft301 Cabin Ct, Stafford, VA 22554For Sale
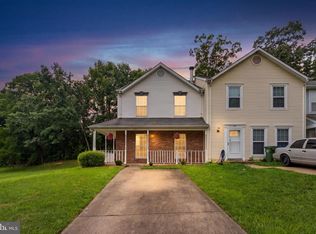 MLS ID #VAST2052866, Nate Evans, Pearson Smith Realty, LLC. Bright MLS
 - $426,0003 bd3 ba1.5k sqft405 Donelson Loop, Stafford, VA 22554For SaleMLS ID #VAST2049220, Curtis Hartless, Ascendancy Realty LLC. Bright MLS
- $450,0003 bd2 ba1.6k sqft2051 Farragut Dr, Stafford, VA 22554For SaleMLS ID #VAST2051664, Aron Brown, EXP Realty, LLC. Bright MLS
- $399,0003 bd3 ba1.6k sqft1810 Tilletson Pl, Woodbridge, VA 22191For SaleMLS ID #VAPW2127690, Candace Noel, Samson Properties. Bright MLS
- $395,0003 bd2 ba1.6k sqft14403 Fontaine Ct, Woodbridge, VA 22193For SaleMLS ID #VAPW2126922, Roberto Mejicano Varela, KW United. Bright MLS
- $360,0003 bd3 ba1k sqftCanterbury Village, Stafford, VA 22554For SaleMLS ID #VAST2044636, Nelson Calderon, Millennium Realty Group Inc.. Bright MLS
- $419,9003 bd3 ba1.3k sqft3488 Legere Ct, Woodbridge, VA 22193For SaleMLS ID #VAPW2127672, Cindy Cajas, Samson Properties. Bright MLS
- $475,0003 bd2 ba1.5k sqft17 Willow Ln, Stafford, VA 22554For SaleMLS ID #VAST2051476, Rita Pendleton, United Real Estate Premier. Bright MLS
- $299,9993 bd2 ba1.2k sqft54 Maple Dr, Stafford, VA 22554For SaleMLS ID #VAST2052446, Christy Roelke, KW Metro Center. Bright MLS
- $432,0004 bd4 ba1.7k sqftRiver Oaks, Woodbridge, VA 22191For SaleMLS ID #VAPW2127576, Kevin Whitelaw, Samson Properties. Bright MLS
- $435,0003 bd4 ba1.8k sqft15333 Blacksmith Ter, Woodbridge, VA 22191For SaleMLS ID #VAPW2124834, Marcus Turner, EXP Realty, LLC. Bright MLS
- $348,0003 bd2 ba1.1k sqft4745 Hedrick Ln, Woodbridge, VA 22193For SaleMLS ID #VAPW2125054, Ryan Lynch, Long & Foster Real Estate, Inc.. Bright MLS
- $415,0003 bd2 ba1k sqftCondominium At Gunston Corner, Lorton, VA 22079For SaleMLS ID #VAFX2332692, Karen Lorraine Miller, Keller Williams Realty. Bright MLS
- $380,0003 bd3 ba1.1k sqft9248 Hood Rd, Manassas, VA 20110For SaleMLS ID #VAMN2011620, Jenifer Escobar Mata, Smart Realty, LLC. Bright MLS
- $349,0003 bd3 ba1.5k sqftPort Of Dumfries, Triangle, VA 22172For SaleMLS ID #VAPW2127378, Lisa Barber, Samson Properties. Bright MLS
- $435,0004 bd2 ba1.8k sqft149 Choptank Rd, Stafford, VA 22556For SaleMLS ID #VAST2052304, Danielle Kenny, Wind Chime Properties, LLC. Bright MLS
- $399,9003 bd4 ba1.6k sqft3654 Wharf Ln, Triangle, VA 22172For SaleMLS ID #VAPW2120066, Huazhou Ke, Samson Properties. Bright MLS
