Welcome Home to Stoneleigh Woods, Riverhead's premier gated 55+ community! Rarely does a 2+bedroom end-unit Aspen Model become available. This immaculate, lightly used, and meticulously maintained residence offers 2,107 square feet of turnkey living space designed for comfort, convenience, and effortless entertaining.
The sun-drenched main level features an open-concept floor plan with soaring cathedral ceilings, hardwood floors, crown molding throughout, and an abundance of natural light. The spacious living and dining areas flow seamlessly into the beautifully appointed kitchen featuring granite countertops, stainless steel appliances, ample cabinetry, and generous storage space.
The primary suite serves as a private retreat, offering spacious closets and an en-suite bath with double sinks and a tiled, walk-in shower.
Additional upgrades include custom-made blinds and shades, electric skylight shades, and a whole-house water filtration system, fenced in patio,1-car attached garage and ample guest parking.
The second floor provides exceptional flexibility with a full bathroom, abundant closet space, and a dedicated storage room, making it ideal for another bedroom, a home office, or hobby space.
Residents of Stoneleigh Woods enjoy resort-style amenities, including a beautiful clubhouse, community pool, fitness room and the security and convenience of a gated, low-maintenance lifestyle.
Ideally located near farm stands, shopping, restaurants, golf courses, wineries & breweries, and all the North Fork has to offer.
A rare opportunity to own one of the community's highly sought-after end-unit Aspen Models.
Move right in and start enjoying the lifestyle you deserve! Act fast. This unit won't last!
For sale
$699,000
158 Stoneleigh Drive, Riverhead, NY 11901
2beds
2,071sqft
Condominium, Residential
Built in 2014
-- sqft lot
$-- Zestimate®
$338/sqft
$502/mo HOA
What's special
Abundance of natural lightAmple guest parkingOpen-concept floor planFenced in patioGenerous storage spaceElectric skylight shadesCrown molding throughout
- 2 days |
- 295 |
- 18 |
Zillow last checked:
Listing updated:
Listed by:
Douglas Elliman Real Estate 631-354-8100,
Patricia Shackel 516-205-3755
Source: OneKey® MLS as distributed by MLS GRID,MLS#: 1036536
Facts & features
Interior
Bedrooms & bathrooms
- Bedrooms: 2
- Bathrooms: 3
- Full bathrooms: 3
Heating
- Forced Air, Natural Gas
Cooling
- Central Air
Appliances
- Included: Dishwasher, Dryer, Range, Refrigerator, Stainless Steel Appliance(s), Tankless Water Heater, Washer, Water Purifier Owned
Features
- First Floor Bedroom, First Floor Full Bath, Ceiling Fan(s), Chefs Kitchen, Crown Molding, Double Vanity, Eat-in Kitchen, Granite Counters, High Ceilings, Open Floorplan, Primary Bathroom, Master Downstairs
- Windows: Blinds, Skylight(s)
- Attic: Scuttle
- Has fireplace: No
- Common walls with other units/homes: 1 Common Wall
Interior area
- Total structure area: 2,071
- Total interior livable area: 2,071 sqft
Property
Parking
- Total spaces: 1
- Parking features: Driveway
- Garage spaces: 1
- Has uncovered spaces: Yes
Features
- Levels: Two
- Patio & porch: Patio, Porch
- Pool features: Community
Lot
- Size: 6,970 Square Feet
Details
- Parcel number: 0600082050200024000
- Special conditions: None
Construction
Type & style
- Home type: Condo
- Property subtype: Condominium, Residential
- Attached to another structure: Yes
Materials
- Advanced Framing Technique, Vinyl Siding
Condition
- Year built: 2014
Details
- Builder model: Aspen
Utilities & green energy
- Sewer: Shared Septic
- Water: Public
- Utilities for property: Electricity Connected, Natural Gas Connected, Trash Collection Public, Underground Utilities, Water Connected
Community & HOA
Community
- Security: Gated Community
- Senior community: Yes
- Subdivision: Stoneleigh Woods
HOA
- Has HOA: Yes
- Amenities included: Clubhouse, Fitness Center, Gated, Pool
- Services included: Common Area Maintenance, Maintenance Grounds, Pool Service
- HOA fee: $502 monthly
Location
- Region: Riverhead
Financial & listing details
- Price per square foot: $338/sqft
- Tax assessed value: $27,600
- Annual tax amount: $6,053
- Date on market: 8/12/2026
- Cumulative days on market: 3 days
- Listing agreement: Exclusive Right To Sell
- Electric utility on property: Yes
Estimated market value
Not available
Estimated sales range
Not available
Not available
Price history
| Date | Event | Price |
|---|---|---|
| 8/12/2026 | Listed for sale | $699,000+71.9%$338/sqft |
Source:  OneKey® MLS as distributed by MLS GRID #1036536 Report a problem OneKey® MLS as distributed by MLS GRID #1036536 Report a problem | ||
| 4/13/2015 | Sold | $406,620$196/sqft |
Source: Public Record Report a problem | ||
Public tax history
| Year | Property taxes | Tax assessment |
|---|---|---|
| 2025 | -- | $27,600 |
| 2024 | -- | $27,600 |
| 2023 | -- | $27,600 |
| 2022 | -- | $27,600 |
| 2021 | -- | $27,600 |
| 2020 | -- | $27,600 |
| 2019 | -- | $27,600 -10.4% |
| 2018 | -- | $30,800 |
| 2017 | $5,363 | $30,800 |
| 2016 | -- | $30,800 |
| 2015 | -- | $30,800 |
Find assessor info on the county website
Monthly payment
Climate risks
Neighborhood: 11901
Nearby schools
GreatSchools rating
- 2/10Pulaski Street Elementary SchoolGrades: 5-6Distance: 1.5 mi
- 3/10Riverhead Middle SchoolGrades: 6-8Distance: 1.3 mi
- 3/10Riverhead Senior High SchoolGrades: 9-12Distance: 1.2 mi
Schools provided by the listing agent
- Elementary: Roanoke Avenue School
- Middle: Riverhead Middle School
- High: Riverhead Senior High School
Source: OneKey® MLS as distributed by MLS GRID. This data may not be complete. We recommend contacting the local school district to confirm school assignments for this home.
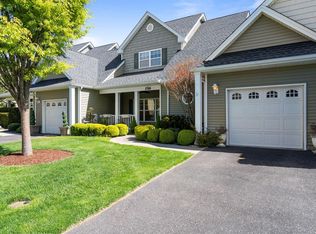
- $649,0002 bd3 ba1.9k sqft156 Stoneleigh Dr, Riverhead, NY 11901For Sale
- $613,8002 bd2 ba2k sqft22 Kennsington Ct, Riverhead, NY 11901Off Market
- $555,000-- bd-- ba-- sqft160 Stoneleigh Dr, Riverhead, NY 11901Sold
- $631,800-- bd-- ba-- sqft154 Stoneleigh Dr, Riverhead, NY 11901Off Market
- $871,1002 bd2 ba1.9k sqft20 Kennsington Ct, Riverhead, NY 11901Off Market
- $639,600-- bd-- ba-- sqft162 Stoneleigh Dr, Riverhead, NY 11901Off Market
- $663,6002 bd2 ba2k sqft152 Stoneleigh Dr, Riverhead, NY 11901Off Market
- $596,2002 bd3 ba1.8k sqft18 Kennsington Ct, Riverhead, NY 11901Off Market
A local agent can set up tours, give advice and negotiate with sellers.
Similar homes
- $649,0002 bd2 ba1.6k sqft174 Adele Ct, Riverhead, NY 11901For Sale
 MLS ID #396424, Enzo Morabito (WHB) - Real Estate Sales Person, Listing by: Douglas Elliman Real Estate. Out East
 - $649,0002 bd3 ba1.9k sqft156 Stoneleigh Drive, Riverhead, NY 11901For Sale
 MLS ID #989122, Dylan Moore, Listing by: Northshore Properties Realty. OneKey® MLS as distributed by MLS GRID
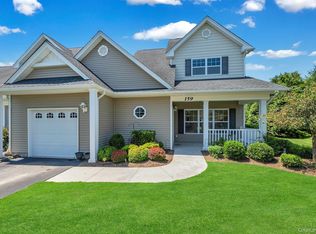
 - $674,9992 bd3 ba2.1k sqft159 Stoneleigh Drive, Riverhead, NY 11901For Sale
 MLS ID #1022160, Mercedes Barone, Listing by: Douglas Elliman Real Estate. OneKey® MLS as distributed by MLS GRID
 - $659,0002 bd3 ba1.9k sqft47 Stoneleigh Drive, Riverhead, NY 11901For Sale
 MLS ID #998166, Bessie C. Colaitis, Listing by: Vesta Realty Group Inc. OneKey® MLS as distributed by MLS GRID
 - $725,0004 bd2 ba1.7k sqft41 Prospect Place, Riverhead, NY 11901For SaleMLS ID #1037571, Angelica R. Cocha CBR, Listing by: EXP Realty. OneKey® MLS as distributed by MLS GRID
- $999,9993 bd3 ba2.5k sqft723 Doctors Path Estates, Riverhead, NY 11901For SaleMLS ID #1027659, Constance Doherty CBR, Listing by: Douglas Elliman Real Estate. OneKey® MLS as distributed by MLS GRID
- $489,0002 bd3 ba1.4k sqft406 Willow Pond Dr, Riverhead, NY 11901For SaleMLS ID #397224, Kristy B. Naddell - Associate Real Estate Broker, Listing by: Douglas Elliman Real Estate. Out East
- $699,0003 bd2 ba1.5k sqft69 Hill Drive, Riverhead, NY 11901For SaleMLS ID #1038260, Gina A. Galante, Listing by: BH&G R E Realty Connect. OneKey® MLS as distributed by MLS GRID
- $699,9004 bd2 ba1.6k sqft1227 Roanoke Ave, Riverhead, NY 11901For SaleMLS ID #397080, Susan L Fallon - Real Estate Broker, Listing by: Island Polo Realty Inc. Out East
- $659,0002 bd1 ba1.2k sqft188 Hallock Street, Riverhead, NY 11901For SaleMLS ID #1027691, Joshua Whalley, Listing by: Douglas Elliman Real Estate. OneKey® MLS as distributed by MLS GRID
- $460,0002 bd2 ba1.5k sqft3006 Amen Corner, Riverhead, NY 11901For SaleMLS ID #973137, Jean Curran, Listing by: Corcoran. OneKey® MLS as distributed by MLS GRID
- $699,0004 bd2 ba1.6k sqft90 Sunrise Avenue, Riverhead, NY 11901For SaleMLS ID #1020534, Dominika Krupa, Listing by: Peconic Realty Group LLC. OneKey® MLS as distributed by MLS GRID
- $680,0003 bd2 ba1.1k sqft60 Hubbard Avenue, Riverhead, NY 11901For SaleMLS ID #1031536, Salvatore Catalano, Listing by: Signature Premier Properties. OneKey® MLS as distributed by MLS GRID
- $799,0003 bd3 ba2.1k sqft138 Hallock Street, Riverhead, NY 11901For SaleMLS ID #1020411, Letticia Lettieri, Listing by: Corcoran. OneKey® MLS as distributed by MLS GRID
- $549,9903 bd1 ba1.1k sqft4 Wildwood Trail, Riverhead, NY 11901For SaleMLS ID #1037817, Keith E. Jefferson, Listing by: Signature Premier Properties. OneKey® MLS as distributed by MLS GRID
- $639,9995 bd3 ba2.4k sqft32 Birch Court, Riverhead, NY 11901For SaleMLS ID #1029093, Geraldine C. Canales, Listing by: HomeSmart Dynamic Realty. OneKey® MLS as distributed by MLS GRID
- $575,0002 bd2 ba1k sqft434 Claus Ave, Riverhead, NY 11901For Sale By Owner
- $829,0004 bd3 ba1.8k sqft478 Marcy Avenue, Riverhead, NY 11901For SaleMLS ID #1028749, Joseph Vullo, Listing by: H & G Realty New York. OneKey® MLS as distributed by MLS GRID
- $645,0005 bd3 ba2.1k sqft982 Roanoke Avenue, Riverhead, NY 11901For SaleMLS ID #943001, Melojane Valisno PSA, Listing by: HomeSmart Dynamic Realty. OneKey® MLS as distributed by MLS GRID
- $650,0003 bd2 ba1.5k sqft1553 Northville Turnpike, Riverhead, NY 11901For SaleMLS ID #885840, Yan Wong, Listing by: Modern Realty and Management. OneKey® MLS as distributed by MLS GRID
