Charming Cedar Mill condo with deeded parking located in the woodsy Westlake Village neighborhood. Having been lovingly maintained by just one owner, it features 1 bed + 1 bath, fresh interior paint and new carpet throughout. The comfortable floor plan features a welcoming living room with a wood-burning fireplace, a dining nook, full kitchen with a pantry, a spacious bedroom and plenty of storage throughout. The outside deck welcomes you and your morning cup of coffee with a peaceful view of the trees. Boasting convenience with on-site laundry, a recreation room, pool, and reserved parking for both you and your guests, this cutie is bound to make you feel right at home. Located close to nearby shops, restaurants, parks, public transit, Nike, Intel, and freeways. Welcome home to a perfect blend of comfort and convenience in this inviting condo. HOA includes garbage, water, sewer, exterior maintenance, landscaping, pool and tennis courts! Open Saturday + Sunday 11-1pm. NO RENTAL CAP!
Sold
$185,000
12632 NW Barnes Rd APT 9, Portland, OR 97229
1beds
592sqft
Residential, Condominium
Built in 1979
-- sqft lot
$167,800 Zestimate®
$313/sqft
$1,428 Estimated rent
Home value
$167,800
$156,000 - $180,000
$1,428/mo
Zestimate® history
Owner options
List your home for rent
$1,428/mo
Rent Zestimate®
Find your next renter with Zillow Rental Manager. Plus, with online applications, you can quickly screen prospective tenants – for free.
$1,428/mo
Rent Zestimate®
Refinance and save
$1,609/mo
Est. payment
Refinancing to a lower rate could help reduce your monthly payments and save thousands over the life of the loan.
$1,609/mo
Est. payment
Explore your selling options
Work with a Zillow partner agent
Leverage their expertise and Zillow's premium Showcase listings to get your home seen by more buyers.
Get startedList with your own agent
Get your home in front of millions of buyers by listing it on Zillow.
Learn how to do itSell it yourself
Take full control of how buyers see your home on Zillow by listing For Sale by Owner (FSBO).
List your homeWhat's special
Comfortable floor planDining nookSpacious bedroomPlenty of storage throughoutClose to nearby shopsReserved parkingDeeded parking
Zillow last checked:
Listing updated:
Listed by:
Emily Corning 503-704-9431,
Hustle & Heart Homes,
Danielle James 503-412-8552,
Hustle & Heart Homes
Bought with:
Sarah Freeman, 201226968
Premiere Property Group, LLC
Source: RMLS (OR),MLS#: 24612407
Facts & features
Interior
Bedrooms & bathrooms
- Bedrooms: 1
- Bathrooms: 1
- Full bathrooms: 1
- Main level bathrooms: 1
Rooms
- Room types: Nook, Dining Room, Family Room, Kitchen, Living Room, Primary Bedroom
Primary bedroom
- Features: Closet, Wallto Wall Carpet
- Level: Main
- Area: 100
- Dimensions: 10 x 10
Kitchen
- Features: Dishwasher, Pantry, Free Standing Range, Free Standing Refrigerator
- Level: Main
- Area: 56
- Width: 7
Living room
- Features: Deck, Fireplace, Sliding Doors, Wallto Wall Carpet
- Level: Main
- Area: 165
- Dimensions: 11 x 15
Heating
- Baseboard, Fireplace(s)
Cooling
- Window Unit(s)
Appliances
- Included: Free-Standing Range, Free-Standing Refrigerator, Dishwasher, Electric Water Heater
- Laundry: Common Area
Features
- Pantry, Closet
- Flooring: Laminate, Wall to Wall Carpet
- Doors: Sliding Doors
- Number of fireplaces: 1
- Fireplace features: Wood Burning
- Common walls with other units/homes: 1 Common Wall
Interior area
- Total structure area: 592
- Total interior livable area: 592 sqft
Property
Parking
- Parking features: Deeded, Condo Garage (Deeded)
Features
- Stories: 1
- Entry location: Upper Floor
- Patio & porch: Deck
- Has view: Yes
- View description: Trees/Woods
Details
- Parcel number: R1031396
Construction
Type & style
- Home type: Condo
- Property subtype: Residential, Condominium
Materials
- Wood Siding
- Roof: Composition
Condition
- Resale
- New construction: No
- Year built: 1979
Utilities & green energy
- Sewer: Public Sewer
- Water: Public
Community & HOA
HOA
- Has HOA: Yes
- Amenities included: Commons, Exterior Maintenance, Laundry, Maintenance Grounds, Management, Party Room, Pool, Sewer, Trash, Water
- HOA fee: $421 monthly
Location
- Region: Portland
Financial & listing details
- Price per square foot: $313/sqft
- Tax assessed value: $182,400
- Annual tax amount: $1,265
- Date on market: 1/25/2024
- Cumulative days on market: 1 day
- Listing terms: Cash,Conventional,FHA
Price history
| Date | Event | Price |
|---|---|---|
| 2/7/2024 | Sold | $185,000+12.1%$313/sqft |
Source:  RMLS (OR) #24612407 Report a problem RMLS (OR) #24612407 Report a problem | ||
| 1/27/2024 | Pending sale | $165,000$279/sqft |
Source: RMLS (OR) #24612407 Report a problem | ||
| 1/25/2024 | Listed for sale | $165,000$279/sqft |
Source: RMLS (OR) #24612407 Report a problem | ||
Public tax history
| Year | Property taxes | Tax assessment |
|---|---|---|
| 2025 | $1,406 +4.3% | $74,380 +3% |
| 2024 | $1,347 +6.5% | $72,220 +3% |
| 2023 | $1,265 +3.3% | $70,120 +3% |
| 2022 | $1,224 +3.7% | $68,080 |
| 2021 | $1,180 +3.1% | -- |
| 2020 | $1,145 +3.4% | $64,180 +3% |
| 2019 | $1,107 +3.4% | $62,320 |
| 2018 | $1,071 | $62,320 +6.1% |
| 2017 | $1,071 +7.6% | $58,750 +3% |
| 2016 | $996 | $57,040 +3% |
| 2015 | $996 +4% | $55,380 +3% |
| 2014 | $957 +3.9% | $53,770 +3% |
| 2013 | $921 +12.5% | $52,210 +3% |
| 2012 | $819 +2.8% | $50,690 -32% |
| 2011 | $797 +2.6% | $74,490 -20.7% |
| 2010 | $777 +2.1% | $93,900 -4.1% |
| 2009 | $761 +8.4% | $97,920 -11% |
| 2008 | $702 +2.5% | $110,040 +9.5% |
| 2007 | $685 +11.6% | $100,460 +25.4% |
| 2006 | $614 -10.3% | $80,080 +30.1% |
| 2005 | $684 +11.5% | $61,570 +0.9% |
| 2004 | $614 -6.5% | $61,010 +10.3% |
| 2003 | $656 +13.6% | $55,310 +2.7% |
| 2002 | $578 +2.9% | $53,850 -2.1% |
| 2001 | $562 +10.4% | $54,980 -2.7% |
| 2000 | $509 | $56,530 |
Find assessor info on the county website
Neighborhood: Cedar Mill
Nearby homes
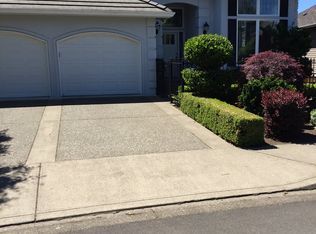
- $1,194,0003 bd3 ba2.9k sqft4341 NW Tamoshanter Way, Portland, OR 97229Sold
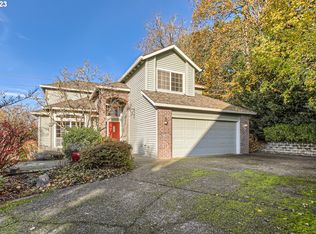
- $639,9994 bd3 ba2k sqft5459 NW Lianna Way, Portland, OR 97229Sold
- $666,0004 bd3 ba1.8k sqft15209 NW Twinflower Dr, Portland, OR 97229Sold

- $449,0002 bd3 ba1.2k sqft15135 NW Nightshade Dr, Portland, OR 97229Sold
- $898,0005 bd4 ba3.5k sqft12986 NW Greenwood Dr, Portland, OR 97229Sold
- $545,0004 bd3 ba1.8k sqft15406 NW Blueblossom St, Portland, OR 97229Sold
- $679,9504 bd3 ba1.8k sqft14226 NW Archery Ln #L-10, Portland, OR 97229Sold
- $1,029,0495 bd3 ba2.9k sqft14652 NW Minda St, Portland, OR 97229Sold
Nearby schools
GreatSchools rating
- 9/10Terra Linda Elementary SchoolGrades: K-5Distance: 0.7 mi
- 9/10Tumwater Middle SchoolGrades: 6-8Distance: 1.6 mi
- 9/10Sunset High SchoolGrades: 9-12Distance: 1 mi
Schools provided by the listing agent
- Elementary: Bonny Slope
- Middle: Tumwater
- High: Sunset
Source: RMLS (OR). This data may not be complete. We recommend contacting the local school district to confirm school assignments for this home.
Get a cash offer in 3 minutes
Find out how much your home could sell for in as little as 3 minutes with a no-obligation cash offer.
Estimated market value
$167,800
Get a cash offer in 3 minutes
Find out how much your home could sell for in as little as 3 minutes with a no-obligation cash offer.
Estimated market value
$167,800
- Oregon
- Washington County
- Portland
- 97229
- Cedar Mill
- 12632 NW Barnes Rd Apartment 9
