Modern fixturesSwimming poolScenic pondsRemodeled kitchenFresh interior paintUpdated countertopsAmple cabinet space
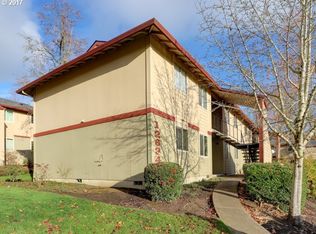
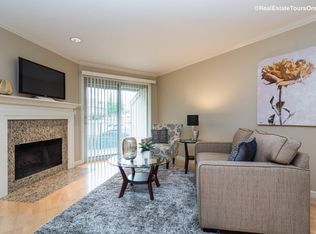
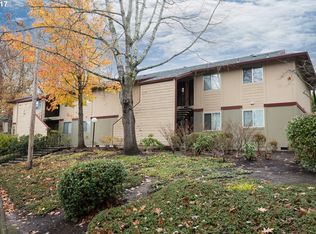
Welcome home to this beautifully updated ground-floor condo in the highly desirable Westlake Village community. This move-in-ready 1-bedroom, 1-bath home offers an open and functional floor plan with abundant natural light and tasteful updates throughout. The spacious living room flows seamlessly into the dining area and kitchen, creating an inviting space for everyday living and entertaining.The remodeled kitchen features stainless steel appliances, updated countertops, modern fixtures, and ample cabinet space. Fresh interior paint, subway tile back splash, newer wood flooring, in-unit washer and dryer, and an updated bathroom with stylish finishes make this home truly turnkey. The generous bedroom provides a peaceful retreat with plenty of closet space.Step outside to your private patio, perfect for enjoying your morning coffee or relaxing while overlooking the beautifully maintained grounds. This unit includes deeded parking and offers easy ground-level access with minimal stairs.Westlake Village amenities include a swimming pool, tennis courts, fitness center, sauna, clubhouse, walking trails, scenic ponds, and beautifully landscaped common areas. HOA covers water, sewer, trash, exterior maintenance, landscaping, and management, making for easy, low-maintenance living.Ideally located near Nike, Intel, St. Vincent Hospital, shopping, restaurants, parks, and public transportation, with convenient access to Highway 26 for an easy commute to downtown Portland and surrounding areas. Whether you’re a first-time homebuyer, downsizing, or looking for an excellent investment opportunity, this updated condo offers outstanding value in a fantastic location. Don’t miss your chance to own this exceptional home!
8 days
|
98
|
7
|
Zillow last checked:
Listing updated:
Listed by:
Gary Hortongaryhorton@remax.net,
RE/MAX Equity Group
Source: RMLS (OR),MLS#: 777155987
Loading...
Facts & features
Interior
Bedrooms & bathrooms
Bedrooms: 1
Bathrooms: 1
Full bathrooms: 1
Main level bathrooms: 1
Rooms
Room types: Storage, Dining Room, Family Room, Kitchen, Living Room, Primary Bedroom
Primary bedroom
Level: Main
Area: 110
Dimensions: 11 x 10
Dining room
Level: Main
Area: 49
Dimensions: 7 x 7
Kitchen
Level: Main
Area: 63
Width: 7
Living room
Level: Main
Area: 165
Dimensions: 15 x 11
Heating
Zoned
Appliances
Included: Dishwasher, Disposal, Free-Standing Range, Free-Standing Refrigerator, Microwave, Washer/Dryer, Electric Water Heater
Features
Pantry, Quartz
Flooring: Luxury Vinyl Plank, Tile
Doors: Storm Door(s)
Windows: Double Pane Windows, Vinyl Frames
Common walls with other units/homes: 1 Common Wall
Interior area
Total structure area: 596
Total interior livable area: 596 sqft
Property
Parking
Parking features: Deeded, Condo Garage (Deeded)
Accessibility
Accessibility features: Ground Level, Main Floor Bedroom Bath, Minimal Steps, One Level, Accessibility
Explore the cost of this home by adjusting the details. Changes won't be saved.
Principal & interest
$1,547
Mortgage insurance
$0
Property taxes
$170
Home insurance
$105
HOA fees
$0
Utilities
Not included
All calculations are estimates and provided by Zillow, Inc. for informational purposes only. Actual amounts may vary.
HOA fees may include property taxes on listings classified as Co-Ops. Contact the listing agent and/or owner for fee details.
Mortgage interest rates are dependent on a number of factors, including credit score, down payment, and repayment length. Interest rate data provided by Zillow Group Marketplace, Inc. as of 1/1/1970 from various mortgage lenders with which we have lead or other similar arrangements; the Estimated Payment is an average of those rates.
See how much you could borrow to make a competitive offer.