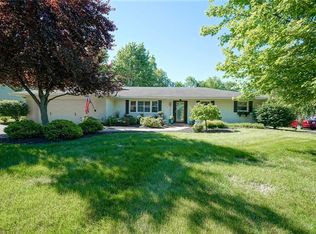
Welcome to 5409 Skyridge Dr, a delightful 3-bedroom, 1.5-bathroom home offering 1,710 square feupdate the caption for this. I have changed the kitchen floor, cabinets, and all appliances new, added new carpets to the living room and guest room, repainted the house walls. ------ Welcome to 5409 Skyridge Dr, a delightful 3-bedroom, 1.5-bathroom home offering 1,710 square feet of comfortable living space on a spacious 0.54-acre lot in Indianapolis, IN. Nestled in a peaceful neighborhood with no HOA restrictions, this property perfectly blends tranquility and convenience. Step inside to a welcoming layout featuring light-filled rooms ideal for everyday living and entertaining. The open living and dining areas provide ample space for family gatherings, while the kitchen is ready for your personal touch. One of the standout features of this home is its prime location-just minutes from Highway 465 and Castleton Mall. Enjoy easy access to shopping, dining, entertainment, and major roadways, making commutes and errands a breeze. The expansive yard is a private oasis with endless possibilities. Whether you envision a lush garden, a play area, or future expansions, the half-acre lot provides ample space for outdoor activities and relaxation. Don't miss this fantastic opportunity to own a spacious home in a desirable area without the constraints of an HOA. Schedule your showing today and imagine the possibilities that await at 5409 Skyridge Dr!et of comfortable living space on a spacious 0.54-acre lot in Indianapolis, IN. Nestled
Active
$275,000
5409 Skyridge Dr, Indianapolis, IN 46250
3beds
1,310sqft
Residential, Single Family Residence
Built in 1955
0.55 Acres Lot
$287,800 Zestimate®
$210/sqft
$-- HOA
What's special
Light-filled rooms
- 16 hours
- 145
- 13
Zillow last checked:
Listing updated:
Listed by:
Basim Najeeb basimalw@yahoo.com,
Keller Williams Indy Metro Partners
Source: MIBOR as distributed by MLS GRID,MLS#: 22135579
Facts & features
Interior
Bedrooms & bathrooms
- Bedrooms: 3
- Bathrooms: 2
- Full bathrooms: 1
- 1/2 bathrooms: 1
- Main level bathrooms: 2
- Main level bedrooms: 3
Primary bedroom
- Level: Main
- Area: 168 Square Feet
- Dimensions: 14X12
Bedroom 2
- Level: Main
- Area: 165 Square Feet
- Dimensions: 15X11
Bedroom 3
- Level: Main
- Area: 90 Square Feet
- Dimensions: 10X9
Dining room
- Level: Main
- Area: 80 Square Feet
- Dimensions: 10X8
Dining room
- Level: Main
- Area: 400 Square Feet
- Dimensions: 20X20
Kitchen
- Features: Tile-Ceramic
- Level: Main
- Area: 171 Square Feet
- Dimensions: 19X9
Laundry
- Features: Other
- Level: Main
- Area: 18 Square Feet
- Dimensions: 6X3
Living room
- Level: Main
- Area: 289 Square Feet
- Dimensions: 17X17
Heating
- Forced Air, Natural Gas, Baseboard
Cooling
- Central Air
Appliances
- Included: Dishwasher, Gas Water Heater, Microwave, Electric Oven, Refrigerator
- Laundry: Laundry Room
Features
- Attic Access, Kitchen Island, High Speed Internet, Wired for Data
- Windows: Wood Work Stained
- Has basement: No
- Attic: Access Only
Interior area
- Total structure area: 1,310
- Total interior livable area: 1,310 sqft
Property
Parking
- Total spaces: 2
- Parking features: Attached
- Attached garage spaces: 2
Features
- Levels: One
- Stories: 1
Lot
- Size: 0.55 Acres
Details
- Parcel number: 490221103074000800
- Special conditions: As Is
- Horse amenities: None
Construction
Type & style
- Home type: SingleFamily
- Architectural style: Bungalow,Ranch
- Property subtype: Residential, Single Family Residence
Materials
- Brick
- Foundation: Crawl Space
Condition
- New construction: No
- Year built: 1955
Utilities & green energy
- Water: Public
Community & HOA
Community
- Subdivision: Roland Park
HOA
- Has HOA: No
Location
- Region: Indianapolis
Financial & listing details
- Price per square foot: $210/sqft
- Tax assessed value: $264,700
- Annual tax amount: $3,134
- Date on market: 11/12/2026
- Cumulative days on market: 2 days
Estimated market value
$287,800
$268,000 - $308,000
$1,867/mo
Price history
| Date | Event | Price |
|---|---|---|
| 11/12/2026 | Listed for sale | $275,000-1.8%$210/sqft |
Source:  MIBOR as distributed by MLS GRID #22135579 Report a problem | ||
| 10/28/2024 | Listing removed | $280,000-3.4%$214/sqft |
Source: MIBOR as distributed by MLS GRID #22003970 Report a problem | ||
| 10/18/2024 | Price change | $290,000-3.3%$221/sqft |
Source: MIBOR as distributed by MLS GRID #22003970 Report a problem | ||
| 9/28/2024 | Listed for sale | $300,000+25%$229/sqft |
Source: MIBOR as distributed by MLS GRID #22003970 Report a problem | ||
| 1/19/2022 | Sold | $240,000-14.3%$183/sqft |
Source: Public Record Report a problem | ||
| 12/5/2021 | Price change | $279,900-3.4%$214/sqft |
Source: MIBOR as distributed by MLS GRID #21822826 Report a problem | ||
| 11/15/2021 | Price change | $289,900-1.7%$221/sqft |
Source: MIBOR as distributed by MLS GRID #21822826 Report a problem | ||
| 11/8/2021 | Listed for sale | $294,900+156.4%$225/sqft |
Source: MIBOR as distributed by MLS GRID #21822826 Report a problem | ||
| 4/14/2009 | Sold | $115,000$88/sqft |
Source: MIBOR as distributed by MLS GRID #2862167 Report a problem | ||
| 3/18/2009 | Price change | $115,000+9.5%$88/sqft |
Source: Listhub #2862167 Report a problem | ||
| 2/5/2009 | Price change | $105,000-8.6%$80/sqft |
Source: Listhub #2862167 Report a problem | ||
| 1/9/2009 | Price change | $114,900-8.1%$88/sqft |
Source: Listhub #2862167 Report a problem | ||
| 11/23/2008 | Price change | $125,000-3.8%$95/sqft |
Source: Listhub #2862167 Report a problem | ||
| 11/9/2008 | Listed for sale | $129,900+18.5%$99/sqft |
Source: Listhub #2862167 Report a problem | ||
| 10/28/2008 | Sold | $109,634+10.7%$84/sqft |
Source: Public Record Report a problem | ||
| 2/4/2004 | Sold | $99,000$76/sqft |
Source: MIBOR as distributed by MLS GRID #2352153 Report a problem | ||
Public tax history
| Year | Property taxes | Tax assessment |
|---|---|---|
| 2025 | $3,143 +11.8% | $264,700 +6.3% |
| 2024 | $2,811 +8.9% | $249,000 +5.6% |
| 2023 | $2,582 +7.2% | $235,700 +14.1% |
| 2022 | $2,407 +18.4% | $206,600 +9.3% |
| 2021 | $2,033 +13.4% | $189,000 +9.6% |
| 2020 | $1,793 +3.6% | $172,500 +4.3% |
| 2019 | $1,731 +1.1% | $165,400 +1% |
| 2018 | $1,712 +0.2% | $163,800 +1.1% |
| 2017 | $1,707 +26.5% | $162,000 |
| 2016 | $1,350 +3.2% | $162,000 +7.3% |
| 2014 | $1,308 +10.4% | $151,000 -1% |
| 2013 | $1,184 | $152,600 +6.3% |
| 2012 | $1,184 | $143,600 +0.5% |
| 2011 | -- | $142,900 |
| 2010 | $1,100 +10.6% | $142,900 -2.5% |
| 2009 | $995 | $146,500 +13% |
| 2007 | -- | $129,700 +22.9% |
| 2003 | -- | $105,500 +86.7% |
| 2002 | -- | $56,500 +200.1% |
| 2001 | -- | $18,830 |
| 2000 | -- | $18,830 |
Find assessor info on the county website
Monthly payment
Est. payment
Payment breakdown
Explore the cost of this home by adjusting the details. Changes won't be saved.Climate risks
Neighborhood: Allisonville

Similar homes
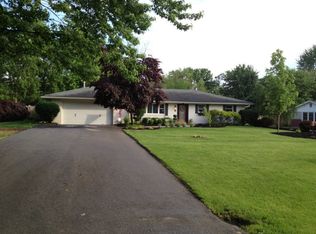
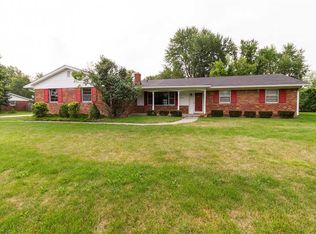
- $269,9003 bd2 ba1.6k sqft7229 Avalon Trail Ct, Indianapolis, IN 46250Active
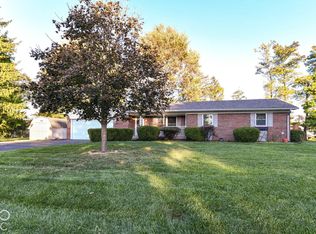 MLS ID #22132621, Glenn Bill, eXp Realty, LLC. MIBOR as distributed by MLS GRID
- $249,9003 bd2 ba1.5k sqft6528 Hillside Ave, Indianapolis, IN 46220Active
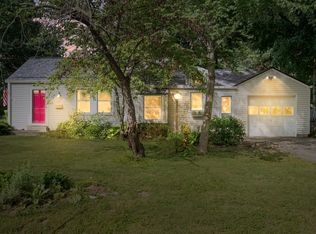 MLS ID #22126654, Phil Hotle, REMAX ONE. MIBOR as distributed by MLS GRID
- $250,0004 bd2 ba1.7k sqft5745 N Alton Ave, Indianapolis, IN 46228Active
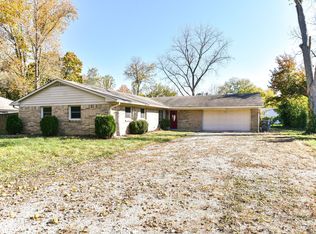 MLS ID #22134847, Randy Placencia, Red Bridge Real Estate. MIBOR as distributed by MLS GRID
- $285,0004 bd2 ba1.7k sqft6130 Munsee Ln, Indianapolis, IN 46228Active
 MLS ID #22122726, Teresa Homan, Mainstay Brokerage LLC. MIBOR as distributed by MLS GRID
