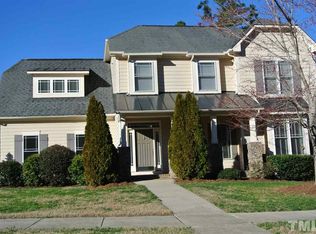
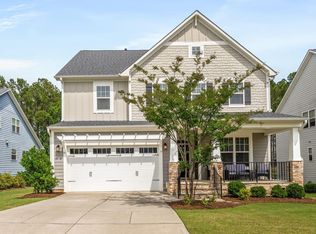
Live the lifestyle you've been looking for in sought-after Governors Lake within Governors Village in Chapel Hill--where convenience meets community charm. Enjoy being less than half a mile from a grocery store, local restaurants, and neighborhood amenities including a pool, sport courts, park, and playground. Scenic walking paths and the picturesque Governors Lake with fountain add to the everyday appeal of this vibrant location. Set on a corner lot of a quiet cul-de-sac, this one-owner home offers the space and flexibility today's buyers are looking for, with 3,280 square feet, 4 bedrooms or 3 bedrooms plus a first-floor office, 3 full baths, and a bonus room. Outdoor living shines with a wrap-around front porch, second-floor balcony, and back deck overlooking a landscaped yard with pear trees--perfect for relaxing or entertaining. Peace of mind comes with major updates already completed: roof (2020), hot water heater (2023), first-floor HVAC (December 2025), exterior paint (2018), and replaced & repainted deck (2025). Inside, a grand two-story foyer welcomes you, complemented by beautiful hardwood floors and plantation shutters throughout the main level. The chef's kitchen features cherry cabinetry, granite countertops, stainless steel appliances, and opens to a bright breakfast area and cozy keeping room with fireplace. A second fireplace enhances the main living space, creating warm and inviting areas for gathering. Additional highlights include a laundry room with utility sink and cabinetry, generous storage, and thoughtful design throughout. A rare opportunity to enjoy location, lifestyle, and lasting value in one of Chapel Hill's most desirable communities- less than 6 miles to downtown Chapel Hill!
Pending
Price cut: $15K (4/21)
$735,000
13005 Droughton Ct, Chapel Hill, NC 27517
4beds
3,280sqft
Est.: Get pre-qualified
Single Family Residence, Residential
Built in 2007
10,454.4 Square Feet Lot
$720,900 Zestimate®
$224/sqft
$109/mo HOA
What's special
Wrap-around front porchBonus roomBeautiful hardwood floorsBright breakfast areaSecond-floor balconyGranite countertopsGenerous storage
- 98 days |
- 481 |
- 11 |
Likely to sell faster than
Zillow last checked:
Listing updated:
Listed by:
Tanya Papandrea 908-377-2554,
Absolute Realty Company, LLC
Source: Doorify MLS,MLS#: 10147051
Facts & features
Interior
Bedrooms & bathrooms
- Bedrooms: 4
- Bathrooms: 3
- Full bathrooms: 3
Heating
- Forced Air, Natural Gas
Cooling
- Ceiling Fan(s), Central Air
Appliances
- Included: Dishwasher, Dryer, Gas Cooktop, Gas Water Heater, Microwave, Range Hood, Refrigerator, Stainless Steel Appliance(s), Oven, Washer
- Laundry: Laundry Room, Main Level
Features
- Bathtub/Shower Combination, Ceiling Fan(s), Chandelier, Crown Molding, Double Vanity, Eat-in Kitchen, Entrance Foyer, Granite Counters, High Ceilings, Keeping Room, Kitchen Island, Pantry, Recessed Lighting, Separate Shower, Storage, Tray Ceiling(s), Walk-In Closet(s), Walk-In Shower, Water Closet, Whirlpool Tub
- Flooring: Carpet, Ceramic Tile, Hardwood, Tile
- Windows: Blinds, Plantation Shutters
- Number of fireplaces: 2
- Fireplace features: Family Room, Gas Log, Kitchen
Interior area
- Total structure area: 3,280
- Total interior livable area: 3,280 sqft
- Finished area above ground: 3,280
- Finished area below ground: 0
Video & virtual tour
Property
Parking
- Total spaces: 2
- Parking features: Concrete, Driveway, Garage Faces Side
- Attached garage spaces: 2
Features
- Levels: Two
- Stories: 2
- Patio & porch: Covered, Deck, Front Porch, Wrap Around
- Exterior features: Balcony, Rain Gutters
- Pool features: Association, Community
- Has view: Yes
- View description: Neighborhood
Lot
- Size: 10,454.4 Square Feet
- Features: Back Yard, Corner Lot, Cul-De-Sac, Front Yard, Landscaped
Details
- Parcel number: 0083194
- Zoning: R-1
- Special conditions: Standard
Construction
Type & style
- Home type: SingleFamily
- Architectural style: Craftsman, Transitional
- Property subtype: Single Family Residence, Residential
Materials
- Brick, Fiber Cement
- Roof: Shingle
Condition
- New construction: No
- Year built: 2007
Utilities & green energy
- Sewer: Public Sewer
- Water: Public
- Utilities for property: Electricity Connected, Natural Gas Connected, Sewer Connected, Water Connected
Community & HOA
Community
- Features: Clubhouse, Curbs, Lake, Park, Playground, Pool, Restaurant, Sidewalks, Street Lights, Tennis Court(s)
- Subdivision: Governors Village
HOA
- Has HOA: Yes
- Amenities included: Basketball Court, Jogging Path, Landscaping, Park, Parking, Picnic Area, Playground, Pool, Sport Court
- Services included: Maintenance Grounds
- HOA fee: $655 semi-annually
Location
- Region: Chapel Hill
Financial & listing details
- Price per square foot: $224/sqft
- Tax assessed value: $670,812
- Annual tax amount: $4,866
- Date on market: 2/24/2026
- Road surface type: Paved
Estimated market value
$720,900
$685,000 - $757,000
$3,715/mo
Price history
| Date | Event | Price |
|---|---|---|
| 5/10/2026 | Pending sale | $735,000$224/sqft |
Source:  Doorify MLS #10147051 Report a problem Doorify MLS #10147051 Report a problem | ||
| 4/21/2026 | Price change | $735,000-2%$224/sqft |
Source: Doorify MLS #10147051 Report a problem | ||
| 2/24/2026 | Listed for sale | $750,000+66.7%$229/sqft |
Source: Doorify MLS #10147051 Report a problem | ||
| 9/24/2007 | Sold | $450,000$137/sqft |
Source: Public Record Report a problem | ||
Public tax history
| Year | Property taxes | Tax assessment |
|---|---|---|
| 2025 | $4,866 +27.2% | $670,812 +55.2% |
| 2024 | $3,824 +8.8% | $432,277 |
| 2023 | $3,514 +3.8% | $432,277 |
| 2022 | $3,385 +1.3% | $432,277 |
| 2021 | $3,342 +16.1% | $432,277 +16.8% |
| 2020 | $2,878 +5.7% | $369,960 |
| 2019 | $2,723 -2.6% | $369,960 |
| 2017 | $2,796 | $369,960 -10% |
| 2016 | $2,796 -10.4% | $410,977 |
| 2015 | $3,119 +2.5% | $410,977 |
| 2014 | $3,043 | $410,977 |
| 2013 | $3,043 | $410,977 |
| 2012 | -- | $410,977 |
| 2011 | -- | $410,977 |
| 2010 | -- | $410,977 |
| 2009 | -- | $410,977 +3.9% |
| 2008 | -- | $395,727 |
Find assessor info on the county website
Monthly payment
Est. payment$--/mo
Payment breakdown
Explore the cost of this home by adjusting the details. Changes won't be saved.
All calculations are estimates and provided by Zillow, Inc. for informational purposes only. Actual amounts may vary.
HOA fees may include property taxes on listings classified as Co-Ops. Contact the listing agent and/or owner for fee details.
Mortgage interest rates are dependent on a number of factors, including credit score, down payment, and repayment length. Interest rate data provided by Zillow Group Marketplace, Inc. as of 1/1/1970 from various mortgage lenders with which we have lead or other similar arrangements; the Estimated Payment is an average of those rates.
See how much you could borrow to make a competitive offer.
Climate risks
Neighborhood: Governors Village
Getting around
0 / 100
No Nearby TransitNearby schools
GreatSchools rating
- 9/10North Chatham ElementaryGrades: PK-5Distance: 2.2 mi
- 4/10Margaret B. Pollard Middle SchoolGrades: 6-8Distance: 5.7 mi
- 5/10Seaforth HighGrades: 9-12Distance: 8.4 mi
Schools provided by the listing agent
- Elementary: Chatham - N Chatham
- Middle: Chatham - Margaret B Pollard
- High: Chatham - Seaforth
Source: Doorify MLS. This data may not be complete. We recommend contacting the local school district to confirm school assignments for this home.
A local agent can set up tours, give advice and negotiate with sellers.

- North Carolina
- Chatham County
- Chapel Hill
- 27517
- Governors Village
- 13005 Droughton Ct
Nearby cities
Nearby neighborhoods
Nearby zip codes
Other Chapel Hill Topics
