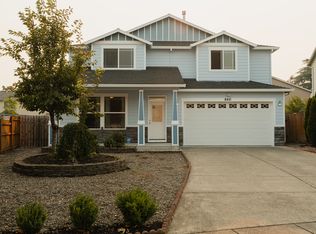
This approximately 1,372 sq. ft. 4 bedroom, 2 bath, 3-level home is available for occupancy now and features the following amenities:
Main level
- Original hardwood throughout main level, kitchen and bathrooms tiled, stairs carpeted
- Open living room with plenty of natural light, including original built in shelves and wood burning fireplace
- Two bedrooms on main level of equal size, both feature single door closets
- Full bathroom on main floor with glass doored standing shower and vanity
- Built in linen storage cabinets next to bathroom as well as small storage closet across hall
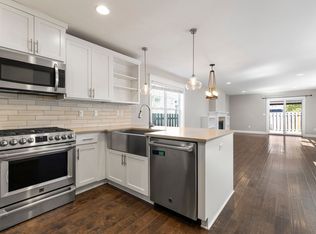
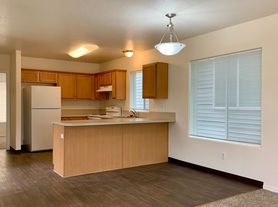
- Kitchen and dining nook off of the living room features original cabinetry, new granite countertops and backsplash, and updated appliances including French door stainless steel refrigerator, flat top electric range/oven, stainless steel dishwasher
- Dining nook adjacent to kitchen is spacious and bright
- Basement and Backyard accessible through doors in kitchen
Top Floor
- 2 larger bedrooms on opposite sides of shared bath
- Both bedrooms are spacious and feature walk in closets and LVP flooring
- Shared bathroom features a full surround tub/shower and vanity
- Small storage closet across from bath for extra storage
Lower Level
- Basement is partially finished and includes a washer/dryer and plenty of room for storage
Exterior
- Large fully fenced backyard, with access to detached 1 car garage, entry from street
- Large, woodsy, partially fenced front yard
- Wide, covered front porch with tons of sitting space
- Ample off street parking including driveways in front of both home and garage
- Yard care is tenant responsibility
Utilities:
Tenant Responsibility: Natural Gas, Electric, Internet/phone
Owner pays: Water/Sewer, Garbage Service
-Conveniently located off of SE Foster Rd. with grocery, restaurants, and gas all within a 1 mile radius
- Near Leach Botanical Garden and Springwater Corridor
- Pets negotiable with $500 refundable deposit per pet
Showings by appointment only.
Application period is open now.
This unit does not qualify as a Type A "Accessible Dwelling Unit" pursuant to the Oregon Structural Building Code and ICC A117.1.
$40 screening fee per financially responsible adult
House for rent
$2,695/moFees may apply
12638 SE Foster Rd, Portland, OR 97236
4beds
1,372sqft
Price may not include required fees and charges. Learn more|
Single family residence
Available Thu Sep 10 2026
Cats, dogs OK
In unit laundry
Attached garage parking
Electric
What's special
Wood burning fireplaceLarge fully fenced backyardKitchen and bathrooms tiledSmall storage closet
- 42 days |
- -- |
- -- |
Zillow last checked:
Listing updated:
The City of Portland requires a notice to applicants of the Portland Housing Bureau’s Statement of Applicant Rights. Additionally, Portland requires a notice to applicants relating to a Tenant’s right to request a Modification or Accommodation.
Travel times

Let’s turn your rent into credit progress
Build credit history with every on-time payment and get credit for the payment you’re already making.
Facts & features
Interior
Bedrooms & bathrooms
- Bedrooms: 4
- Bathrooms: 2
- Full bathrooms: 2
Heating
- Electric
Appliances
- Included: Dishwasher, Garbage Disposal, Refrigerator, dryer, washer
- Laundry: In Unit
Features
- Built-in Features
- Has basement: Yes
Interior area
- Total interior livable area: 1,372 sqft
Video & virtual tour
Property
Parking
- Parking features: Attached, Garage, Off Street
- Has attached garage: Yes
- Details: Contact manager
Features
- Patio & porch: Patio
- Exterior features: Basement, Fenced Yard, Garbage Service, Gardening Space, Walk-in Closet, Water/Sewer
- Fencing: Fenced Yard
Details
- Additional structures: Garage(s)
Construction
Type & style
- Home type: SingleFamily
- Property subtype: Single Family Residence
Utilities & green energy
- Utilities for property: Garbage, Sewage, Water
Community & HOA
Location
- Region: Portland
Financial & listing details
- Lease term: Contact For Details
Nearby apartments for rent



Price history
| Date | Event | Price |
|---|---|---|
| 9/1/2026 | Price change | $2,695-3.6%$2/sqft |
Source: Zillow Rentals Report a problem | ||
| 8/27/2026 | Price change | $2,795-1.9%$2/sqft |
Source: Zillow Rentals Report a problem | ||
| 8/24/2026 | Price change | $2,850-1.6%$2/sqft |
Source: Zillow Rentals Report a problem | ||
| 8/20/2026 | Price change | $2,895-3.3%$2/sqft |
Source: Zillow Rentals Report a problem | ||
| 8/13/2026 | Price change | $2,995-3.2%$2/sqft |
Source: Zillow Rentals Report a problem | ||
| 8/12/2026 | Price change | $3,095-3.1%$2/sqft |
Source: Zillow Rentals Report a problem | ||
| 8/4/2026 | Price change | $3,195-3%$2/sqft |
Source: Zillow Rentals Report a problem | ||
| 7/31/2026 | Price change | $3,295-2.9%$2/sqft |
Source: Zillow Rentals Report a problem | ||
| 7/24/2026 | Listed for rent | $3,395$2/sqft |
Source: Zillow Rentals Report a problem | ||
| 6/12/2017 | Sold | $205,000-2.8%$149/sqft |
Source:  RMLS (OR) #17306469 Report a problem RMLS (OR) #17306469 Report a problem | ||
| 3/13/2017 | Pending sale | $210,900$154/sqft |
Source: NextHome NW Realty #17306469 Report a problem | ||
| 3/8/2017 | Price change | $210,900-1.9%$154/sqft |
Source: NextHome NW Realty #17306469 Report a problem | ||
| 2/8/2017 | Listed for sale | $214,900$157/sqft |
Source: NextHome NW Realty #17306469 Report a problem | ||
Neighborhood: Pleasant Valley
Nearby schools
GreatSchools rating
- 2/10Gilbert Park Elementary SchoolGrades: PK-5Distance: 0.3 mi
- 6/10Alice Ott Middle SchoolGrades: 6-8Distance: 0.2 mi
- 2/10David Douglas High SchoolGrades: 9-12Distance: 2.7 mi