Remodeled 3 bedroom, 2 bath in Chesnee at a price that can't be beat! All new flooring, fresh paint, new tub in guest bath and new toilets. Open floor plan with cathedral ceilings. Level lot with covered front porch and a deck on the side. Country location yet close to shopping. The seller has made this one FHA compliant so financing should be no problem. Make your appointment to see this one today!
Active
$159,900
1264 Piedmont Rd, Chesnee, SC 29323
3beds
1,248sqft
Mobile Home
Built in 1998
0.25 Acres Lot
$155,800 Zestimate®
$128/sqft
$-- HOA
What's special
Covered front porchLevel lotAll new flooringCathedral ceilingsFresh paintOpen floor planDeck on the side
- 6 days
- 417
- 49
Zillow last checked:
Listing updated:
Listed by:
Jason M Ashmore 864-706-7520,
Marketsold Realty
Source: SAR as distributed by MLS GRID,MLS#: 342457
Facts & features
Interior
Bedrooms & bathrooms
- Bedrooms: 3
- Bathrooms: 2
- Full bathrooms: 2
Heating
- Forced Air, Electricity
Cooling
- Central Air, Electricity
Appliances
- Included: Range, Refrigerator, Electric Water Heater
- Laundry: Walk-In
Features
- Cathedral Ceiling(s)
- Flooring: Laminate
- Has fireplace: No
Interior area
- Total interior livable area: 1,248 sqft
- Finished area above ground: 1,248
- Finished area below ground: 0
Property
Parking
- Parking features: Driveway, See Parking Features
- Has uncovered spaces: Yes
Features
- Levels: One
- Stories: 1
- Patio & porch: Deck, Porch
Lot
- Size: 0.25 Acres
- Features: Level
- Topography: Level
Details
- Parcel number: 0070000057001
Construction
Type & style
- Home type: MobileManufactured
- Architectural style: Mobile
- Property subtype: Mobile Home
Materials
- Vinyl Siding
- Foundation: Crawl Space
- Roof: Composition
Condition
- New construction: No
- Year built: 1998
Utilities & green energy
- Sewer: Septic Tank
- Water: Public
Community & HOA
Community
- Subdivision: None
HOA
- Has HOA: No
Location
- Region: Chesnee
Financial & listing details
- Price per square foot: $128/sqft
- Tax assessed value: $10,000
- Annual tax amount: $58
- Date on market: 10/2/2026
Estimated market value
$155,800
$148,000 - $164,000
Not available
Price history
| Date | Event | Price |
|---|---|---|
| 10/2/2026 | Listed for sale | $159,900+113.2%$128/sqft |
Source:  SAR as distributed by MLS GRID #342457 Report a problem SAR as distributed by MLS GRID #342457 Report a problem | ||
| 4/24/2026 | Sold | $75,000-21.9%$60/sqft |
Source: SAR as distributed by MLS GRID #333656 Report a problem | ||
| 3/27/2026 | Pending sale | $96,000$77/sqft |
Source: SAR as distributed by MLS GRID #333656 Report a problem | ||
| 3/4/2026 | Price change | $96,000-3.9%$77/sqft |
Source: SAR as distributed by MLS GRID #333656 Report a problem | ||
| 2/17/2026 | Listed for sale | $99,900$80/sqft |
Source: SAR as distributed by MLS GRID #333656 Report a problem | ||
Public tax history
| Year | Property taxes | Tax assessment |
|---|---|---|
| 2024 | $42 +1.4% | $400 |
| 2023 | $42 +4% | $400 |
| 2022 | $40 | $400 -51.2% |
| 2021 | -- | $820 |
| 2020 | -- | $820 |
| 2019 | -- | $820 |
| 2018 | -- | $820 |
| 2017 | -- | $820 |
| 2016 | -- | $820 |
| 2015 | -- | $820 |
| 2014 | -- | $820 |
| 2013 | -- | $820 |
Find assessor info on the county website
Monthly payment
Climate risks
Neighborhood: 29323
Nearby schools
Schools provided by the listing agent
- Elementary: 11-Northwest Elementary
- Middle: 11-Gaffney Middle
- High: 11-Gaffney High
Source: SAR as distributed by MLS GRID. This data may not be complete. We recommend contacting the local school district to confirm school assignments for this home.
Similar homes
- $175,0003 bd2 ba1.5k sqft370 Wynette Way, Inman, SC 29349For Sale
 MLS ID #341906, Gerardo Trevino, RE/MAX Reach. SAR as distributed by MLS GRID
 - $149,9003 bd2 ba1.3k sqft118 Lockman St, Inman, SC 29349For Sale
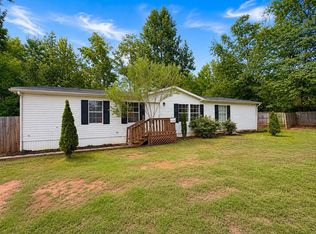 MLS ID #339997, Guadalupe I Rosales, EXP Realty LLC. SAR as distributed by MLS GRID
 - $223,0004 bd2 ba1.2k sqft180 Old Airport Rd, Chesnee, SC 29323For Sale
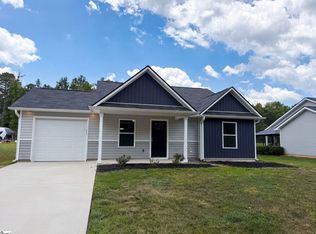 MLS ID #1596884, Thomas Shoupe, Opendoor Brokerage. Greater Greenville AOR
 - $144,9003 bd2 ba1.2k sqft171 Songbird Ln, Gaffney, SC 29341For Sale
 MLS ID #338178, Lori Thompson, Keller Williams Realty. SAR as distributed by MLS GRID
