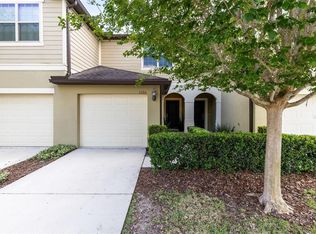
Welcome home to this beautifully maintained 3-bedroom, 2.5-bath townhome located in the highly desirable Emerson Park community of Apopka. A walkway leads up to the covered front patio. Step inside to a bright and inviting layout that flows naturally from room to room. The main level features a spacious formal living room and dining area, perfect for entertaining or everyday living. At the heart of the home is the open kitchen boasting a generous center island with breakfast bar seating overlooking the family room, 42” espresso cabinetry with crown molding, elegant granite countertops, all SS appliances, and a walk-in pantry. On the main floor, you’ll also find a convenient half-bath and an indoor laundry room/mudroom that leads directly into the two-car garage, which faces the rear of the home. Upstairs, the primary suite offers a peaceful retreat with ample natural light, a large walk-in closet, and a well-appointed en-suite bathroom featuring dual sinks and a spacious glass shower. Two additional bedrooms and a second full bathroom complete the upper level, each offering comfortable proportions and closet space. Enjoy Florida living with your own brick-paved and fenced courtyard patio — perfect for grilling, relaxing, or hosting friends. This move-in-ready property features significant updates completed in 2021, including AC systems, water heater, interior paint, and new carpet throughout the second floor, giving the home a fresh and contemporary feel. A UV light system for the AC installed in 2023 helps improve indoor air quality, along with new smoke detectors (2023) for added safety. As a resident of Emerson Park, you have access to wonderful community amenities, including a Clubhouse, Fitness center, Community pool, and Playground. Conveniently located with easy access to local schools, shopping, dining, parks, the major roadway, the Lake Apopka Wildlife Drive, and the new Florida Hospital in Apopka are only minutes away, enhancing both convenience and future growth potential. Don’t wait - Schedule your private showing today to see & experience this Apopka gem!
For sale
Price cut: $18K (7/20)
$299,990
1264 Seburn Rd, Apopka, FL 32703
3beds
1,757sqft
Townhouse
Built in 2014
2,825 Square Feet Lot
$-- Zestimate®
$171/sqft
$433/mo HOA
What's special
Two-car garageElegant granite countertopsBright and inviting layoutCovered front patioAll ss appliancesWalk-in pantryOpen kitchen
- 146 days |
- 301 |
- 22 |
Zillow last checked:
Listing updated:
Listed by:
Jadel Patterson, LLC 407-922-5936,
KELLER WILLIAMS ADVANTAGE REALTY 407-977-7600
Source: Stellar MLS,MLS#: O6383627 Originating MLS: Orlando Regional
Originating MLS: Orlando Regional
Facts & features
Interior
Bedrooms & bathrooms
- Bedrooms: 3
- Bathrooms: 3
- Full bathrooms: 2
- 1/2 bathrooms: 1
Rooms
- Room types: Family Room, Dining Room
Primary bedroom
- Features: Walk-In Closet(s)
- Level: Second
- Area: 168 Square Feet
- Dimensions: 12x14
Bedroom 2
- Features: Built-in Closet
- Level: Second
- Area: 120 Square Feet
- Dimensions: 10x12
Bedroom 3
- Features: Built-in Closet
- Level: Second
- Area: 120 Square Feet
- Dimensions: 10x12
Primary bathroom
- Features: Shower No Tub
- Level: Second
- Area: 55 Square Feet
- Dimensions: 5x11
Bathroom 2
- Features: Tub With Shower
- Level: Second
- Area: 50 Square Feet
- Dimensions: 5x10
Bathroom 3
- Level: First
- Area: 50 Square Feet
- Dimensions: 5x10
Dining room
- Level: First
- Area: 120 Square Feet
- Dimensions: 10x12
Family room
- Level: First
- Area: 140 Square Feet
- Dimensions: 10x14
Kitchen
- Features: Breakfast Bar
- Level: First
- Area: 120 Square Feet
- Dimensions: 10x12
Laundry
- Level: First
Living room
- Level: First
- Area: 120 Square Feet
- Dimensions: 10x12
Heating
- Central
Cooling
- Central Air
Appliances
- Included: Dishwasher, Disposal, Dryer, Electric Water Heater, Microwave, Range, Refrigerator, Washer
- Laundry: Laundry Room
Features
- Ceiling Fan(s), In Wall Pest System, Kitchen/Family Room Combo, Living Room/Dining Room Combo, PrimaryBedroom Upstairs, Stone Counters, Thermostat, Walk-In Closet(s)
- Flooring: Carpet, Tile
- Windows: Window Treatments
- Has fireplace: No
Interior area
- Total structure area: 2,430
- Total interior livable area: 1,757 sqft
Video & virtual tour
Property
Parking
- Total spaces: 2
- Parking features: Garage
- Garage spaces: 2
Features
- Levels: Two
- Stories: 2
- Patio & porch: Front Porch
- Exterior features: Courtyard, Rain Gutters
- Fencing: Vinyl
Lot
- Size: 2,825 Square Feet
Details
- Parcel number: 202128252204250
- Zoning: MU-ES-GT
- Special conditions: None
Construction
Type & style
- Home type: Townhouse
- Property subtype: Townhouse
Materials
- Block, Concrete, Stucco
- Foundation: Slab
- Roof: Shingle
Condition
- New construction: No
- Year built: 2014
Utilities & green energy
- Sewer: Public Sewer
- Water: Public
- Utilities for property: BB/HS Internet Available, Electricity Connected, Sewer Connected, Water Connected
Community & HOA
Community
- Features: Clubhouse, Community Mailbox, Fitness Center, Playground, Pool, Sidewalks
- Pet fee: $0 monthly
- Subdivision: EMERSON PARK A B C D E K L M N
HOA
- Has HOA: Yes
- Amenities included: Clubhouse, Fitness Center, Playground, Pool
- Services included: Community Pool, Maintenance Structure, Maintenance Grounds, Pool Maintenance, Recreational Facilities
- HOA fee: $433 monthly
- HOA name: Emerson Park/Juanita Martinez
- HOA phone: 407-464-0277
Location
- Region: Apopka
Financial & listing details
- Price per square foot: $171/sqft
- Tax assessed value: $302,900
- Annual tax amount: $3,828
- Date on market: 2/24/2026
- Cumulative days on market: 147 days
- Listing terms: Cash,Conventional,FHA,VA Loan
- Ownership: Fee Simple
- Total actual rent: 0
- Electric utility on property: Yes
- Road surface type: Asphalt
Estimated market value
Not available
Estimated sales range
Not available
Not available
Price history
| Date | Event | Price |
|---|---|---|
| 7/20/2026 | Price change | $299,990-5.7%$171/sqft |
Source:  Stellar MLS #O6383627 Report a problem Stellar MLS #O6383627 Report a problem | ||
| 2/24/2026 | Listed for sale | $318,000+55.1%$181/sqft |
Source: Stellar MLS #O6383627 Report a problem | ||
| 12/7/2017 | Sold | $205,000$117/sqft |
Source: Public Record Report a problem | ||
| 7/13/2017 | Listed for sale | $205,000+22%$117/sqft |
Source: SOUTHERN PRESTIGE REALTY INC #O5524112 Report a problem | ||
| 2/20/2014 | Sold | $168,000-7%$96/sqft |
Source: Public Record Report a problem | ||
| 10/29/2013 | Listing removed | $180,590$103/sqft |
Source: Lennar Report a problem | ||
| 9/11/2013 | Price change | $180,590+1.1%$103/sqft |
Source: Lennar Report a problem | ||
| 8/23/2013 | Price change | $178,590+5.1%$102/sqft |
Source: Lennar Report a problem | ||
| 8/1/2013 | Listed for sale | $169,990$97/sqft |
Source: Lennar Report a problem | ||
Public tax history
| Year | Property taxes | Tax assessment |
|---|---|---|
| 2024 | $3,471 +7.1% | $251,482 +3% |
| 2023 | $3,242 +4.4% | $244,157 +3% |
| 2022 | $3,105 -0.8% | $237,046 +21.4% |
| 2021 | $3,129 +0.6% | $195,226 +2% |
| 2020 | $3,112 +8.3% | $191,352 +8.4% |
| 2019 | $2,874 +1.2% | $176,479 +2.4% |
| 2018 | $2,841 | $172,269 +2.4% |
| 2017 | $2,841 +61% | $168,167 +5.4% |
| 2016 | $1,764 +0.4% | $159,596 +12.7% |
| 2015 | $1,757 +1667.2% | $141,652 +2733% |
| 2014 | $99 -0.4% | $5,000 |
| 2013 | $100 -0.8% | $5,000 |
| 2012 | $101 -0.3% | $5,000 |
| 2011 | $101 +2.9% | $5,000 |
| 2010 | $98 | $5,000 -66.7% |
| 2009 | -- | $15,000 -37.5% |
| 2008 | $396 | $24,000 |
Find assessor info on the county website
Monthly payment
Est. payment
Payment breakdown
Explore the cost of this home by adjusting the details. Changes won't be saved.Climate risks
Neighborhood: 32703
Nearby schools
GreatSchools rating
- 2/10Phyllis Wheatley Elementary SchoolGrades: PK-5Distance: 1.2 mi
- 6/10Wolf Lake Middle SchoolGrades: 6-8Distance: 5.5 mi
- 3/10Wekiva High SchoolGrades: 9-12Distance: 3.6 mi
Schools provided by the listing agent
- Elementary: Wheatley Elem
- Middle: Wolf Lake Middle
- High: Wekiva High
Source: Stellar MLS. This data may not be complete. We recommend contacting the local school district to confirm school assignments for this home.
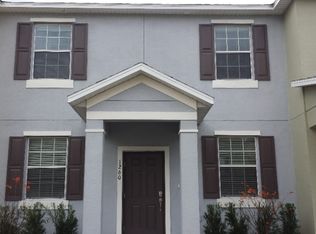
- $286,7003 bd3 ba1.6k sqft1260 Seburn Rd, Apopka, FL 32703Off Market
- $100-- bd-- ba-- sqft1284 Seburn Rd, Apopka, FL 32703Off Market
- $303,9003 bd2 ba1.7k sqft1272 Seburn Rd, Apopka, FL 32703Off Market
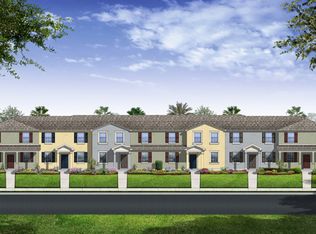
- $344,7004 bd3 ba2.2k sqft1256 Seburn Rd, Apopka, FL 32703Off Market
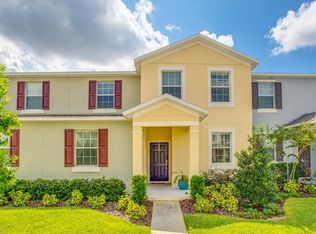
- $296,2003 bd3 ba1.6k sqft1276 Seburn Rd, Apopka, FL 32703Off Market
- $353,0004 bd2 ba2.1k sqft1252 Seburn Rd, Apopka, FL 32703Off Market
- $353,6004 bd2 ba2.1k sqft1280 Seburn Rd, Apopka, FL 32703Off Market
- $294,3003 bd2 ba1.6k sqft1248 Seburn Rd, Apopka, FL 32703Off Market
A local agent can set up tours, give advice and negotiate with sellers.
Similar homes
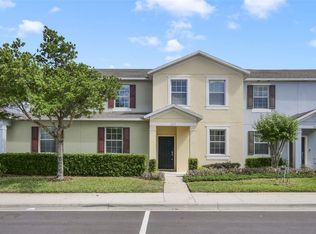
- $330,0004 bd3 ba2.1k sqft1209 Seburn Rd, Apopka, FL 32703For Sale
 MLS ID #O6401655, Craig Finzel, ATRIUM REALTY, LLC. Stellar MLS
 - $339,9003 bd3 ba1.6k sqft1207 Alston Bay Blvd, Apopka, FL 32703For Sale
 MLS ID #G5111823, Pam Eddy, COLDWELL BANKER HUBBARD HANSEN. Stellar MLS
 - $330,0004 bd3 ba2.1k sqft1355 Vasey Rd, Apopka, FL 32703For Sale
 MLS ID #O6324345, Joyce Tang, JOY ESTATE ENTERPRISE INC. Stellar MLS
 - $290,0002 bd3 ba1.5k sqft1120 Pavia Dr, Apopka, FL 32703For Sale
 MLS ID #O6400071, Stacy Wayne, FLORIDA HOME TEAM REALTY LLC. Stellar MLS
 - $319,0003 bd3 ba1.8k sqft2483 Viterbo Way, Ocoee, FL 34761For SaleMLS ID #O6401598, Mickaelle Duverger, KELLER WILLIAMS LEGACY REALTY. Stellar MLS
- $430,0004 bd4 ba2.3k sqft2096 Cordaville Pl, Apopka, FL 32703For SaleMLS ID #O6408801, Michelle Culbreth, FIRST REGION REALTY. Stellar MLS
- $330,0003 bd3 ba1.5k sqft455 Westpoint Garden Cir, Winter Garden, FL 34787For SaleMLS ID #O6423147, Elisa Seixas, PA, WRA BUSINESS & REAL ESTATE. Stellar MLS
- $331,9903 bd3 ba1.4k sqft2043 Harebell Ln, Ocoee, FL 34761For SaleMLS ID #O6387820, Kerlin Torre Wesson, MY REALTY GROUP, LLC.. Stellar MLS
- $309,0003 bd3 ba1.6k sqft13759 Golden Russet Dr, Winter Garden, FL 34787For SaleMLS ID #O6409757, Steven Koleno, BEYCOME OF FLORIDA LLC. Stellar MLS
- $354,9003 bd3 ba1.8k sqft1829 Terrapin Rd, Ocoee, FL 34761New ConstructionMLS ID #O6407613, Michael Orofino, LLC, STARLINK REALTY. Stellar MLS
- $420,0003 bd3 ba2.2k sqft737 Panical Dr, Apopka, FL 32703New ConstructionMLS ID #O6409418, Janay Thomas, EXP REALTY LLC. Stellar MLS
- $430,0003 bd3 ba2.3k sqft2427 Liner Ave, Apopka, FL 32703For SaleMLS ID #O6388773, Ivonne Rivera, EXP REALTY LLC. Stellar MLS
- $295,0003 bd3 ba1.6k sqft556 Juniper Springs Dr, Groveland, FL 34736For SaleMLS ID #G5113703, Karen Salter, IAD REAL ESTATE. Stellar MLS
- $317,0003 bd3 ba1.3k sqft601 Joyful Blossom Pl, Longwood, FL 32750For SaleMLS ID #O6382698, Marion Thacker, RED BIRD REALTY OF FLORIDA INC. Stellar MLS
- $274,9003 bd3 ba1.5k sqft3028 Capri Isle Way, Orlando, FL 32835For SaleMLS ID #O6406454, Lindsay Kaye Voss, VOSS REALTY INC. Stellar MLS
- $340,0003 bd3 ba1.4k sqft2962 Firebush Way, Clermont, FL 34711For SaleMLS ID #O6423241, Any Alves, WRA BUSINESS & REAL ESTATE. Stellar MLS
- $420,0004 bd2 ba2k sqft808 Lake Jackson Cir, Apopka, FL 32703For SaleMLS ID #O6414102, Arielle Schaefer, CREEGAN GROUP. Stellar MLS
- $296,9993 bd3 ba1.6k sqft1219 Lido Dr, Howey In The Hills, FL 34737For SaleMLS ID #S5145406, Jeanine Corcoran, CORCORAN CONNECT LLC. Stellar MLS
- $299,9003 bd3 ba1.7k sqft1592 Wynford Cir, Tavares, FL 32778For SaleMLS ID #O6260179, Kara Wisely, BHHS FLORIDA REALTY. Stellar MLS
- $444,9003 bd3 ba1.9k sqft13712 Summerport Village Pkwy, Windermere, FL 34786For SaleMLS ID #S5143431, Carines Hernandez Bustillo, AGENT TRUST REALTY CORPORATION. Stellar MLS
