This beautifully maintained 4BR 2BA split-level home offers the perfect combination of comfort, style, and outdoor living in a desirable neighborhood. From the moment you arrive, you'll appreciate the attractive curb appeal, mature shade trees, and landscaped yard.
Step inside to discover a warm and inviting floor plan filled with natural light and comfortable living spaces. The kitchen features stainless steel appliances, ample counter space, and a dining area with direct access to the spacious deck—perfect for grilling, entertaining, or enjoying peaceful evenings overlooking the backyard.
The fully fenced backyard offers plenty of space for kids, pets, and outdoor activities, while mature trees provide shade and privacy. The lower-level family room is the perfect place to gather for movie nights, game days, or simply relax by the cozy gas-burning stove.
Pending
Price cut: $5K (8/14)
$309,900
1264 Stone Ridge Rd, Sauk Rapids, MN 56379
4beds
2,042sqft
Single Family
Built in 2001
9,016 Square Feet Lot
$309,600 Zestimate®
$152/sqft
$-- HOA
What's special
- 51 days
- 659
- 31
Zillow last checked:
Listing updated:
Listed by:
Jeff Udy 218-251-3419,
Agency North Real Estate, Inc,
George Fortier 320-232-9494
Source: NorthstarMLS as distributed by MLS GRID,MLS#: 7112065
Facts & features
Interior
Bedrooms & bathrooms
- Bedrooms: 4
- Bathrooms: 2
- Full bathrooms: 2
Bedroom
- Level: Main
- Area: 120 Square Feet
- Dimensions: 12x10
Bedroom 2
- Level: Main
- Area: 110 Square Feet
- Dimensions: 11x10
Bedroom 3
- Level: Lower
- Area: 143 Square Feet
- Dimensions: 13x11
Bedroom 4
- Level: Lower
- Area: 160 Square Feet
- Dimensions: 16x10
Dining room
- Level: Main
- Area: 88 Square Feet
- Dimensions: 11x8
Family room
- Level: Lower
- Area: 180 Square Feet
- Dimensions: 15x12
Kitchen
- Level: Main
- Area: 88 Square Feet
- Dimensions: 11x8
Living room
- Level: Main
- Area: 180 Square Feet
- Dimensions: 15x12
Heating
- Forced Air
Cooling
- Central Air
Appliances
- Included: Dishwasher, Dryer, Exhaust Fan, Gas Water Heater, Microwave, Range, Refrigerator, Stainless Steel Appliance(s), Washer, Water Softener Owned
- Laundry: In Basement, Lower Level, Laundry Room, Sink
Features
- Basement: Egress Window(s),Finished,Full
- Number of fireplaces: 1
- Fireplace features: Family Room, Gas
Interior area
- Total structure area: 2,128
- Total interior livable area: 2,042 sqft
- Finished area above ground: 1,064
- Finished area below ground: 978
Property
Parking
- Total spaces: 2
- Parking features: Attached, Asphalt, Garage
- Attached garage spaces: 2
- Details: Garage Dimensions (21x21), Garage Door Height (7), Garage Door Width (16)
Accessibility
- Accessibility features: None
Features
- Levels: Multi/Split
- Patio & porch: Deck
- Fencing: Chain Link
Lot
- Size: 9,016 Square Feet
- Dimensions: 75 x 120
Details
- Foundation area: 1064
- Parcel number: 190380000
- Zoning description: Residential-Single Family
Construction
Type & style
- Home type: SingleFamily
- Property subtype: Single Family
Materials
- Block, Brick, Frame
- Roof: Age Over 8 Years,Asphalt
Condition
- New construction: No
- Year built: 2001
Utilities & green energy
- Electric: 200+ Amp Service
- Gas: Natural Gas
- Sewer: City Sewer/Connected
- Water: City Water/Connected
Community & HOA
Community
- Subdivision: Stone Ridge 2
HOA
- Has HOA: No
Location
- Region: Sauk Rapids
Financial & listing details
- Price per square foot: $152/sqft
- Tax assessed value: $260,900
- Annual tax amount: $3,076
- Date on market: 7/23/2026
- Cumulative days on market: 44 days
Estimated market value
$309,600
$294,000 - $325,000
$1,875/mo
Price history
| Date | Event | Price |
|---|---|---|
| 9/12/2026 | Pending sale | $309,900$152/sqft |
Source:  NorthstarMLS as distributed by MLS GRID #7112065 Report a problem NorthstarMLS as distributed by MLS GRID #7112065 Report a problem | ||
| 8/14/2026 | Price change | $309,900-1.6%$152/sqft |
Source: NorthstarMLS as distributed by MLS GRID #7112065 Report a problem | ||
| 8/5/2026 | Price change | $314,900-1.6%$154/sqft |
Source: NorthstarMLS as distributed by MLS GRID #7112065 Report a problem | ||
| 7/30/2026 | Listed for sale | $319,900+51.3%$157/sqft |
Source: NorthstarMLS as distributed by MLS GRID #7112065 Report a problem | ||
| 7/17/2019 | Sold | $211,500$104/sqft |
Source: NorthstarMLS as distributed by MLS GRID #5234808 Report a problem | ||
| 6/4/2019 | Pending sale | $211,500$104/sqft |
Source: Coldwell Banker Burnet - St. Cloud / Sartell #5234808 Report a problem | ||
| 5/22/2019 | Listed for sale | $211,500+11.4%$104/sqft |
Source: Coldwell Banker Burnet - St. Cloud / Sartell #5234808 Report a problem | ||
| 4/16/2018 | Sold | $189,900$93/sqft |
Source: NorthstarMLS as distributed by MLS GRID #4914216 Report a problem | ||
| 3/25/2018 | Pending sale | $189,900$93/sqft |
Source: RE/MAX Results #4914216 Report a problem | ||
| 3/8/2018 | Listed for sale | $189,900$93/sqft |
Source: RE/MAX Results #4914216 Report a problem | ||
Public tax history
| Year | Property taxes | Tax assessment |
|---|---|---|
| 2025 | $3,076 -0.6% | $260,900 +0.9% |
| 2024 | $3,094 +6.3% | $258,700 -2.5% |
| 2023 | $2,910 +18.2% | $265,300 +14.8% |
| 2022 | $2,462 +2.1% | $231,100 +16% |
| 2021 | $2,412 | $199,200 +8.1% |
| 2020 | $2,412 +7.6% | $184,300 +5.7% |
| 2019 | $2,242 +4.9% | $174,400 +8.6% |
| 2018 | $2,138 +9900% | $160,600 +27.2% |
| 2017 | $21 -99% | $126,300 -13.7% |
| 2016 | $2,082 +2.9% | $146,300 +31.9% |
| 2015 | $2,024 | $110,900 +5.2% |
| 2014 | $2,024 | $105,400 -1.2% |
| 2013 | $2,024 +0.1% | $106,700 -8.7% |
| 2012 | $2,022 -4.1% | $116,900 -23% |
| 2010 | $2,108 +8.4% | $151,800 +6.7% |
| 2009 | $1,944 +2.2% | $142,300 |
| 2008 | $1,902 | $142,300 |
Find assessor info on the county website
Monthly payment
Est. payment
Payment breakdown
Explore the cost of this home by adjusting the details. Changes won't be saved.Climate risks
Neighborhood: 56379
- $286,6003 bd2 ba1.5k sqft1268 Stone Ridge Rd, Sauk Rapids, MN 56379Off Market

- $312,4004 bd2 ba1.9k sqft1260 Stone Ridge Rd, Sauk Rapids, MN 56379Off Market
- $284,3003 bd2 ba1.4k sqft1272 Stone Ridge Rd, Sauk Rapids, MN 56379Off Market
- $317,2004 bd2 ba2.1k sqft1281 Fieldstone Dr, Sauk Rapids, MN 56379Off Market
Similar homes
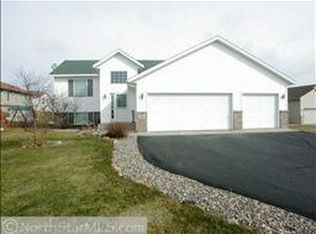
- $314,9004 bd3 ba2.1k sqft416 13th St N, Sauk Rapids, MN 56379For Sale

 MLS ID #7112612, Peter Matanich, Premier Real Estate Services. NorthstarMLS as distributed by MLS GRID
 - $289,9003 bd2 ba1.7k sqft1670 Peach Ct NE, Sauk Rapids, MN 56379For Sale
 MLS ID #7126310, Matthew A. Imdieke, Central MN Realty LLC. NorthstarMLS as distributed by MLS GRID
 - $315,0004 bd2 ba2.2k sqft736 11th St N, Sauk Rapids, MN 56379For Sale
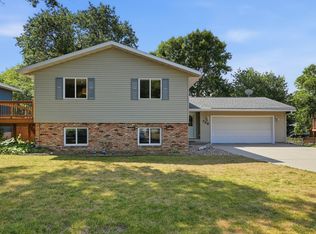 MLS ID #7126051, Heidi J. Voigt, VoigtJohnson. NorthstarMLS as distributed by MLS GRID
 - $309,9003 bd2 ba2.5k sqft336-9 1/2 St N, Sauk Rapids, MN 56379For Sale
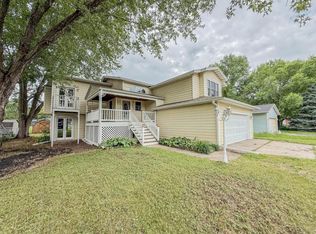 MLS ID #7103409, Rachel Kay Orsten, Orsten Realty. NorthstarMLS as distributed by MLS GRID
 - $279,9004 bd2 ba1.8k sqft967 6th Ave N, Sauk Rapids, MN 56379For SaleMLS ID #7123818, Steven Baklaich, RE/MAX Results. NorthstarMLS as distributed by MLS GRID
- $300,0003 bd2 ba1.6k sqft407 12th Ave N, Sartell, MN 56377For SaleMLS ID #7138219, Heidi J. Voigt, VoigtJohnson. NorthstarMLS as distributed by MLS GRID
- $299,9004 bd2 ba1.8k sqft1241 Connecticut Ave S, Sartell, MN 56377For SaleMLS ID #7109194, Wendy Hendricks, Agency North Real Estate, Inc. NorthstarMLS as distributed by MLS GRID
- $309,9004 bd2 ba2.1k sqft3113 Partridge Cir, Saint Cloud, MN 56301For SaleMLS ID #7124399, Samuel Lieser, Purpose Driven Realty, LLC. NorthstarMLS as distributed by MLS GRID
- $350,0003 bd3 ba2.2k sqft2608 Edgewood Cir, Saint Cloud, MN 56301For SaleMLS ID #7142518, Megan Moreau, Kris Lindahl Real Estate. NorthstarMLS as distributed by MLS GRID
- $299,9004 bd2 ba2.1k sqft1213 15th St S, Sartell, MN 56377For SaleMLS ID #7103100, Andrew Zabel, Edina Realty, Inc. NorthstarMLS as distributed by MLS GRID
- $319,9004 bd4 ba3k sqft436 9th St S, Waite Park, MN 56387For SaleMLS ID #7115457, Christopher Armstrong, Keller Williams Integrity NW. NorthstarMLS as distributed by MLS GRID
- $299,9003 bd2 ba2.3k sqft2021 17th St S, Saint Cloud, MN 56301For SaleMLS ID #7137546, Jason Dowdey, Weichert REALTORS Tower Properties. NorthstarMLS as distributed by MLS GRID
- $239,9004 bd2 ba1.4k sqft212 3rd Ave N, Sauk Rapids, MN 56379For SaleMLS ID #7095360, Samuel Lieser, Purpose Driven Realty, LLC. NorthstarMLS as distributed by MLS GRID
- $309,9003 bd2 ba2k sqft1535 29th Ave N, Saint Cloud, MN 56303For SaleMLS ID #7132822, Debbie Niemeyer, Coldwell Banker Realty. NorthstarMLS as distributed by MLS GRID
- $314,9005 bd2 ba2k sqft1831 Tyler Path, Saint Cloud, MN 56301For SaleMLS ID #7120731, Jeffrey Wucherer, Counselor Realty, Inc. NorthstarMLS as distributed by MLS GRID
- $289,0003 bd2 ba1.9k sqft575 Prospect Ct NE, Saint Cloud, MN 56304For SaleMLS ID #7109110, Marissa Rae Graunke, Lakes Area Realty G.V.. NorthstarMLS as distributed by MLS GRID
- $415,0004 bd3 ba2.4k sqft707 Erickson Ct, Sauk Rapids, MN 56379For SaleMLS ID #7024524, Kris Lindahl, Kris Lindahl Real Estate. NorthstarMLS as distributed by MLS GRID
- $275,0005 bd2 ba2.5k sqft443 6th St NE, Saint Cloud, MN 56304For SaleMLS ID #7080432, Angela Petersen, Central MN Realty LLC. NorthstarMLS as distributed by MLS GRID
- $319,9004 bd2 ba2k sqft1210 E Baker St, Saint Joseph, MN 56374For SaleMLS ID #7125340, William Robert Hill III, Pemberton RE. NorthstarMLS as distributed by MLS GRID
- $324,9004 bd2 ba1.9k sqft9557 Ironwood Dr, Saint Joseph, MN 56374For SaleMLS ID #7081908, Kurt G. Schneider, Central MN Realty LLC. NorthstarMLS as distributed by MLS GRID
