Welcome to Shadow Lakes, a hidden gem on the north side of State Road 52 in Hudson, where low fees, smart updates, and everyday convenience come together. Offered at $285,000, this fully renovated single story home features 1,579 heated square feet and 2,349 total square feet of thoughtfully updated living space, originally built in 1986 and completely refreshed between 2022 and 2026. As a neighborhood specialist with multiple sales on this street, this is a rare opportunity to own in a community known for its incredibly low HOA of just $63 a year and no CDD fees, saving homeowners thousands annually compared to nearby neighborhoods. Located in Flood Zone X, buyers can enjoy the added peace of mind of not requiring flood insurance. Inside, the home showcases a bright, modern interior with luxury vinyl plank flooring throughout, fresh interior and exterior paint, and all new trim, doors, drywall, light fixtures, and blinds. The updated kitchen and bathrooms feature white cabinetry paired with marble look porcelain tile countertops, backsplash, and shower surrounds, creating a clean and timeless aesthetic. Major systems have all been replaced within the past few years, including the roof, windows, HVAC system, and water heater, and the seller has even included a brand new washer and dryer, making this truly move in ready. The split bedroom floor plan offers privacy and functionality, with a spacious primary suite tucked away from the guest rooms, complete with a large walk in closet and private ensuite bathroom. Two generously sized secondary bedrooms share a well-appointed full bath, making the layout ideal for families, guests, or a home office setup. Outside, the home sits on a level 70 by 108-foot lot with ample space to add a future pool, along with a screened back porch perfect for relaxing evenings and a covered front porch courtyard with retaining wall and irrigation system that adds curb appeal and charm. Conveniently located just minutes from State Road 52 and the Suncoast Parkway, commuting to Tampa, the airport, and surrounding areas is simple, while nearby shopping, grocery stores, and everyday essentials are all within easy reach. Priced under $300,000, this home is an exceptional option for first time buyers, veterans, or anyone looking to downsize into comfortable single level living without sacrificing quality or location. AGE OF MAJOR MECHANICS: ROOF - 2022, HVAC - 2019, WATER HEATER - 2023, WATER SOFTENER - 2026, WINDOWS - 2022
Sold for $267,000
$267,000
12641 SHADOW RIDGE BOULEVARD, HUDSON, FL 34669
3beds
1,579sqft
Single Family Residence
Built in 1986
7,545 Square Feet Lot
$260,200 Zestimate®
$169/sqft
$1,824 Estimated rent
Home value
$260,200
$237,000 - $286,000
$1,824/mo
Zestimate® history
Owner options
List your home for rent
$1,824/mo
Rent Zestimate®
Find your next renter with Zillow Rental Manager. Plus, with online applications, you can quickly screen prospective tenants – for free.
$1,824/mo
Rent Zestimate®
Refinance and save
$1,937/mo
Est. payment
Refinancing to a lower rate could help reduce your monthly payments and save thousands over the life of the loan.
$1,937/mo
Est. payment
Explore your selling options
Work with a Zillow partner agent
Leverage their expertise and Zillow's premium Showcase listings to get your home seen by more buyers.
Get startedList with your own agent
Get your home in front of millions of buyers by listing it on Zillow.
Learn how to do itSell it yourself
Take full control of how buyers see your home on Zillow by listing For Sale by Owner (FSBO).
List your homeWhat's special
Comfortable single level livingBright modern interiorThoughtfully updated living spaceUpdated kitchen and bathrooms
Zillow last checked:
Listing updated:
Listed by:
Alex Clark 574-849-6556,
KELLER WILLIAMS ST PETE REALTY 727-894-1600
Bought with:
Sheree Landreth, 687933
BHHS FLORIDA PROPERTIES GROUP
Source: Stellar MLS,MLS#: TB8462153 Originating MLS: Suncoast Tampa
Originating MLS: Suncoast Tampa
Facts & features
Interior
Bedrooms & bathrooms
- Bedrooms: 3
- Bathrooms: 2
- Full bathrooms: 2
Rooms
- Room types: Utility Room
Primary bedroom
- Features: Ceiling Fan(s), Walk-In Closet(s)
- Level: First
- Area: 176.4 Square Feet
- Dimensions: 12.6x14
Bedroom 2
- Features: Ceiling Fan(s), Built-in Closet
- Level: First
- Area: 121 Square Feet
- Dimensions: 11x11
Bedroom 3
- Features: Ceiling Fan(s), Built-in Closet
- Level: First
- Area: 121 Square Feet
- Dimensions: 11x11
Primary bathroom
- Features: Makeup/Vanity Space, Shower No Tub, Sink - Pedestal, Tile Counters, Linen Closet
- Level: First
- Area: 44.8 Square Feet
- Dimensions: 5.6x8
Bathroom 2
- Features: No Closet
- Level: First
- Area: 66.22 Square Feet
- Dimensions: 7.7x8.6
Dining room
- Features: No Closet
- Level: First
- Area: 80 Square Feet
- Dimensions: 8x10
Kitchen
- Features: No Closet
- Level: First
- Area: 220 Square Feet
- Dimensions: 11x20
Living room
- Features: Ceiling Fan(s), No Closet
- Level: First
- Area: 280 Square Feet
- Dimensions: 14x20
Heating
- Central
Cooling
- Central Air
Appliances
- Included: Dishwasher, Dryer, Electric Water Heater, Microwave, Range, Refrigerator, Washer
- Laundry: Inside, Laundry Room
Features
- Ceiling Fan(s), Eating Space In Kitchen, Living Room/Dining Room Combo, Primary Bedroom Main Floor, Split Bedroom, Thermostat, Walk-In Closet(s)
- Flooring: Luxury Vinyl, Tile
- Windows: Window Treatments
- Has fireplace: No
Interior area
- Total structure area: 2,349
- Total interior livable area: 1,579 sqft
Property
Parking
- Total spaces: 2
- Parking features: Deeded, Driveway, Ground Level, On Street
- Attached garage spaces: 2
- Has uncovered spaces: Yes
- Details: Garage Dimensions: 18x20
Features
- Levels: One
- Stories: 1
- Patio & porch: Front Porch, Rear Porch, Screened
- Exterior features: Courtyard, Irrigation System, Private Mailbox, Rain Gutters, Sidewalk, Sprinkler Metered
Lot
- Size: 7,545 Square Feet
- Dimensions: 70 x 108
- Features: Cleared, In County, Landscaped, Level, Sidewalk
Details
- Parcel number: 172504004A000002320
- Zoning: PUD
- Special conditions: None
Construction
Type & style
- Home type: SingleFamily
- Architectural style: Ranch,Mediterranean
- Property subtype: Single Family Residence
Materials
- Block, Concrete, Stucco
- Foundation: Slab
- Roof: Shingle
Condition
- New construction: No
- Year built: 1986
Utilities & green energy
- Sewer: Public Sewer
- Water: Public
- Utilities for property: Cable Available, Electricity Connected, Phone Available, Sewer Connected, Water Connected
Community & HOA
Community
- Pet fee: $0 monthly
- Subdivision: SHADOW LAKES
HOA
- Has HOA: Yes
- HOA fee: $5 monthly
- HOA name: Robert Wylie
- HOA phone: 954-608-2999
Location
- Region: Hudson
Financial & listing details
- Price per square foot: $169/sqft
- Tax assessed value: $252,520
- Annual tax amount: $4,691
- Date on market: 2/19/2026
- Cumulative days on market: 13 days
- Listing terms: Cash,Conventional,FHA,VA Loan
- Ownership: Fee Simple
- Total actual rent: 0
- Electric utility on property: Yes
- Road surface type: Paved
Price history
| Date | Event | Price |
|---|---|---|
| 3/31/2026 | Sold | $267,000-6.3%$169/sqft |
Source:  Stellar MLS #TB8462153 Report a problem Stellar MLS #TB8462153 Report a problem | ||
| 3/5/2026 | Pending sale | $285,000$180/sqft |
Source: Stellar MLS #TB8462153 Report a problem | ||
| 2/19/2026 | Listed for sale | $285,000+330.5%$180/sqft |
Source: Stellar MLS #TB8462153 Report a problem | ||
| 8/18/2023 | Sold | $66,200$42/sqft |
Source: Public Record Report a problem | ||
Public tax history
| Year | Property taxes | Tax assessment |
|---|---|---|
| 2025 | $4,491 -4.3% | $252,520 -3.9% |
| 2024 | $4,691 +30.9% | $262,891 +2% |
| 2023 | $3,584 +88.1% | $257,811 +154.1% |
| 2022 | $1,905 +17.6% | $101,460 +21% |
| 2021 | $1,620 +12.2% | $83,860 +10% |
| 2020 | $1,443 +4.9% | $76,240 +10% |
| 2019 | $1,377 | $69,310 -3.1% |
| 2018 | $1,377 +8.5% | $71,551 +16.3% |
| 2017 | $1,269 +8.6% | $61,513 +16.8% |
| 2016 | $1,168 +21.2% | $52,646 +11.2% |
| 2015 | $964 +8.2% | $47,344 +3.8% |
| 2014 | $890 | $45,619 +13.5% |
| 2013 | -- | $40,184 +11.8% |
| 2012 | -- | $35,928 -29.9% |
| 2011 | -- | $51,241 +3.6% |
| 2010 | -- | $49,481 -12.6% |
| 2009 | -- | $56,607 -55.3% |
| 2008 | -- | $126,586 -19.9% |
| 2007 | -- | $158,021 +12.5% |
| 2006 | -- | $140,497 +24.5% |
| 2005 | -- | $112,826 +15.6% |
| 2004 | -- | $97,585 +17.3% |
| 2003 | -- | $83,178 +10.5% |
| 2002 | -- | $75,249 +9.3% |
| 2000 | -- | $68,844 +3.6% |
| 1999 | -- | $66,463 |
Find assessor info on the county website
Neighborhood: 34669
Nearby homes
- $257,6003 bd2 ba1.5k sqft12637 Shadow Ridge Blvd, Hudson, FL 34669Off Market
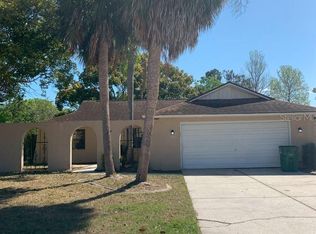
- $268,300-- bd2 ba1.7k sqft12645 Shadow Ridge Blvd, Hudson, FL 34669Off Market
- $238,9003 bd2 ba1.2k sqft12633 Shadow Ridge Blvd, Hudson, FL 34669Off Market
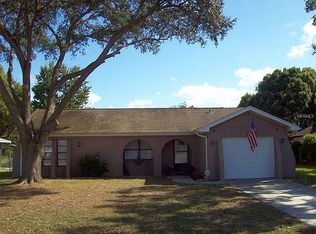
- $286,1002 bd2 ba1.3k sqft12649 Shadow Ridge Blvd, Hudson, FL 34669Off Market
- $393,200-- bd2 ba2.1k sqft12637 Sugar Creek Blvd, Hudson, FL 34669Off Market
- $250,5002 bd2 ba1.4k sqft12629 Shadow Ridge Blvd, Hudson, FL 34669Off Market
- $286,0003 bd2 ba1.8k sqft12653 Shadow Ridge Blvd, Hudson, FL 34669Off Market
- $440,8004 bd3 ba2.1k sqft12721 Sugar Creek Blvd, Hudson, FL 34669Off Market
Nearby schools
GreatSchools rating
- 3/10Moon Lake Elementary SchoolGrades: PK-5Distance: 0.8 mi
- 4/10Crews Lake K-8 SchoolGrades: 6-8Distance: 4.2 mi
- 3/10Hudson High SchoolGrades: 6,9-12Distance: 2.7 mi
Schools provided by the listing agent
- Elementary: Moon Lake-PO
- Middle: Crews Lake Middle-PO
- High: Hudson High-PO
Source: Stellar MLS. This data may not be complete. We recommend contacting the local school district to confirm school assignments for this home.
Get a cash offer in 3 minutes
Find out how much your home could sell for in as little as 3 minutes with a no-obligation cash offer.
Estimated market value
$260,200
Get a cash offer in 3 minutes
Find out how much your home could sell for in as little as 3 minutes with a no-obligation cash offer.
Estimated market value
$260,200
- Florida
- Pasco County
- Hudson
- 34669
- 12641 SHADOW RIDGE BOULEVARD
