Welcome to your dream home in the highly desirable Belmont Hills/Ingleside community! This beautifully fully renovated residence sits on a generous 0.81‑acre corner lot and offers the perfect blend of modern upgrades, privacy, and convenience. Featuring 5 spacious bedrooms and 3 updated bathrooms, this detached home has been thoughtfully redesigned from top to bottom. Enjoy peace of mind with major improvements including a new roof, new siding, paid‑off solar panels, a brand‑new kitchen, and stylishly updated bathrooms. The interior showcases a warm mix of hardwood and plush carpet flooring, creating an inviting atmosphere throughout. Step outside to your own private oasis with a sparkling in‑ground swimming pool, ideal for summer relaxation and entertaining. A long private driveway leads to a side‑load two‑car garage, while a charming brick walkway welcomes you to the front entrance. This exceptional property offers rare space and privacy while keeping you close to everything. Enjoy a short walk to the Rappahannock River and quick access to Rt. 17, VRE, Historic Falmouth, and Fredericksburg’s vibrant downtown filled with shops, restaurants, and community events. Commuters will appreciate being just one mile from the new I‑95 HOV extension, making travel easy and efficient. Come experience all that this beautifully updated home has to offer—comfort, convenience, and a lifestyle you’ll love.
For sale
Price cut: $10K (10/8)
$614,999
301 Ingleside Dr, Fredericksburg, VA 22405
5beds
2,900sqft
Single Family Residence
Built in 1975
0.81 Acres Lot
$613,100 Zestimate®
$212/sqft
$-- HOA
What's special
Long private drivewayStylishly updated bathroomsCharming brick walkwayNew sidingNew roof
- 213 days
- 487
- 23
Zillow last checked:
Listing updated:
Listed by:
Ikram Chatha 202-285-5033,
NBI Realty, LLC 7032440081
Source: Bright MLS,MLS#: VAST2046914
Facts & features
Interior
Bedrooms & bathrooms
- Bedrooms: 5
- Bathrooms: 3
- Full bathrooms: 3
- Main level bathrooms: 2
- Main level bedrooms: 3
Rooms
- Room types: Bedroom 3, Bedroom 4, Bedroom 5, Bedroom 1, Other, Workshop, Bathroom 1, Bathroom 2
Bedroom 1
- Level: Main
Bedroom 3
- Level: Main
Bedroom 4
- Level: Lower
Bedroom 5
- Level: Lower
Bathroom 1
- Level: Main
Bathroom 2
- Level: Main
Other
- Features: Flooring - Carpet
- Level: Lower
Workshop
- Level: Unspecified
Heating
- Heat Pump, Electric
Cooling
- Central Air, Electric
Appliances
- Included: Dishwasher, Disposal, Exhaust Fan, Microwave, Oven/Range - Electric, Refrigerator, Electric Water Heater
Features
- Kitchen - Country, Kitchen Island, Kitchen - Table Space, Primary Bath(s), Open Floorplan
- Doors: French Doors, Six Panel
- Windows: Bay/Bow, Double Pane Windows
- Basement: Exterior Entry,Rear Entrance,Side Entrance,Finished
- Has fireplace: No
Interior area
- Total structure area: 3,000
- Total interior livable area: 2,900 sqft
- Finished area above ground: 1,500
- Finished area below ground: 1,400
Video & virtual tour
Property
Parking
- Total spaces: 2
- Parking features: Garage Door Opener, Attached
- Attached garage spaces: 2
Accessibility
- Accessibility features: Other
Features
- Levels: Split Foyer,Two
- Stories: 2
- Has private pool: Yes
- Pool features: Fenced, In Ground, Private
- Fencing: Back Yard
Lot
- Size: 0.81 Acres
- Features: Corner Lot
Details
- Additional structures: Above Grade, Below Grade
- Parcel number: 53 8 20
- Zoning: R1
- Special conditions: Standard
Construction
Type & style
- Home type: SingleFamily
- Property subtype: Single Family Residence
Materials
- Combination, Brick, Frame
- Foundation: Block, Brick/Mortar, Other
- Roof: Asphalt
Condition
- New construction: No
- Year built: 1975
Utilities & green energy
- Sewer: Public Sewer
- Water: Public
- Utilities for property: Cable Available, Electricity Available, Phone
Community & HOA
Community
- Subdivision: Ingleside
HOA
- Has HOA: No
- Amenities included: None
- Services included: None
Location
- Region: Fredericksburg
Financial & listing details
- Price per square foot: $212/sqft
- Tax assessed value: $464,800
- Annual tax amount: $4,354
- Date on market: 3/24/2026
- Listing agreement: Exclusive Right To Sell
- Listing terms: Conventional,FHA,Cash,VA Loan
- Ownership: Fee Simple
- Road surface type: Black Top
Estimated market value
$613,100
$582,000 - $644,000
$3,490/mo
Price history
| Date | Event | Price |
|---|---|---|
| 10/8/2026 | Price change | $614,999-1.6%$212/sqft |
Source:  Bright MLS #VAST2046914 Report a problem | ||
| 9/18/2026 | Price change | $624,999-2.3%$216/sqft |
Source: Bright MLS #VAST2046914 Report a problem | ||
| 8/23/2026 | Price change | $639,999-1.5%$221/sqft |
Source: Bright MLS #VAST2046914 Report a problem | ||
| 7/24/2026 | Listed for sale | $649,999$224/sqft |
Source: Bright MLS #VAST2046914 Report a problem | ||
| 7/8/2026 | Listing removed | $649,999$224/sqft |
Source: Bright MLS #VAST2046914 Report a problem | ||
| 6/23/2026 | Price change | $649,999-3.7%$224/sqft |
Source: Bright MLS #VAST2046914 Report a problem | ||
| 6/3/2026 | Price change | $674,999-3.6%$233/sqft |
Source: Bright MLS #VAST2046914 Report a problem | ||
| 5/13/2026 | Price change | $699,999-3.4%$241/sqft |
Source: Bright MLS #VAST2046914 Report a problem | ||
| 4/21/2026 | Price change | $724,990-3.3%$250/sqft |
Source: Bright MLS #VAST2046914 Report a problem | ||
| 4/7/2026 | Price change | $749,990-3.2%$259/sqft |
Source: Bright MLS #VAST2046914 Report a problem | ||
| 4/2/2026 | Price change | $774,990-3.1%$267/sqft |
Source: Bright MLS #VAST2046914 Report a problem | ||
| 3/29/2026 | Listed for sale | $799,990+49.5%$276/sqft |
Source: Bright MLS #VAST2046914 Report a problem | ||
| 1/8/2026 | Sold | $535,000+81.4%$184/sqft |
Source: Public Record Report a problem | ||
| 9/15/2003 | Sold | $295,000$102/sqft |
Source: Public Record Report a problem | ||
Public tax history
| Year | Property taxes | Tax assessment |
|---|---|---|
| 2025 | $4,293 +3.4% | $464,800 |
| 2024 | $4,153 +13.6% | $464,800 +14.1% |
| 2023 | $3,656 +5.6% | $407,400 |
| 2022 | $3,463 +5.8% | $407,400 +20.7% |
| 2021 | $3,273 | $337,400 |
| 2020 | $3,273 -1.3% | $337,400 +2.8% |
| 2019 | $3,315 +2% | $328,200 |
| 2018 | $3,249 +3.3% | $328,200 +3.3% |
| 2017 | $3,146 | $317,800 |
| 2016 | $3,146 | $317,800 +6.7% |
| 2015 | -- | $297,900 |
| 2014 | -- | $297,900 +1.2% |
| 2013 | -- | $294,300 |
| 2012 | -- | $294,300 -0.2% |
| 2011 | -- | $294,800 |
| 2010 | -- | $294,800 -17.1% |
| 2009 | -- | $355,700 |
| 2008 | -- | $355,700 -18.1% |
| 2006 | -- | $434,500 |
| 2005 | -- | $434,500 +56.4% |
| 2004 | -- | $277,800 +25.4% |
| 2003 | -- | $221,600 |
| 2002 | -- | $221,600 |
Find assessor info on the county website
Monthly payment
Est. payment
Payment breakdown
Explore the cost of this home by adjusting the details. Changes won't be saved.Climate risks
Neighborhood: Falmouth
Nearby schools
Schools provided by the listing agent
- District: Stafford County Public Schools
Source: Bright MLS. This data may not be complete. We recommend contacting the local school district to confirm school assignments for this home.

Similar homes
- $649,0004 bd3 ba3k sqft114 Mountain Ave, Fredericksburg, VA 22405For Sale
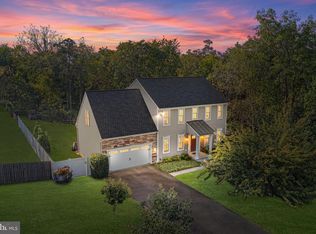
 MLS ID #VAST2054342, Amy Cherry Taylor, Porch & Stable Realty, LLC. Bright MLS
- $560,0004 bd3 ba2.3k sqft9 Pebble Pl, Fredericksburg, VA 22405For Sale
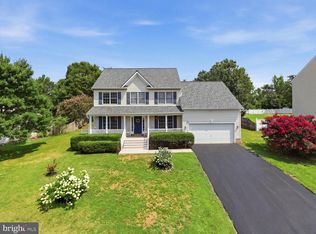 MLS ID #VAST2054740, Mary Beth Rich, CENTURY 21 New Millennium. Bright MLS
- $649,9995 bd4 ba2.8k sqft38 Lynchester Dr, Fredericksburg, VA 22406For Sale
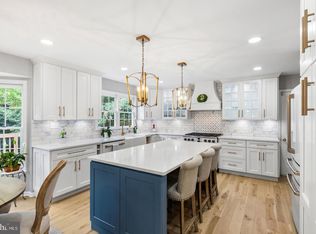 MLS ID #VAST2054258, Dilara Wentz, KW Metro Center. Bright MLS
- $600,0005 bd3 ba3k sqft114 Stony Hill Rd, Fredericksburg, VA 22406For Sale
 MLS ID #VAST2054852, Dalal Abilmona, Berkshire Hathaway HomeServices PenFed Realty. Bright MLS
- $629,0004 bd3 ba2.7k sqft1329 Brent St, Fredericksburg, VA 22401For SaleMLS ID #VAFB2011020, Tobin Moss, KW Metro Center. Bright MLS
- $485,0003 bd4 ba2.1k sqft816 Northside Dr, Fredericksburg, VA 22405For SaleMLS ID #VAST2054714, Carleen Brand, Keller Williams Capital Properties. Bright MLS
- $550,0004 bd3 ba2.1k sqft96 Holly Cir, Fredericksburg, VA 22405For SaleMLS ID #VAST2050738, Peggy Withers, Long & Foster Real Estate, Inc.. Bright MLS
- $619,0004 bd3 ba2.6k sqft1218 City View Ln, Fredericksburg, VA 22401For SaleMLS ID #VAFB2011118, Nathan Johnson, Keller Williams Capital Properties. Bright MLS
- $484,9004 bd3 ba1.8k sqft498 Brooke Rd, Fredericksburg, VA 22405For SaleMLS ID #VAST2052696, Peter Tucker, Belcher Real Estate, LLC.. Bright MLS
- $769,0005 bd3 ba2.8k sqft1319 Augustine Ave, Fredericksburg, VA 22401For SaleMLS ID #VAFB2011352, Teressa Taylor Griffis, Coldwell Banker Elite. Bright MLS
- $658,5006 bd4 ba3.9k sqft3 Bellamy Ln, Fredericksburg, VA 22406For SaleMLS ID #VAST2053322, Tricia M Gonzalez, Realty One Group Key Properties. Bright MLS
- $465,0004 bd3 ba2k sqft5 Creekwood Ln, Fredericksburg, VA 22405For SaleMLS ID #VAST2053196, Christopher Jones, Samson Properties. Bright MLS
- $549,9007 bd4 ba3k sqft49 Melanie Hollow Ln, Fredericksburg, VA 22405For SaleMLS ID #VAST2049392, Shannon Aslett, EXP Realty, LLC. Bright MLS
- $719,9004 bd3 ba3.2k sqft2 English Hills Dr, Fredericksburg, VA 22406For SaleMLS ID #VAST2052312, Wes Stearns, M.O. Wilson Properties. Bright MLS
- $744,5005 bd3 ba4k sqft141 Revell Rd, Fredericksburg, VA 22405For SaleMLS ID #VAST2052198, Brooke Miller, Long & Foster Real Estate, Inc.. Bright MLS
- $444,0003 bd3 ba3.2k sqft1213 Forbes St, Fredericksburg, VA 22405For SaleMLS ID #VAST2050960, Patti Murphy, Long & Foster Real Estate, Inc.. Bright MLS
- $565,0005 bd4 ba3.5k sqft13003 Maple Springs Dr, Fredericksburg, VA 22408For SaleMLS ID #VASP2045724, Jen Cook, Berkshire Hathaway HomeServices PenFed Realty. Bright MLS
- $724,9004 bd4 ba4.3k sqft48 Old Creekside Rd, Fredericksburg, VA 22405For SaleMLS ID #VAST2053696, Laura Monaghan, Nest Realty Fredericksburg. Bright MLS
- $575,0004 bd4 ba3.4k sqft10000 Betsy St, Fredericksburg, VA 22408For SaleMLS ID #VASP2046284, ALISON LEMON, Berkshire Hathaway HomeServices PenFed Realty. Bright MLS
- $679,9005 bd4 ba3.8k sqft9008 McAlister Ct, Fredericksburg, VA 22408For SaleMLS ID #VASP2046518, Ashley Nicole Brooks, Berkshire Hathaway HomeServices PenFed Realty. Bright MLS
