ACCEPTING BACKUP OFFERS! Active with buyer contingency, 3-day-kick-out in place. OPEN HOUSE Friday, October 9, 11 am - 2 pm. Experience luxury country living in this custom-built Modern Farmhouse on 2 private acres in Saddle View, offering panoramic Mingus Mountain and city-light views just minutes from Prescott Valley conveniences. With BLM land directly across the road, the property offers an automatic gated entry, pipe-fenced yard, 2,500-gallon underground water storage tank and oversized 3-car garage, combining privacy, functionality and wide-open Arizona living. Inside, exceptional craftsmanship is showcased through real hardwood floors, exposed beams, designer millwork and a warm, sophisticated interior. The gourmet kitchen features a rift-sawn white oak island, custom cabinetry, high-end appliances, double ovens, gas cooktop and pot filler, opening to a light-filled great room with an oversized wood-burning fireplace and expansive slider. The spacious primary suite and junior suite offer elevated comfort, while 4 bedrooms plus an office provide flexibility for family, guests or working from home. Additional highlights include a large walk-in pantry, spray-foam insulation, epoxy garage floors, garage bathroom and dog wash station. Outdoor living captures breathtaking sunrises, sunsets and mountain views in every direction. A beautifully appointed home where thoughtful design, craftsmanship and the beauty of Saddle View come together.
Under contract
$1,079,000
12642 E Bareback Rd, Prescott Valley, AZ 86315
4beds
2,811sqft
Single Family Residence
Built in 2022
2.06 Acres Lot
$1,051,900 Zestimate®
$384/sqft
$25/mo HOA
What's special
Oversized wood-burning fireplaceDouble ovensAbundant natural lightPipe-fenced split yardPot fillerDog wash stationGenerous walk-in pantry
- 145 days
- 480
- 8
Zillow last checked:
Listing updated:
Listed by:
Heather Caso 928-486-9263,
Realty ONE Group Mountain Desert,
Tim Caso 928-486-5310,
Realty ONE Group Mountain Desert
Source: PAAR as distributed by MLS GRID,MLS#: 1082415
Facts & features
Interior
Bedrooms & bathrooms
- Bedrooms: 4
- Bathrooms: 5
- Full bathrooms: 3
- 1/2 bathrooms: 2
Heating
- Electric
Cooling
- Ceiling Fan(s), Zoned, Central Air
Appliances
- Included: Built-In Electric Oven, Cooktop, Washer, Refrigerator, Microwave, Gas Range, Gas Cooktop, Dryer, Double Oven, Disposal, Dishwasher
- Laundry: Wash/Dry Connection
Features
- Beamed Ceilings, Walk-In Closet(s), High Ceilings, Quartz Countertops, Live on One Level, Kitchen Island, Kit/Din Combo, Formal Dining, Ceiling Fan(s)
- Flooring: Tile, Wood
- Windows: Double Pane Windows, Blinds, Pleated Shades, Drapes
- Basement: Slab,Stem Wall
- Has fireplace: Yes
- Fireplace features: Wood Burning
Interior area
- Total structure area: 2,811
- Total interior livable area: 2,811 sqft
Video & virtual tour
Property
Parking
- Total spaces: 3
- Parking features: Garage Door Opener, Driveway Concrete
- Attached garage spaces: 3
- Has uncovered spaces: Yes
Features
- Levels: Traditional
- Stories: 1
- Patio & porch: Covered
- Exterior features: Storm Gutters, Other, Level Entry, Landscaping-Rear, Landscaping-Front
- Fencing: Perimeter,Back Yard
- Has view: Yes
- View description: Bradshaw Mountain, Valley, Glassford Hill, Panoramic, Mountain(s), Mingus Mountain, Granite Mountain, City
Lot
- Size: 2.06 Acres
- Topography: Corner Lot,Views,Rural
Details
- Parcel number: 3
- Zoning: RCU-2A
Construction
Type & style
- Home type: SingleFamily
- Architectural style: Ranch
- Property subtype: Single Family Residence
Materials
- Frame
- Roof: Composition
Condition
- Year built: 2022
Utilities & green energy
- Electric: 220 Volts
- Sewer: Septic Conv
- Water: Well, Private, Cistern
- Utilities for property: Propane, Propane - Rent, Electricity Available
Green energy
- Energy efficient items: HVAC, Thermostat
Community & HOA
Community
- Subdivision: Saddle View
HOA
- Has HOA: Yes
- HOA fee: $300 annually
- HOA phone: 928-443-8545
Location
- Region: Prescott Valley
Financial & listing details
- Price per square foot: $384/sqft
- Annual tax amount: $3,903
- Date on market: 5/29/2026
- Cumulative days on market: 143 days
- Exclusions: No
- Electric utility on property: Yes
- Road surface type: Asphalt, Paved
Estimated market value
$1,051,900
$999,000 - $1.10M
$3,843/mo
Price history
| Date | Event | Price |
|---|---|---|
| 9/20/2026 | Contingent | $1,079,000$384/sqft |
Source:  PAAR as distributed by MLS GRID #1082415 Report a problem PAAR as distributed by MLS GRID #1082415 Report a problem | ||
| 9/5/2026 | Listed for sale | $1,079,000$384/sqft |
Source: PAAR as distributed by MLS GRID #1082415 Report a problem | ||
| 8/21/2026 | Pending sale | $1,079,000$384/sqft |
Source: PAAR as distributed by MLS GRID #1082415 Report a problem | ||
| 6/30/2026 | Price change | $1,079,000-6.1%$384/sqft |
Source: PAAR as distributed by MLS GRID #1082415 Report a problem | ||
| 5/29/2026 | Listed for sale | $1,149,000$409/sqft |
Source: PAAR as distributed by MLS GRID #1082415 Report a problem | ||
Public tax history
Tax history is unavailable.
Monthly payment
Est. payment
Payment breakdown
Explore the cost of this home by adjusting the details. Changes won't be saved.Climate risks
Neighborhood: 86315
- $860,700-- bd-- ba2.2k sqft12680 E Bareback Rd, Prescott Valley, AZ 86315Off Market
- $963,1003 bd3 ba2.4k sqft9120 N Gallop Way, Prescott Valley, AZ 86315Off Market
- $958,7003 bd3 ba2.4k sqft9120 N Gallop Way, Prescott Valley, AZ 86315Off Market
- $1,125,1003 bd4 ba2.9k sqft9075 N Gallop Way, Prescott Valley, AZ 86315Off Market
Similar homes
- $839,9003 bd2 ba1.9k sqft9140 N Doc Bar Rd, Prescott Valley, AZ 86315For Sale
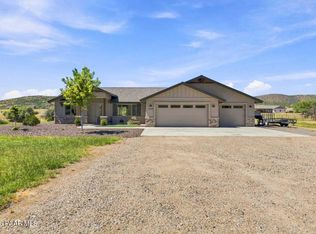
 MLS ID #1085009, Samantha Hart, Realty Executives Arizona Territory. PAAR as distributed by MLS GRID
 - $885,0004 bd2 ba2.3k sqft11096 N Scalli Way, Prescott Valley, AZ 86315For Sale
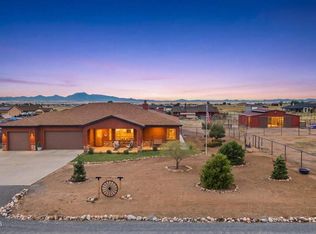 MLS ID #1085073, Leslie Jacobs, Iannelli and Associates Real Estate. PAAR as distributed by MLS GRID
 - $925,0005 bd4 ba3.2k sqft9040 N Antelope Meadows Drive, Prescott Valley, AZ 86315For Sale
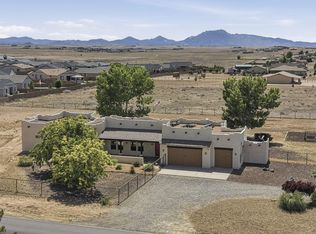 MLS ID #7044890, Marjorie Melchiors, Russ Lyon Sotheby's International Realty. ARMLS
 - $1,595,0004 bd4 ba3.7k sqft11455 E Harley Dr, Prescott Valley, AZ 86315For Sale
 MLS ID #1083347, Leslie Jacobs, Iannelli and Associates Real Estate. PAAR as distributed by MLS GRID
 - $850,0003 bd3 ba2.4k sqft7030 E Autumn Ln, Prescott Valley, AZ 86315For SaleMLS ID #1080425, Alysia Carlin, Iannelli and Associates. PAAR as distributed by MLS GRID
- $1,100,0005 bd4 ba3.1k sqft9824 E Magma Dr, Prescott Valley, AZ 86314For SaleMLS ID #1084893, Peggy Ahern, Realty ONE Group Mountain Desert. PAAR as distributed by MLS GRID
- $695,0003 bd2 ba1.8k sqft11065 N Seneca Point Ln, Prescott Valley, AZ 86315For SaleMLS ID #1081985, Heather A Wherley, Better Homes and Gardens Real Estate Bloomtree Realty. PAAR as distributed by MLS GRID
- $1,389,9994 bd4 ba3.6k sqft7894 N Copperfield Pkwy, Prescott Valley, AZ 86315For SaleMLS ID #1082355, Chris Marciano, Keller Williams Arizona Realty. PAAR as distributed by MLS GRID
- $829,0004 bd3 ba2.3k sqft12510 N Antelope Meadows Dr, Prescott Valley, AZ 86315For SaleMLS ID #1081560, Kari Cook, Realty ONE Group Mountain Desert. PAAR as distributed by MLS GRID
- $735,0003 bd3 ba2.2k sqft12830 N Porter Camp Trl, Prescott Valley, AZ 86315For SaleMLS ID #1080494, Elizabeth Herb, Realty ONE Group Mountain Desert. PAAR as distributed by MLS GRID
- $1,200,0003 bd2 ba2.5k sqft1364 N Cloud Cliff Pass, Prescott Valley, AZ 86314For SaleMLS ID #1085037, Lynn Ann Kent, Panoramic Realty. PAAR as distributed by MLS GRID
- $1,149,0004 bd3 ba3k sqft1195 Longview Dr, Prescott, AZ 86305For SaleMLS ID #1085146, Dena Plane, Better Homes and Gardens Real Estate Bloomtree Realty. PAAR as distributed by MLS GRID
- $1,074,9993 bd4 ba3.2k sqft3285 Jagged Spire Ct, Prescott, AZ 86301For SaleMLS ID #1084707, Gabriela C Watts, West USA Realty of Prescott. PAAR as distributed by MLS GRID
- $1,099,0004 bd4 ba3.5k sqft782 City Lights, Prescott, AZ 86303For SaleMLS ID #1083866, Christy A Vander Molen, HomeSmart Fine Homes and Land. PAAR as distributed by MLS GRID
- $1,250,0004 bd3 ba3.8k sqft10540 N Patina Rd, Prescott, AZ 86305For SaleMLS ID #1084033, Peter J Fife, Coldwell Banker Northland. PAAR as distributed by MLS GRID
- $888,0003 bd4 ba4k sqft14870 E Eagle Dr, Dewey, AZ 86327For SaleMLS ID #1084068, Marjorie Melchiors, Russ Lyon Sotheby's International Realty. PAAR as distributed by MLS GRID
