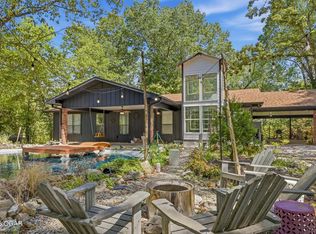
Bring the horses! Just outside Anderson City Limits, in the peaceful countryside, you'll find this charming newer home sitting on 5 m/l acres. It offers plenty of space with over four bedrooms and 3.5 bathrooms, all surrounded by beautiful country views. There's a huge basement and attached three-car garages for all your storage needs. The open floor plan is bright and welcoming, filled with natural light. The kitchen features gorgeous knotty pine cabinets, a large pantry, and is fully stocked with appliances--so you can move right in! On the main level, you'll find three bedrooms and an office, with the main bedroom boasting a luxurious jetted tub, a walk-in shower, and a massive walk-in closet. The full basement has room for two more bedrooms, hobby spaces, or whatever your heart desires. High ceilings and ductwork are already in place, making it easy to finish into bonus rooms or additional living spaces, with a full bathroom already in place. Completely finished will give the home over 3000 sq feet of living space! For storm safety, there's a stand-up storm shelter in the garage. The beautifully maintained pasture is perfect for keeping a couple of horses or farm animals--ready for your very own mini farm!
Active
$525,000
205 Franklin Rd, Anderson, MO 64831
4beds
2,117sqft
Single Family Residence
Built in 2019
5 Acres Lot
$511,100 Zestimate®
$248/sqft
$-- HOA
What's special
Beautiful country viewsBeautifully maintained pastureAttached three-car garagesBright and welcomingOpen floor planMassive walk-in closetOver four bedrooms
- 13 days
- 77
- 3
Likely to sell faster than
Zillow last checked:
Listing updated:
Listed by:
Christine Sanford 417-389-4142,
ReeceNichols - Neosho
Source: Ozark Gateway AOR,MLS#: 265776
Facts & features
Interior
Bedrooms & bathrooms
- Bedrooms: 4
- Bathrooms: 4
- Full bathrooms: 3
- 1/2 bathrooms: 1
Primary bedroom
- Dimensions: 16.1 x 14
Bedroom 2
- Dimensions: 12.7 x 10.11
Bedroom 3
- Dimensions: 12.4 x 11
Bedroom 4
- Dimensions: 12.9 x 10.2
Kitchen
- Dimensions: 20 x 14
Living room
- Dimensions: 20.9 x 14
Office
- Dimensions: 10.2 x 8.11
Other
- Dimensions: 11.11 x 10.2
Utility room
- Dimensions: 9 x 6.6
Heating
- Forced Air, Propane
Cooling
- Has cooling: Yes
Features
- Ceiling Fan(s), Kitchen Island
- Flooring: Laminate
- Has basement: Yes
- Has fireplace: No
- Fireplace features: None
Interior area
- Total structure area: 2,117
- Total interior livable area: 2,117 sqft
- Finished area above ground: 1,872
- Finished area below ground: 245
Property
Parking
- Total spaces: 3
- Parking features: Garage Door Opener
- Attached garage spaces: 3
- Details: 3 Car Att Garage
Accessibility
- Accessibility features: Ramps
Features
- Patio & porch: Covered, Deck, Porch
Lot
- Size: 5 Acres
- Dimensions: 5 acres m/l
- Features: Pasture, Rural
- Topography: Level
- Residential vegetation: Partially Wooded
Details
- Parcel number: 093007000000002000
- Horses can be raised: Yes
Construction
Type & style
- Home type: SingleFamily
- Architectural style: Contemporary
- Property subtype: Single Family Residence
Materials
- Hard Board
- Foundation: Concrete Perimeter
Condition
- Year built: 2019
Utilities & green energy
- Sewer: Septic Tank
Community & HOA
Location
- Region: Anderson
Financial & listing details
- Price per square foot: $248/sqft
- Tax assessed value: $284,360
- Annual tax amount: $2
- Date on market: 10/11/2026
- Listing terms: Cash,Conventional,FHA
Estimated market value
$511,100
$486,000 - $537,000
$2,518/mo
Price history
| Date | Event | Price |
|---|---|---|
| 10/5/2026 | Listed for sale | $525,000$248/sqft |
Source:  SOMOMLS as distributed by MLS GRID #60335532 Report a problem | ||
Public tax history
| Year | Property taxes | Tax assessment |
|---|---|---|
| 2025 | $2,145 +8.9% | $53,940 +8.6% |
| 2024 | $1,969 +0% | $49,680 |
| 2023 | $1,969 +0% | $49,680 |
| 2022 | $1,969 +0% | $49,680 |
| 2021 | $1,968 | $49,680 +14.5% |
| 2020 | -- | $43,400 +2736.6% |
| 2019 | -- | $1,530 -0.6% |
| 2018 | -- | $1,540 -77% |
| 2017 | -- | $6,700 +9.3% |
| 2016 | -- | $6,130 |
| 2015 | -- | $6,130 +0.2% |
| 2014 | -- | $6,120 |
Find assessor info on the county website
Monthly payment
Est. payment
Payment breakdown
Explore the cost of this home by adjusting the details. Changes won't be saved.Climate risks
Neighborhood: 64831
Nearby schools
Schools provided by the listing agent
- Elementary: Anderson
- Middle: Anderson
Source: Ozark Gateway AOR. This data may not be complete. We recommend contacting the local school district to confirm school assignments for this home.
Similar homes
- $429,9004 bd3 ba2.6k sqft106 Kyle Drive, Anderson, MO 64831Active

 MLS ID #60333326, Taylah J Cope, Fox and Riley Real Estate. SOMOMLS as distributed by MLS GRID
- $665,0004 bd3 ba2.3k sqft9223 State Highway 59, Anderson, MO 64831For Sale
 MLS ID #265626, Trevor Frerer, P. Brown and Assoc.. Ozark Gateway AOR
- $549,0003 bd2 ba2.3k sqft1471 Walnut Rd, Anderson, MO 64831For Sale
 MLS ID #1330868, Brett Siebert, National Realty. ArkansasOne MLS
- $599,0004 bd3 ba2.3k sqft7382 Route Ee Highway, Anderson, MO 64831Active
 MLS ID #60329500, Tammy O'Brien, O'Brien Realty, Inc.. SOMOMLS as distributed by MLS GRID
- $275,5003 bd2 ba1.3k sqft162 Spring Hill Road, Anderson, MO 64831ActiveMLS ID #60331086, Jodi Lin Machardy, Coldwell Banker Harris McHaney & Faucette. SOMOMLS as distributed by MLS GRID
- $383,6003 bd2 ba2.3k sqft12626 Highway K, Seneca, MO 64865ActiveMLS ID #60336626, Robert Glover, Keller Williams Realty Elevate. SOMOMLS as distributed by MLS GRID
