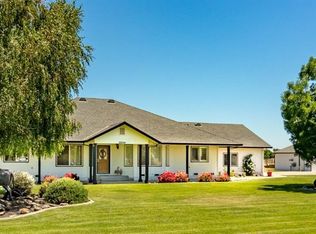
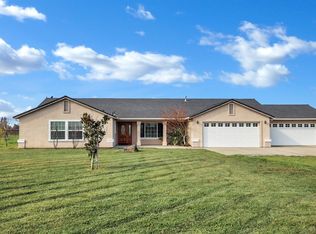
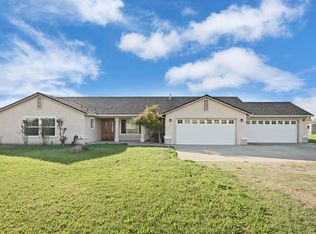
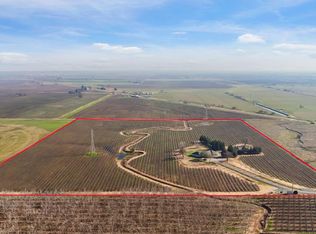
Welcome to your ultimate country sanctuary! Nestled on nearly 5 sprawling acres in the heart of Lodi, 12647 E Tokay Colony Road seamlessly blends peaceful rural living with high-end, modern luxury. Featuring 4 bedrooms, 2.5 bathrooms, and 2,783 square feet of meticulously redesigned living space, this property is an absolute dream for those seeking space, style, and top-tier entertaining capabilities. Step inside the recently remodeled home to discover an open, light-filled layout crafted for modern lifestyles. The heart of the home is a chef's dream kitchen, masterfully equipped with a Viking 6-burner range and convection oven, making it ready for everything from casual family meals to large-scale hosting. Transition effortlessly from indoor luxury to resort-style outdoor living. Step out onto the huge covered patiothe ideal spot for shaded morning coffee or evening gatheringsoverlooking an awesome sparkling pool and spa built for ultimate relaxation. For the hobbyist, equestrian, or car enthusiast, the property is fully equipped with a functional barn and expansive pasture, offering endless possibilities for animals, gardening, or storage. Additional conveniences include RV hookups, providing ultimate flexibility for your travel and hosting needs. This exceptional Lodi estate offers the perfect balance of country freedom and refined upgrades, a rare find. Come live the lifestyle you deserve!
Active
$1,499,900
12647 E Tokay Colony Rd, Lodi, CA 95240
4beds
2,783sqft
Single Family Residence
Built in 2001
4.9 Acres Lot
$1,474,600 Zestimate®
$539/sqft
$-- HOA
What's special
Rv hookupsExpansive pastureFunctional barnResort-style outdoor livingOpen light-filled layoutHuge covered patio
- 15 days
- 1,480
- 130
Likely to sell faster than
Zillow last checked:
Listing updated:
Listed by:
Tammy Goolsby DRE #01987204 209-332-0118,
Coldwell Banker Realty
Source: MetroList Services of CA,MLS#: 226124811Originating MLS: MetroList Services, Inc.
Facts & features
Interior
Bedrooms & bathrooms
- Bedrooms: 4
- Bathrooms: 3
- Full bathrooms: 2
- Partial bathrooms: 1
Rooms
- Room types: Bathroom, Bonus Room, Family Room, Game Room, Great Room, Kitchen, Laundry, Living Room
Primary bedroom
- Features: Sitting Room, Walk-In Closet
Primary bathroom
- Features: Shower Stall(s), Double Vanity, Low-Flow Shower(s), Low-Flow Toilet(s), Tile, Multiple Shower Heads, Quartz, Window
Dining room
- Features: Dining/Family Combo, Space in Kitchen, Dining/Living Combo
Kitchen
- Features: Breakfast Area, Pantry Cabinet, Quartz Counter, Kitchen Island, Island w/Sink, Kitchen/Family Combo, Natural Woodwork
Heating
- Central, Electric, Fireplace(s)
Cooling
- Ceiling Fan(s), Central Air
Appliances
- Included: Free-Standing Gas Range, Gas Water Heater, Range Hood, Dishwasher, Disposal, Microwave, Self Cleaning Oven, Warming Drawer
- Laundry: Laundry Room, Cabinets, Laundry Closet, Electric Dryer Hookup, Inside Room
Features
- Flooring: Carpet, Stone, Tile
- Number of fireplaces: 1
- Fireplace features: Electric, Family Room, Stone
Interior area
- Total interior livable area: 2,783 sqft
Video & virtual tour
Property
Parking
- Total spaces: 13
- Parking features: 24'+ Deep Garage, Attached, Boat, RV Access/Parking, Garage Door Opener, Garage Faces Front, Guest, Workshop in Garage, Level Driveway/Sidewalks
- Attached garage spaces: 4
- Uncovered spaces: 9
Features
- Has private pool: Yes
- Pool features: In Ground, Fenced
- Fencing: Cross Fenced,Vinyl,Electric,Entry Gate,Fenced
Lot
- Size: 4.9 Acres
- Features: Auto Sprinkler F&R, Sprinklers In Front, Dead End, Shape Regular, Storm Drain, Landscape Back, Landscape Front, Landscaped, Low Maintenance
- Topography: Level,Trees Few,Level,Trees Few
Details
- Additional structures: RV/Boat Storage, Barn(s)
- Parcel number: 063220320000
- Zoning: AL-5
- Special conditions: Standard
- Horses can be raised: Yes
- Horse amenities: 1-6 Stalls, Arena, Barn w/Electricity, Barn w/Water, Boarding Facilities, Wash Rack
Construction
Type & style
- Home type: SingleFamily
- Architectural style: Ranch,Traditional
- Property subtype: Single Family Residence
Materials
- Ceiling Insulation, Stucco, Glass, Wood
- Foundation: Slab
- Roof: Tile
Condition
- Year built: 2001
Utilities & green energy
- Electric: 220 Volts in Laundry
- Sewer: Private Sewer
- Water: Well
- Utilities for property: Internet Available, Solar, Underground Utilities, Propane Tank Leased
Green energy
- Energy generation: Solar
Community & HOA
Community
- Subdivision: Country Home Colony
Location
- Region: Lodi
Financial & listing details
- Price per square foot: $539/sqft
- Tax assessed value: $1,220,389
- Price range: $1.5M - $1.5M
- Date on market: 10/10/2026
- Road surface type: Gravel
Estimated market value
$1,474,600
$1.40M - $1.55M
$3,862/mo
Price history
| Date | Event | Price |
|---|---|---|
| 10/10/2026 | Listed for sale | $1,499,900+30.4%$539/sqft |
Source: MetroList Services of CA #226124811 Report a problem | ||
| 5/22/2023 | Sold | $1,150,000-11.5%$413/sqft |
Source: MetroList Services of CA #222098021 Report a problem | ||
| 4/30/2023 | Pending sale | $1,299,000$467/sqft |
Source: MetroList Services of CA #222098021 Report a problem | ||
| 4/6/2023 | Contingent | $1,299,000$467/sqft |
Source: MetroList Services of CA #222098021 Report a problem | ||
| 9/29/2022 | Price change | $1,299,000-7.1%$467/sqft |
Source: MetroList Services of CA #222098021 Report a problem | ||
| 7/23/2022 | Listed for sale | $1,399,000+351.3%$503/sqft |
Source: MetroList Services of CA #222098021 Report a problem | ||
| 5/8/2012 | Sold | $310,000-62.7%$111/sqft |
Source: MetroList Services of CA #12017119 Report a problem | ||
| 3/8/2006 | Sold | $830,000+51.2%$298/sqft |
Source: MetroList Services of CA #50085694 Report a problem | ||
| 6/6/2003 | Sold | $549,000$197/sqft |
Source: MetroList Services of CA #30005442 Report a problem | ||
Public tax history
| Year | Property taxes | Tax assessment |
|---|---|---|
| 2026 | -- | $1,220,389 +2% |
| 2025 | $12,917 +2.8% | $1,196,460 +2% |
| 2024 | $12,563 +211.3% | $1,173,000 +213.4% |
| 2023 | $4,035 +2.4% | $374,248 +2% |
| 2022 | $3,942 -1.7% | $366,911 +2% |
| 2021 | $4,010 +2.7% | $359,718 +1% |
| 2020 | $3,905 +2.1% | $356,030 +2% |
| 2019 | $3,826 +1.5% | $349,050 +2% |
| 2018 | $3,770 +2.3% | $342,207 +2% |
| 2017 | $3,685 +6.7% | $335,498 +2% |
| 2016 | $3,454 +2.3% | $328,919 +1.5% |
| 2015 | $3,375 | $323,982 +2% |
| 2014 | $3,375 | $317,635 +0.5% |
| 2013 | -- | $316,200 -43.4% |
| 2012 | -- | $558,270 |
| 2011 | -- | $558,270 -3% |
| 2010 | -- | $575,536 -5% |
| 2009 | -- | $605,827 |
| 2008 | -- | $605,827 -28.4% |
| 2007 | -- | $846,498 +47.5% |
| 2006 | -- | $573,878 +2% |
| 2005 | -- | $562,625 +1.3% |
| 2004 | -- | $555,516 +97.8% |
| 2003 | -- | $280,886 +7.5% |
| 2002 | -- | $261,338 +122.7% |
| 2001 | -- | $117,338 |
Find assessor info on the county website
Monthly payment
Est. payment
Payment breakdown
Explore the cost of this home by adjusting the details. Changes won't be saved.Climate risks
Neighborhood: 95240
Similar homes
- $1,795,0003 bd2 ba2.6k sqft12684 E Tokay Colony Rd, Lodi, CA 95240For Sale
 MLS ID #226122246, Jack Sievers. MetroList Services of CA
 - $1,352,5285 bd4 ba3.9k sqft16551 N Manor Ln, Lodi, CA 95240For Sale
 MLS ID #226096239, Joann Merenda. MetroList Services of CA
 - $--3 bd2 ba1.6k sqft5480 E Morse Rd, Lodi, CA 95240Auction
 Auction.com 2
 - $1,599,0004 bd4 ba2.7k sqft16025 E Harney Ln, Lodi, CA 95240For Sale
 MLS ID #226003320, Tyler Blagg. MetroList Services of CA
