A warm welcome to this charming semi-detached two-story home, built in 2014, perfectly situated on a beautifully landscaped corner lot. The excellent curb appeal is highlighted by a welcoming covered front porch and a concrete double driveway leading to the attached garage. Step inside to an inviting open floor plan. The heart of this home is undoubtedly its stunning kitchen, designed for both beauty and function. Prepare to be impressed by the exquisite cabinetry featuring soft-close doors and convenient pull-out shelves offering a truly luxurious and organized cooking experience. The sale includes all appliances, making your move-in seamless. The first level features a convenient half bath, while the second level offers a full bathroom & laundry room and three bedrooms with one being the primary bedroom with a walk-in closet and an additional primary bath. This home offers low maintenance living and energy efficiency, designed to save you time and money. 3D tour and plan attached.
Active
Price cut: $4K (8/5)
$189,900
35 School St, Bradford, PA 16701
3beds
1,554sqft
Single Family Residence
Built in 2014
3,484 Square Feet Lot
$-- Zestimate®
$122/sqft
$-- HOA
What's special
Attached garageWelcoming covered front porchBeautifully landscaped corner lotExcellent curb appealInviting open floor planAdditional primary bathConvenient pull-out shelves
- 8 days |
- 369 |
- 30 |
Zillow last checked:
Listing updated:
Listed by:
Nancy J. Rathbun 814-366-1740,
Howard Hanna Professionals - Smethport 814-887-7772
Source: NYSAMLSs,MLS#: R1702128 Originating MLS: Rochester
Originating MLS: RochesterFacts & features
Interior
Bedrooms & bathrooms
- Bedrooms: 3
- Bathrooms: 3
- Full bathrooms: 2
- 1/2 bathrooms: 1
- Main level bathrooms: 1
Bedroom 1
- Level: Second
- Dimensions: 13.00 x 14.00
Bedroom 2
- Level: Second
- Dimensions: 12.00 x 11.00
Bedroom 3
- Level: Second
- Dimensions: 15.00 x 10.00
Dining room
- Level: First
- Dimensions: 12.00 x 11.00
Kitchen
- Level: First
- Dimensions: 17.00 x 16.00
Laundry
- Level: Second
- Dimensions: 8.00 x 4.00
Living room
- Level: First
- Dimensions: 15.00 x 10.00
Other
- Level: First
Other
- Level: Second
- Dimensions: 9.00 x 8.00
Other
- Level: Second
- Dimensions: 8.00 x 8.00
Heating
- Gas, Forced Air
Appliances
- Included: Dryer, Dishwasher, Electric Water Heater, Gas Oven, Gas Range, Microwave, Refrigerator, Washer
- Laundry: Upper Level
Features
- Ceiling Fan(s), Eat-in Kitchen, Separate/Formal Living Room, Granite Counters, Country Kitchen, Pantry, Bath in Primary Bedroom
- Flooring: Laminate, Luxury Vinyl, Varies
- Basement: Crawl Space
- Has fireplace: No
Interior area
- Total structure area: 1,554
- Total interior livable area: 1,554 sqft
Video & virtual tour
Property
Parking
- Total spaces: 1
- Parking features: Attached, Electricity, Garage, Storage, Driveway, Garage Door Opener
- Attached garage spaces: 1
Features
- Levels: Two
- Stories: 2
- Patio & porch: Covered, Porch
- Exterior features: Concrete Driveway, Fence
- Fencing: Partial
Lot
- Size: 3,484 Square Feet
- Dimensions: 75 x 48
- Features: Corner Lot, Rectangular, Rectangular Lot
Details
- Parcel number: 0301463000
- Special conditions: Standard
Construction
Type & style
- Home type: SingleFamily
- Architectural style: Two Story,Traditional
- Property subtype: Single Family Residence
Materials
- Vinyl Siding, Copper Plumbing
- Foundation: Block
- Roof: Shingle
Condition
- Resale
- Year built: 2014
Utilities & green energy
- Electric: Circuit Breakers
- Sewer: Connected
- Water: Connected, Public
- Utilities for property: Electricity Connected, High Speed Internet Available, Sewer Connected, Water Connected
Community & HOA
Location
- Region: Bradford
Financial & listing details
- Price per square foot: $122/sqft
- Tax assessed value: $74,390
- Annual tax amount: $4,062
- Date on market: 8/6/2026
- Listing terms: Cash,Conventional,FHA,VA Loan
Estimated market value
Not available
Estimated sales range
Not available
Not available
Price history
| Date | Event | Price |
|---|---|---|
| 8/5/2026 | Price change | $189,900-2.1%$122/sqft |
Source:  Northern Mountains of Pennsylvania MLS #31727886 Report a problem Northern Mountains of Pennsylvania MLS #31727886 Report a problem | ||
| 7/27/2026 | Listed for sale | $193,900+50.3%$125/sqft |
Source: Northern Mountains of Pennsylvania MLS #31727886 Report a problem | ||
| 9/29/2014 | Sold | $129,000$83/sqft |
Source: Public Record Report a problem | ||
Public tax history
| Year | Property taxes | Tax assessment |
|---|---|---|
| 2025 | $4,062 +3.3% | $74,390 |
| 2024 | $3,934 | $74,390 |
| 2023 | $3,934 | $74,390 |
| 2022 | $3,934 | $74,390 |
| 2021 | $3,934 | $74,390 |
| 2020 | $3,934 +2.9% | $74,390 |
| 2019 | $3,823 +9899.7% | $74,390 |
| 2018 | $38 | $74,390 |
| 2017 | -- | $74,390 |
| 2016 | -- | $74,390 |
| 2015 | -- | $74,390 +25551.7% |
| 2014 | -- | $290 |
Find assessor info on the county website
Monthly payment
Est. payment
Payment breakdown
Explore the cost of this home by adjusting the details. Changes won't be saved.Climate risks
Neighborhood: 16701
Nearby schools
GreatSchools rating
- 4/10School Street Elementary SchoolGrades: 3-5Distance: 0.1 mi
- 7/10Floyd C Fretz Middle SchoolGrades: 6-8Distance: 1.8 mi
- 7/10Bradford Area High SchoolGrades: 9-12Distance: 0.4 mi
Schools provided by the listing agent
- District: Bradford Area-PA
Source: NYSAMLSs. This data may not be complete. We recommend contacting the local school district to confirm school assignments for this home.
- $209,2003 bd3 ba1.5k sqft57 Pearl St, Bradford, PA 16701Off Market

- $1,350-- bd-- ba-- sqft41 School St, Bradford, PA 16701Off Market
- $20,620-- bd-- ba1.4k sqft43 School St, Bradford, PA 16701Off Market
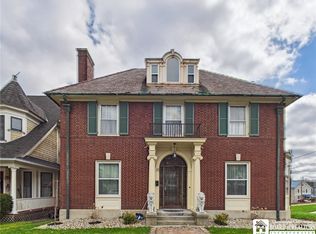
- $349,9007 bd6 ba3.4k sqft25 School St, Bradford, PA 16701For Sale
- $22,150-- bd-- ba1.8k sqft44 Bank St, Bradford, PA 16701Off Market
- $16,690-- bd-- ba1.6k sqft45 School St, Bradford, PA 16701Off Market
- $16,870-- bd-- ba1k sqft47 School St, Bradford, PA 16701Off Market
- $91,700-- bd-- ba2.2k sqft40 School St, Bradford, PA 16701Off Market
A local agent can set up tours, give advice and negotiate with sellers.
Similar homes
- $184,0003 bd3 ba1.5k sqft40 Elm St, Bradford, PA 16701For Sale
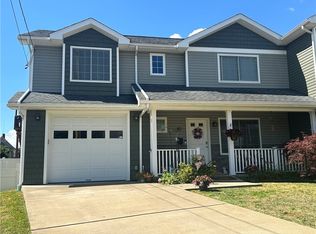
 MLS ID #R1697195, Kathleen Obermeyer, ERA Team VP Real Estate. NYSAMLSs
 - $190,0003 bd3 ba1.3k sqft208 N Onofrio St, Bradford, PA 16701For Sale
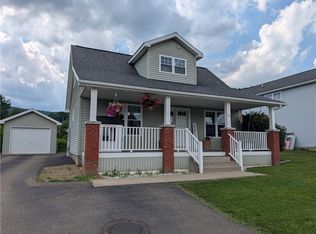 MLS ID #R1697639, Nathan Frederico, EXP Realty. NYSAMLSs
 - $229,0003 bd3 ba1.4k sqft12 Long Ln, Bradford, PA 16701For Sale
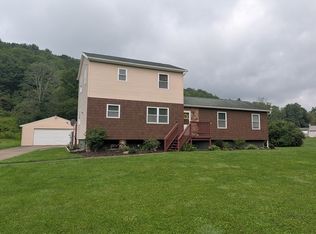 MLS ID #R1706200, Nathan Frederico, EXP Realty. NYSAMLSs
 - $189,9003 bd2 ba1.5k sqft2 Abbott Rd, Bradford, PA 16701For Sale
 MLS ID #R1648705, Candy Smith, Howard Hanna Professionals - Bradford. NYSAMLSs
 - $185,0003 bd2 ba1.7k sqft620 W Washington St, Bradford, PA 16701For SaleMLS ID #R1701075, Kathleen Obermeyer, ERA Team VP Real Estate. NYSAMLSs
- $189,9002 bd2 ba1.5k sqft11 Boylston St, Bradford, PA 16701For SaleMLS ID #R1622358, Candy Smith, Howard Hanna Professionals - Bradford. NYSAMLSs
- $199,9004 bd3 ba1.9k sqft35 Orchard Pl, Bradford, PA 16701For SaleMLS ID #R1698025, Rachel A Fraley, Howard Hanna Professionals - Olean. NYSAMLSs
- $219,9003 bd2 ba1.2k sqft69 Fiske Ave, Bradford, PA 16701For SaleMLS ID #R1695423, Michael A. DePalma, Real Estate Pros & More. NYSAMLSs
- $210,0003 bd2 ba1k sqft72 Rodgar Ln, Bradford, PA 16701For SaleMLS ID #R1694683, Debra Eschrich, Zimmerman Realty LLC. NYSAMLSs
- $170,0003 bd2 ba1.3k sqft722 Interstate Pkwy, Bradford, PA 16701For SaleMLS ID #R1669989, Nathan Frederico, EXP Realty. NYSAMLSs
- $165,0003 bd2 ba1.5k sqft373 E Main St, Bradford, PA 16701For SaleMLS ID #R1691425, Nathan Frederico, EXP Realty. NYSAMLSs
- $149,9003 bd2 ba1.3k sqft1125 E Main St, Bradford, PA 16701For SaleMLS ID #R1699724, Michelle Zimmerman, Zimmerman Realty LLC. NYSAMLSs
- $229,9003 bd2 ba2.1k sqft26 Race St, Bradford, PA 16701For SaleMLS ID #R1675765, Nathan Frederico, EXP Realty. NYSAMLSs
- $230,0004 bd2 ba1.8k sqft1216 E Main St, Bradford, PA 16701For SaleMLS ID #R1693413, Michelle Zimmerman, Zimmerman Realty LLC. NYSAMLSs
- $185,0002 bd1 ba944 sqft6 Neil Dr, Bradford, PA 16701For SaleMLS ID #R1694000, Nathan Frederico, EXP Realty. NYSAMLSs
- $229,9003 bd2 ba1.5k sqft9 N 3rd St, Bradford, PA 16701For SaleMLS ID #R1671130, Nancy J. Rathbun, Howard Hanna Professionals - Smethport. NYSAMLSs
- $114,9003 bd2 ba976 sqft280 Seaward Ave, Bradford, PA 16701For SaleMLS ID #R1705749, Kamille J Connelly, EXP-Premier Listings Team. NYSAMLSs
- $130,0004 bd1 ba1.6k sqft51 Interstate Pkwy, Bradford, PA 16701For SaleMLS ID #R1633973, Heather Chase, ERA Team VP Real Estate. NYSAMLSs
- $137,0003 bd1 ba888 sqft46 Chris Dr, Bradford, PA 16701For SaleMLS ID #R1702962, Nicole Roche, Howard Hanna Professionals - Olean. NYSAMLSs
- $109,0003 bd1 ba1.1k sqft24-28 Rochester St, Bradford, PA 16701For SaleMLS ID #R1701824, Kathleen Obermeyer, ERA Team VP Real Estate. NYSAMLSs
