Welcome to 7018 N Tuxedo St, a beautifully and comprehensively remodeled traditional single-family residence offering 2,432 square feet of updated living space. Originally built in 1961, this thoughtfully renovated home combines timeless architectural character with modern finishes, comfort, and functionality. Step inside to discover a refreshed interior designed for today's lifestyle. The remodeled kitchen features stainless steel appliances, updated cabinetry, and a practical peninsula that provides additional workspace and a natural gathering point for everyday meals and entertaining. The home offers four well-proportioned bedrooms, including a private ensuite bedroom, providing a comfortable retreat within the residence. The remaining bedrooms offer flexibility for family, guests, a home office, or other lifestyle needs. Additional highlights include an attached two-car garage with a convenient bump-out area for additional storage. The thoughtfully improved outdoor spaces extend the living experience, featuring a welcoming front porch, private patio, and a beautiful backyard pergola-an inviting setting for outdoor dining, relaxation, and entertaining family and friends. The extensive list of improvements is an important feature of this property. Please request the complete update list, which includes improvements to the roof, gutters, driveway, water heater, furnace, air conditioning system, garage door and opener, flooring, interior and exterior paint, kitchen, cabinetry, bathrooms, and more. With its extensive remodeling, versatile floor plan, generous living space, and inviting indoor and outdoor areas, 7018 N Tuxedo St presents an exceptional opportunity to enjoy the character of a traditional home with the comfort and convenience of extensive modern updates. Schedule your private showing today and experience this thoughtfully renovated home firsthand.
Active
$547,900
7018 N Tuxedo St, Indianapolis, IN 46220
4beds
2,432sqft
Residential, Single Family Residence
Built in 1961
0.55 Acres Lot
$526,100 Zestimate®
$225/sqft
$-- HOA
What's special
Updated living spacePrivate ensuite bedroomModern finishesWelcoming front porchVersatile floor planFour well-proportioned bedroomsPrivate patio
- 17 hours
- 256
- 12
Zillow last checked:
Listing updated:
Listed by:
Oluwaseun Adepeju seunadepeju@hotmail.com,
Zion Group REALTORS, LLC
Source: MIBOR as distributed by MLS GRID,MLS#: 22127141
Facts & features
Interior
Bedrooms & bathrooms
- Bedrooms: 4
- Bathrooms: 3
- Full bathrooms: 2
- 1/2 bathrooms: 1
- Main level bathrooms: 1
Primary bedroom
- Level: Upper
- Area: 168 Square Feet
- Dimensions: 12x14
Bedroom 2
- Level: Upper
- Area: 255 Square Feet
- Dimensions: 17x15
Bedroom 3
- Level: Upper
- Area: 240 Square Feet
- Dimensions: 16x15
Bedroom 4
- Level: Upper
- Area: 130 Square Feet
- Dimensions: 10x13
Dining room
- Level: Main
- Area: 216 Square Feet
- Dimensions: 18x12
Kitchen
- Level: Main
- Area: 312 Square Feet
- Dimensions: 26x12
Laundry
- Level: Main
- Area: 60 Square Feet
- Dimensions: 10x6
Living room
- Level: Main
- Area: 253 Square Feet
- Dimensions: 23x11
Office
- Level: Main
- Area: 156 Square Feet
- Dimensions: 12x13
Heating
- Forced Air
Cooling
- Central Air
Appliances
- Included: Electric Cooktop, Dishwasher, Disposal, Gas Water Heater, Exhaust Fan, Microwave, Electric Oven, Range Hood, Refrigerator
- Laundry: Laundry Closet, Laundry Room, Main Level
Features
- Pantry, Smart Thermostat
- Has basement: No
- Number of fireplaces: 1
- Fireplace features: Dining Room, Non Functional, Wood Burning
Interior area
- Total structure area: 2,432
- Total interior livable area: 2,432 sqft
Property
Parking
- Total spaces: 2
- Parking features: Attached
- Attached garage spaces: 2
- Details: Garage Parking Other(Finished Garage, Garage Door Opener)
Features
- Levels: Two
- Stories: 2
Lot
- Size: 0.55 Acres
- Features: Mature Trees
Details
- Additional structures: Gazebo
- Parcel number: 490231111015000800
- Special conditions: Broker Owned,Flood Plain Partial,Sales Disclosure On File
- Horse amenities: None
Construction
Type & style
- Home type: SingleFamily
- Architectural style: Traditional
- Property subtype: Residential, Single Family Residence
Materials
- Wood Siding, Block
- Foundation: Crawl Space
Condition
- Updated/Remodeled
- New construction: No
- Year built: 1961
Utilities & green energy
- Water: Public
- Utilities for property: Electricity Connected, Sewer Connected, Water Connected
Community & HOA
Community
- Security: Carbon Monoxide Detector(s), Smoke Detector(s)
- Subdivision: Terra
HOA
- Has HOA: No
Location
- Region: Indianapolis
Financial & listing details
- Price per square foot: $225/sqft
- Tax assessed value: $307,000
- Annual tax amount: $7,306
- Date on market: 9/20/2026
- Cumulative days on market: 2 days
- Electric utility on property: Yes
Estimated market value
$526,100
$500,000 - $552,000
$2,758/mo
Price history
| Date | Event | Price |
|---|---|---|
| 9/20/2026 | Listed for sale | $547,900$225/sqft |
Source:  MIBOR as distributed by MLS GRID #22127141 Report a problem MIBOR as distributed by MLS GRID #22127141 Report a problem | ||
Public tax history
| Year | Property taxes | Tax assessment |
|---|---|---|
| 2025 | $7,244 -3.9% | $307,000 +7.6% |
| 2024 | $7,538 +1.5% | $285,300 -3.9% |
| 2023 | $7,423 +4.4% | $297,000 +2.7% |
| 2022 | $7,112 +12.8% | $289,300 +6.7% |
| 2021 | $6,302 +11% | $271,100 +6.9% |
| 2020 | $5,677 +7.6% | $253,700 +4.4% |
| 2019 | $5,276 +9.5% | $243,000 +5.2% |
| 2018 | $4,818 +6.5% | $231,000 +9% |
| 2017 | $4,523 +5.7% | $212,000 +1.2% |
| 2016 | $4,281 -16% | $209,400 -15.3% |
| 2014 | $5,095 +5.9% | $247,200 |
| 2013 | $4,811 | $247,200 +3.6% |
| 2012 | $4,811 | $238,600 +12.9% |
| 2011 | -- | $211,300 |
| 2010 | $4,045 +6.7% | $211,300 -2.4% |
| 2009 | $3,792 | $216,400 +7.7% |
| 2007 | -- | $200,900 |
Find assessor info on the county website
Monthly payment
Est. payment
Payment breakdown
Explore the cost of this home by adjusting the details. Changes won't be saved.Climate risks
Neighborhood: Glendale
Similar homes
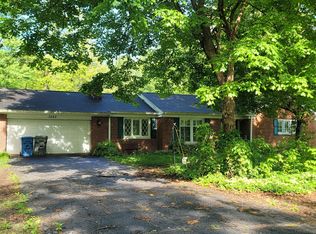
- $499,0004 bd3 ba2.1k sqft3419 E 69th St, Indianapolis, IN 46220Active
 MLS ID #22117490, Destinee Jordan, The Agency Indy. MIBOR as distributed by MLS GRID
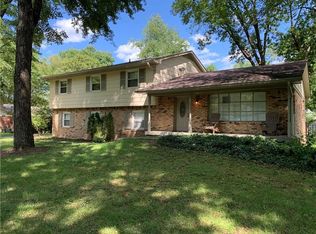
 - $655,0004 bd3 ba2.3k sqft3145 E 71st St, Indianapolis, IN 46220Active
 MLS ID #22119572, Sarah Kimball, F.C. Tucker Company. MIBOR as distributed by MLS GRID
 - $399,9004 bd3 ba1.7k sqft4820 E 70th St, Indianapolis, IN 46220Active
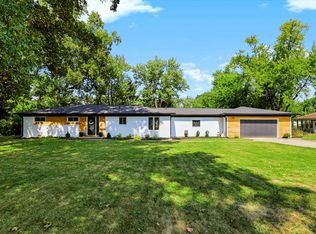 MLS ID #22125613, Stephen Clark, Compass Indiana, LLC. MIBOR as distributed by MLS GRID
 - $550,0004 bd3 ba3.3k sqft5705 Crestview Ave, Indianapolis, IN 46220Active
 MLS ID #22123039, Emily Burford, @properties. MIBOR as distributed by MLS GRID
