Welcome to this beautifully maintained 4-bedroom, 2.1-bath home located in the highly sought-after Adlai E. Stevenson High School District 125, known for its award-winning schools and exceptional community. Step inside to a dramatic two-story foyer that sets the tone for the home's spacious and inviting layout. Hardwood floors throughout the main level add warmth and elegance. The large living room flows seamlessly into the foyer and formal dining room, creating the perfect setting for entertaining or everyday living. The kitchen offers abundant cabinet space and a comfortable eating area, ideal for casual meals and morning coffee. Just off the kitchen, the family room features a charming brick fireplace and sliding doors that lead directly to the patio, blending indoor and outdoor living. A convenient laundry and mudroom located off the garage adds everyday functionality. Upstairs, the primary suite provides a relaxing retreat with a spa-like ensuite bath and walk-in closet. Three additional generously sized bedrooms and a full hall bath complete the second level. The finished basement offers valuable additional living space-perfect for a recreation room, home gym, office, or playroom. Outside, enjoy a huge open backyard designed for entertaining and relaxation, featuring a patio, fire pit, and storage shed. Ideally located near shopping, dining, and entertainment in Buffalo Grove, Arlington Heights, and Long Grove, this home offers both convenience and comfort in a fantastic location.
Closed
Zillow last checked:
Listing updated:
Bought with:
Ryan Gable, SRES
Starting Point Realty, Inc.
Source: MRED as distributed by MLS GRID,MLS#: 12585531
Price history
| Date | Event | Price |
|---|---|---|
| 4/15/2026 | Sold | $600,000+0%$273/sqft |
Source:  MRED as distributed by MLS GRID #12585531 Report a problem MRED as distributed by MLS GRID #12585531 Report a problem | ||
| 3/10/2026 | Contingent | $599,900$273/sqft |
Source: MRED as distributed by MLS GRID #12585531 Report a problem | ||
| 3/6/2026 | Listed for sale | $599,900-1.7%$273/sqft |
Source: MRED as distributed by MLS GRID #12585531 Report a problem | ||
| 11/24/2025 | Listing removed | $610,000$277/sqft |
Source: MRED as distributed by MLS GRID #12492247 Report a problem | ||
| 10/9/2025 | Listed for sale | $610,000$277/sqft |
Source: MRED as distributed by MLS GRID #12492247 Report a problem | ||
| 10/9/2025 | Listing removed | $610,000$277/sqft |
Source: MRED as distributed by MLS GRID #12404987 Report a problem | ||
| 6/27/2025 | Listed for sale | $610,000-1.6%$277/sqft |
Source: MRED as distributed by MLS GRID #12404987 Report a problem | ||
| 6/24/2025 | Listing removed | $620,000$282/sqft |
Source: MRED as distributed by MLS GRID #12317645 Report a problem | ||
| 6/21/2025 | Contingent | $620,000$282/sqft |
Source: MRED as distributed by MLS GRID #12317645 Report a problem | ||
| 5/3/2025 | Price change | $620,000-1.4%$282/sqft |
Source: MRED as distributed by MLS GRID #12317645 Report a problem | ||
| 2/5/2025 | Price change | $629,000-0.9%$286/sqft |
Source: MRED as distributed by MLS GRID #12255984 Report a problem | ||
| 12/19/2024 | Listed for sale | $635,000-0.8%$289/sqft |
Source: MRED as distributed by MLS GRID #12255984 Report a problem | ||
| 11/23/2024 | Listing removed | $639,900$291/sqft |
Source: MRED as distributed by MLS GRID #12161006 Report a problem | ||
| 11/17/2024 | Listed for sale | $639,900$291/sqft |
Source: MRED as distributed by MLS GRID #12161006 Report a problem | ||
| 11/14/2024 | Contingent | $639,900$291/sqft |
Source: MRED as distributed by MLS GRID #12161006 Report a problem | ||
| 9/29/2024 | Listed for sale | $639,900$291/sqft |
Source: MRED as distributed by MLS GRID #12161006 Report a problem | ||
Nearby homes
- $458,900-- bd1 ba988 sqft1261 Devonshire Rd, Buffalo Grove, IL 60089Off Market
- $513,7003 bd3 ba1.7k sqft1269 Devonshire Rd, Buffalo Grove, IL 60089Off Market
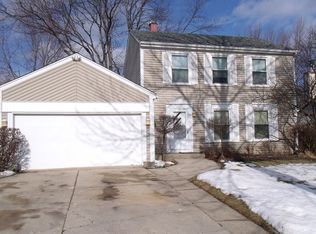
- $519,9003 bd3 ba1.8k sqft776 Chaucer Way, Buffalo Grove, IL 60089Sold

- $578,800-- bd2 ba2.1k sqft764 Chaucer Way, Buffalo Grove, IL 60089Off Market
Get a cash offer in 3 minutes
Find out how much your home could sell for in as little as 3 minutes with a no-obligation cash offer.
Estimated market value
$606,700
