Welcome to this unique 4-bedroom, 2.5-bathroom home in DeLand, offering approximately 2,988 square feet of total building area and a spacious 3-car garage. This property combines modern updates with plenty of space and privacy. Recent improvements include a new roof 2026, new HVAC system, new kitchen cabinets, new vinyl flooring, and beautifully renovated bathrooms. The home also features modern staircase details that add a distinctive touch to the interior. Enjoy the outdoors from the large rear porch overlooking a private backyard, providing a peaceful setting for relaxing or entertaining. Conveniently located in DeLand near shopping, dining, schools and major roadways, and DeLand Municipal Airport. A unique property with generous space, modern updates, and a private outdoor setting.
For sale
$415,000
1265 N KEPLER ROAD, DELAND, FL 32724
4beds
2,022sqft
Single Family Residence
Built in 2009
0.34 Acres Lot
$-- Zestimate®
$205/sqft
$-- HOA
What's special
Beautifully renovated bathroomsPrivate outdoor settingNew hvac systemNew vinyl flooringNew kitchen cabinetsModern staircase details
- 9 days
- 1,612
- 287
Zillow last checked:
Listing updated:
Listed by:
Sharon Roberts 678-787-6015,
IAD REAL ESTATE 407-720-0020
Source: Stellar MLS,MLS#: O6439943 Originating MLS: Orlando Regional
Originating MLS: Orlando Regional
Facts & features
Interior
Bedrooms & bathrooms
- Bedrooms: 4
- Bathrooms: 3
- Full bathrooms: 2
- 1/2 bathrooms: 1
Primary bedroom
- Features: Ceiling Fan(s), Walk-In Closet(s)
- Level: Second
- Area: 176 Square Feet
- Dimensions: 11x16
Bedroom 2
- Features: Ceiling Fan(s), Built-in Closet
- Level: Second
- Area: 110 Square Feet
- Dimensions: 11x10
Bedroom 3
- Features: Ceiling Fan(s), Built-in Closet
- Level: Second
- Area: 110 Square Feet
- Dimensions: 11x10
Bedroom 4
- Features: Ceiling Fan(s), Built-in Closet
- Level: Second
- Area: 110 Square Feet
- Dimensions: 11x10
Dining room
- Features: Ceiling Fan(s), No Closet
- Level: First
- Area: 242 Square Feet
- Dimensions: 11x22
Family room
- Features: No Closet
- Level: First
- Area: 110 Square Feet
- Dimensions: 11x10
Kitchen
- Features: Kitchen Island, Stone Counters, No Closet
- Level: First
- Area: 110 Square Feet
- Dimensions: 11x10
Living room
- Features: No Closet
- Level: First
- Area: 255 Square Feet
- Dimensions: 15x17
Heating
- Central
Cooling
- Central Air
Appliances
- Included: Dishwasher, Disposal, Exhaust Fan, Microwave, Range, Refrigerator
- Laundry: Laundry Room, Washer Hookup
Features
- Ceiling Fan(s), High Ceilings, Kitchen/Family Room Combo, Living Room/Dining Room Combo, PrimaryBedroom Upstairs, Walk-In Closet(s)
- Flooring: Vinyl
- Has fireplace: No
Interior area
- Total structure area: 2,988
- Total interior livable area: 2,022 sqft
Video & virtual tour
Property
Parking
- Total spaces: 3
- Parking features: Garage - Attached
- Attached garage spaces: 3
Features
- Levels: Two
- Stories: 2
- Exterior features: Balcony, Private Entrance, Private Yard
- Has view: Yes
- View description: Water, Pond
- Has water view: Yes
- Water view: Water,Pond
Lot
- Size: 0.34 Acres
Details
- Parcel number: 17300202000730
- Zoning: 01R4
- Special conditions: None
Construction
Type & style
- Home type: SingleFamily
- Property subtype: Single Family Residence
Materials
- Stucco, Wood Frame
- Foundation: Slab
- Roof: Shingle
Condition
- Fixer
- New construction: No
- Year built: 2009
Utilities & green energy
- Sewer: Septic Tank
- Water: Public
- Utilities for property: Cable Available, Cable Connected, Electricity Available
Community & HOA
Community
- Security: Smoke Detector(s)
- Pet fee: $0 monthly
- Subdivision: LAKELAND HEIGHTS
HOA
- Has HOA: No
Location
- Region: Deland
Financial & listing details
- Price per square foot: $205/sqft
- Tax assessed value: $274,767
- Annual tax amount: $5,164
- Date on market: 9/8/2026
- Cumulative days on market: 10 days
- Listing terms: Cash,Conventional,FHA,VA Loan
- Ownership: Fee Simple
- Total actual rent: 0
- Electric utility on property: Yes
- Road surface type: Asphalt
Estimated market value
Not available
Estimated sales range
Not available
Not available
Price history
| Date | Event | Price |
|---|---|---|
| 9/8/2026 | Listed for sale | $415,000+102.4%$205/sqft |
Source:  Stellar MLS #O6439943 Report a problem Stellar MLS #O6439943 Report a problem | ||
| 7/27/2026 | Sold | $205,000-25.5%$101/sqft |
Source: Stellar MLS #V4949868 Report a problem | ||
| 6/25/2026 | Pending sale | $275,000$136/sqft |
Source: Stellar MLS #V4949868 Report a problem | ||
| 6/25/2026 | Listed for sale | $275,000+96.4%$136/sqft |
Source: Stellar MLS #V4949868 Report a problem | ||
| 4/16/2009 | Sold | $140,000-51.7%$69/sqft |
Source: Public Record Report a problem | ||
| 11/5/2008 | Price change | $290,000-3.3%$143/sqft |
Source: Homes.com #O4854133 Report a problem | ||
| 9/15/2008 | Listed for sale | $300,000+1328.6%$148/sqft |
Source: Homes.com #O4854133 Report a problem | ||
| 4/27/2005 | Sold | $21,000$10/sqft |
Source: Public Record Report a problem | ||
Public tax history
| Year | Property taxes | Tax assessment |
|---|---|---|
| 2025 | $5,164 +3.2% | $274,767 +8.6% |
| 2024 | $5,005 +6.2% | $253,112 +10% |
| 2023 | $4,714 +7.8% | $230,102 +10% |
| 2022 | $4,371 | $209,184 +10% |
| 2021 | -- | $190,167 +1.5% |
| 2020 | $4,031 | $187,330 +2.6% |
| 2019 | $4,031 -3.7% | $182,555 0% |
| 2018 | $4,184 -2.1% | $182,602 -13.5% |
| 2017 | $4,275 -3.7% | $211,019 +0% |
| 2016 | $4,439 +7.9% | $210,957 +9.5% |
| 2015 | $4,116 +24.1% | $192,732 +35% |
| 2014 | $3,317 | $142,748 +19% |
| 2013 | -- | $119,968 +11.4% |
| 2012 | -- | $107,649 +6.3% |
| 2011 | -- | $101,300 -10.2% |
| 2010 | -- | $112,857 +457.3% |
| 2009 | -- | $20,250 -60% |
| 2007 | -- | $50,625 +45.3% |
| 2006 | -- | $34,830 -14% |
| 2005 | -- | $40,500 +80% |
| 2004 | -- | $22,500 +117.9% |
| 2003 | -- | $10,328 +17.4% |
| 2002 | -- | $8,798 +4.6% |
| 2001 | -- | $8,415 +10% |
| 2000 | -- | $7,650 |
Find assessor info on the county website
Monthly payment
Est. payment
Payment breakdown
Explore the cost of this home by adjusting the details. Changes won't be saved.Climate risks
Neighborhood: 32724
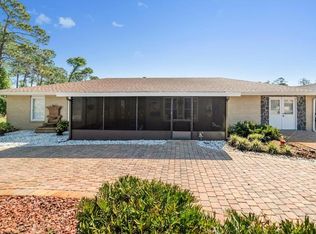
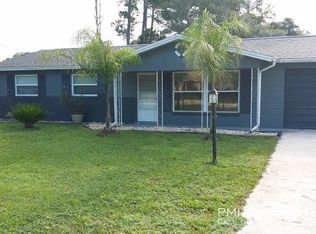
Similar homes
- $385,0004 bd2 ba1.9k sqft546 PENNS NECK DRIVE, DELAND, FL 32724For Sale

 MLS ID #O6420369, Karen Albright, OPENDOOR BROKERAGE LLC. Stellar MLS
 - $--3 bd2 ba1.8k sqft209 Meghan Cir, Deland, FL 32724Auction
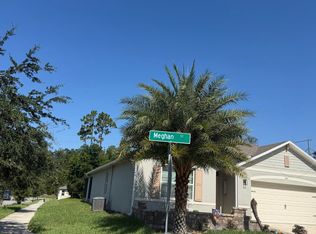 ServiceLink Auction
 - $379,9004 bd3 ba2.2k sqft720 E VICTORIA TRAILS BOULEVARD, DELAND, FL 32724For Sale
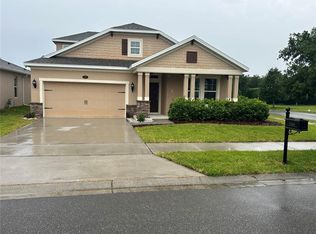 MLS ID #V4949067, David Hill, FAMILY REALTY OF CENTRAL FLA. Stellar MLS
 - $439,9003 bd2 ba1.8k sqft2417 S OAK PARK DRIVE, DELAND, FL 32724For Sale
 MLS ID #V4950497, Beth Dalton Justice, DISCOM REALTY INC. Stellar MLS
 - $305,0003 bd2 ba1.5k sqft1730 EAST PKWY, DELAND, FL 32724For SaleMLS ID #G5116398, Martha Ridgway, COLDWELL BANKER VANGUARD EDGE REALTY. Stellar MLS
- $375,0003 bd3 ba2.8k sqft684 STRATFORD DRIVE, DELAND, FL 32724For SaleMLS ID #O6402825, Juan Ballesteros, FLORIDA HOMES REALTY & MORTGAG. Stellar MLS
- $539,9003 bd2 ba2k sqft1880 WHIPPOORWILL LANE, DELAND, FL 32720For SaleMLS ID #V4951084, Kathy Aparo-Griffin, APARO-GRIFFIN PROPERTIES INC. Stellar MLS
- $380,0003 bd2 ba1.6k sqft252 DIRKSEN DRIVE, DEBARY, FL 32713For SaleMLS ID #O6439774, Nancy Morales, BHHS FLORIDA REALTY. Stellar MLS
- $484,0004 bd4 ba2.6k sqft2285 WILMHURST ROAD, DELAND, FL 32720For SaleMLS ID #S5148538, Keith Pavlick, CHARLES RUTENBERG REALTY ORLANDO. Stellar MLS
- $320,0003 bd2 ba1.4k sqft115 GLADESDOWN COURT, DELAND, FL 32724For SaleMLS ID #O6430105, Sherett Salter, CALL IT CLOSED INTL REALTY. Stellar MLS
- $354,9003 bd2 ba1.7k sqft2358 KENNINGTON COVE, DELAND, FL 32724For SaleMLS ID #O6424444, Terry Le, HOMESMART. Stellar MLS
- $260,0003 bd2 ba1.2k sqft820 E WISCONSIN AVENUE, DELAND, FL 32724For SaleMLS ID #O6414012, Karen Albright, OPENDOOR BROKERAGE LLC. Stellar MLS
- $395,0004 bd3 ba2.2k sqft2861 BLACKBURN AVENUE, DELTONA, FL 32738For SaleMLS ID #V4950260, Maria Santana Mercado, EXP REALTY LLC. Stellar MLS
- $309,9003 bd2 ba1.6k sqft462 LIU LANE, DELAND, FL 32724For SaleMLS ID #V4950798, David Hill, FAMILY REALTY OF CENTRAL FLA. Stellar MLS
- $500,0003 bd2 ba1.4k sqft305 VIOLETWOOD ROAD, DELAND, FL 32720For SaleMLS ID #V4944941, Don LeVeille, III, THE BAUMGARTNER COMPANY. Stellar MLS
- $320,0004 bd2 ba1.8k sqft507 LADY IRELYN COURT, DELAND, FL 32724For SaleMLS ID #O6392464, Kavita Uttamchandani, CENTURY 21 CARIOTI. Stellar MLS
- $253,0003 bd2 ba1k sqft840 N FRANKFORT AVENUE, DELAND, FL 32724For SaleMLS ID #V4949911, Scott McGrath, BUYING PARADISE LLC. Stellar MLS
- $332,0003 bd2 ba1.6k sqft532 EMILY GLEN STREET, DELAND, FL 32724For SaleMLS ID #R4910828, Mercedes Charneco, LAWHUN ENTERPRISES IV, LLC DBA: FLORIDA REALTY INVESTMENTS IV. Stellar MLS
