Welcome to this three-level townhome in the sought-after Bear Trap Dunes community in Ocean View, Delaware. Offering a spacious layout, golf course views, and an array of community amenities, this home presents an excellent opportunity for a full-time residence, seasonal getaway, or potential rental investment. The main level features an open-concept kitchen and living area with stainless steel appliances, along with a bedroom complete with its own ensuite bathroom and walk-in closet. Upstairs, two additional bedrooms each offer their own ensuite bathrooms and walk-in closets, providing comfortable and private accommodations for family and guests. The lowest level provides a convenient basement with laundry and additional storage space. Outside, enjoy a fenced rear yard and patio, along with a detached garage for parking, storage, or recreational equipment. The rear of the home overlooks the driving range of the Bear Trap Dunes Golf Club. Bear Trap Dunes offers an impressive array of amenities, including indoor and outdoor pools, a spa, fitness center, multiple sport courts, tot lot, and on-site restaurant. A seasonal beach shuttle to Bethany Beach adds even more convenience, making it easy to enjoy the best of the Delaware coast. Whether you're looking for a year-round home, a seasonal coastal retreat, or an opportunity to generate rental income, this townhome offers the flexibility, space, and location to fit a variety of lifestyles.
For sale
$459,000
11 Village Green Dr, Ocean View, DE 19970
3beds
1,800sqft
Townhouse
Built in 2003
2,625 Square Feet Lot
$451,700 Zestimate®
$255/sqft
$818/mo HOA
What's special
Golf course viewsStainless steel appliancesSpacious layout
- 1 day |
- 190 |
- 7 |
Zillow last checked:
Listing updated:
Listed by:
Russell Griffin 302-856-1458,
Keller Williams Realty (302) 856-1458,
Listing Team: The Griffin Higgins Team, Co-Listing Agent: Sylwia Praclewska-Hitchens 302-519-4901,
Keller Williams Realty
Source: Bright MLS,MLS#: DESU2118116
Facts & features
Interior
Bedrooms & bathrooms
- Bedrooms: 3
- Bathrooms: 4
- Full bathrooms: 3
- 1/2 bathrooms: 1
- Main level bathrooms: 2
- Main level bedrooms: 1
Basement
- Area: 0
Heating
- Forced Air, Programmable Thermostat, Natural Gas
Cooling
- Central Air, Programmable Thermostat, Electric
Appliances
- Included: Dishwasher, Disposal, Microwave, Oven/Range - Electric, Washer, Dryer, Cooktop, Stainless Steel Appliance(s), Refrigerator, Ice Maker, Tankless Water Heater, Gas Water Heater
- Laundry: In Basement
Features
- Ceiling Fan(s), Combination Dining/Living, Combination Kitchen/Dining, Entry Level Bedroom, Kitchen Island, Recessed Lighting
- Flooring: Wood
- Doors: Storm Door(s)
- Windows: Screens, Storm Window(s), Window Treatments
- Basement: Concrete
- Has fireplace: No
Interior area
- Total structure area: 1,800
- Total interior livable area: 1,800 sqft
- Finished area above ground: 1,800
- Finished area below ground: 0
Video & virtual tour
Property
Parking
- Total spaces: 2
- Parking features: Garage Faces Rear, Garage Door Opener, Concrete, Driveway, Detached, Parking Lot
- Garage spaces: 1
- Uncovered spaces: 1
Accessibility
- Accessibility features: 2+ Access Exits
Features
- Levels: Three
- Stories: 3
- Patio & porch: Patio
- Exterior features: Sidewalks, Street Lights
- Pool features: Community
- Has view: Yes
- View description: Golf Course
Lot
- Size: 2,625 Square Feet
- Dimensions: 21.00 x 125.00
Details
- Additional structures: Above Grade, Below Grade
- Parcel number: 13412.002495.00
- Zoning: TN
- Special conditions: Standard
Construction
Type & style
- Home type: Townhouse
- Architectural style: Coastal,Colonial
- Property subtype: Townhouse
Materials
- Frame, Vinyl Siding
- Foundation: Brick/Mortar
Condition
- New construction: No
- Year built: 2003
Utilities & green energy
- Electric: Circuit Breakers
- Sewer: Public Sewer
- Water: Public
Community & HOA
Community
- Features: Pool
- Security: Smoke Detector(s), Carbon Monoxide Detector(s)
- Subdivision: Bear Trap
HOA
- Has HOA: Yes
- Amenities included: Basketball Court, Community Center, Fitness Center, Golf Course Membership Available, Spa/Hot Tub, Jogging Path, Indoor Pool, Pool, Recreation Facilities, Sauna, Tennis Court(s), Tot Lots/Playground
- Services included: Health Club, Insurance, Maintenance Grounds, Management, Pest Control, Pool(s), Recreation Facility, Reserve Funds, Sauna, Snow Removal, Trash
- HOA fee: $818 monthly
- HOA name: FIRST SERVICE RESIDENTIAL
Location
- Region: Ocean View
Financial & listing details
- Price per square foot: $255/sqft
- Tax assessed value: $453,700
- Annual tax amount: $2,022
- Date on market: 8/14/2026
- Listing agreement: Exclusive Right To Sell
- Listing terms: Cash,Conventional
- Ownership: Condominium
Estimated market value
$451,700
$429,000 - $474,000
$2,241/mo
Price history
| Date | Event | Price |
|---|---|---|
| 8/14/2026 | Listed for sale | $459,000+0.9%$255/sqft |
Source:  Bright MLS #DESU2118116 Report a problem Bright MLS #DESU2118116 Report a problem | ||
| 12/30/2025 | Sold | $455,000-3%$253/sqft |
Source: Bright MLS #DESU2096966 Report a problem | ||
| 12/1/2025 | Contingent | $469,000$261/sqft |
Source: Bright MLS #DESU2096966 Report a problem | ||
| 10/31/2025 | Price change | $469,000-4.1%$261/sqft |
Source: Bright MLS #DESU2096966 Report a problem | ||
| 9/20/2025 | Listed for sale | $489,000+12.4%$272/sqft |
Source: Bright MLS #DESU2096966 Report a problem | ||
| 3/9/2022 | Sold | $435,200+2.4%$242/sqft |
Source: Bright MLS #DESU2014032 Report a problem | ||
| 1/27/2022 | Contingent | $425,000$236/sqft |
Source: Bright MLS #DESU2014032 Report a problem | ||
| 1/26/2022 | Listed for sale | $425,000+34.9%$236/sqft |
Source: Bright MLS #DESU2014032 Report a problem | ||
| 7/10/2019 | Sold | $315,000$175/sqft |
Source: Public Record Report a problem | ||
Public tax history
| Year | Property taxes | Tax assessment |
|---|---|---|
| 2025 | $971 -44.6% | $226,850 +436.3% |
| 2024 | $1,750 +0.1% | $42,300 |
| 2023 | $1,749 +1.6% | $42,300 |
| 2022 | $1,720 +3.1% | $42,300 |
| 2021 | $1,669 +4.8% | $42,300 |
| 2020 | $1,593 | $42,300 |
| 2019 | $1,593 +0.4% | $42,300 |
| 2018 | $1,585 -1% | $42,300 |
| 2017 | $1,601 -0.8% | $42,300 |
| 2016 | $1,614 +10.1% | $42,300 |
| 2015 | $1,466 +1.5% | $42,300 |
| 2014 | $1,444 -1.1% | $42,300 |
| 2013 | $1,460 +3.6% | $42,300 |
| 2012 | $1,409 +1% | $42,300 |
| 2011 | $1,394 | $42,300 |
| 2010 | $1,394 +0.4% | $42,300 |
| 2009 | $1,389 | $42,300 |
| 2008 | -- | -- |
| 2007 | -- | -- |
| 2006 | -- | -- |
| 2005 | -- | -- |
| 2004 | -- | -- |
| 2003 | -- | -- |
Find assessor info on the county website
Monthly payment
Est. payment
Payment breakdown
Explore the cost of this home by adjusting the details. Changes won't be saved.Climate risks
Neighborhood: 19970
Nearby schools
GreatSchools rating
- 8/10Lord Baltimore Elementary SchoolGrades: K-5Distance: 0.7 mi
- 7/10Selbyville Middle SchoolGrades: 6-8Distance: 7.5 mi
- 6/10Indian River High SchoolGrades: 9-12Distance: 6.6 mi
Schools provided by the listing agent
- District: Indian River
Source: Bright MLS. This data may not be complete. We recommend contacting the local school district to confirm school assignments for this home.
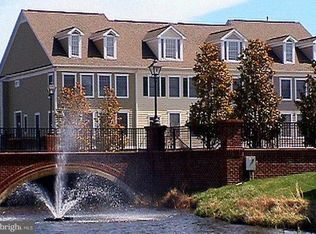
- $459,6004 bd4 ba2.4k sqft13 Village Green Dr, Ocean View, DE 19970Off Market
- $457,2004 bd4 ba2.4k sqft9 Village Green Dr, Ocean View, DE 19970Off Market

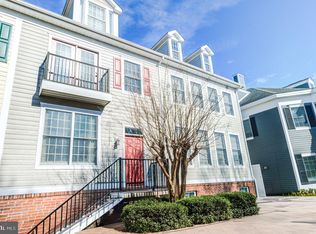
- $499,9004 bd5 ba3.1k sqft17 Village Green Dr, Ocean View, DE 19970Sold
- $568,2005 bd5 ba3.5k sqft7 Village Green Dr, Ocean View, DE 19970Off Market

- $455,2004 bd4 ba1.6k sqft15 Village Green Dr, Ocean View, DE 19970Off Market
- $488,2004 bd4 ba2.4k sqft5 Village Green Dr, Ocean View, DE 19970Off Market
- $524,0005 bd5 ba3.2k sqft19 Village Green Dr, Ocean View, DE 19970Off Market
- $475,0005 bd5 ba2.8k sqft1 Village Green Dr, Ocean View, DE 19970Sold
A local agent can set up tours, give advice and negotiate with sellers.
A local lender can help you make sure your offer is ready when you are.
Similar homes
- $475,0003 bd3 ba1.7k sqftNone Available, Ocean View, DE 19970For Sale
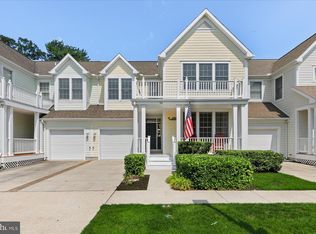
 MLS ID #DESU2116878, ANNE POWELL DEL VECCHIO, Coldwell Banker Realty. Bright MLS
 - $474,9003 bd3 ba1.7k sqftNone Available, Ocean View, DE 19970For Sale
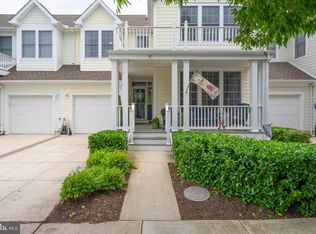 MLS ID #DESU2113774, John Ockasi, Coldwell Banker Realty. Bright MLS
 - $435,0003 bd3 ba2k sqftNone Available, Ocean View, DE 19970For Sale
 MLS ID #DESU2115136, Betsy Perry, Keller Williams Realty. Bright MLS
 - $459,0003 bd3 ba2.1k sqftNone Available, Millville, DE 19967For Sale
 MLS ID #DESU2116972, Shannon Taylor, Long & Foster Real Estate, Inc.. Bright MLS
 - $420,0003 bd2 ba1.5k sqftNone Available, Ocean View, DE 19970For SaleMLS ID #DESU2112228, Christine MCCOY, Coldwell Banker Realty. Bright MLS
- $399,9003 bd2 ba1.5k sqftNone Available, Ocean View, DE 19970For SaleMLS ID #DESU2112642, ASHLEY BROSNAHAN, Long & Foster Real Estate, Inc.. Bright MLS
- $510,0003 bd3 ba1.7k sqftNone Available, Ocean View, DE 19970For SaleMLS ID #DESU2111156, ASHLEY BROSNAHAN, Long & Foster Real Estate, Inc.. Bright MLS
- $499,0003 bd3 ba1.7k sqftNone Available, Ocean View, DE 19970For SaleMLS ID #DESU2112614, Rose Walker, 1ST CHOICE PROPERTIES LLC. Bright MLS
- $415,0003 bd2 ba1.6k sqftNone Available, Ocean View, DE 19970For SaleMLS ID #DESU2104588, ADAM LINDER, Northrop Realty. Bright MLS
- $419,9003 bd2 ba1.6k sqftNone Available, Ocean View, DE 19970For SaleMLS ID #DESU2107474, Darlene Wise, Cummings & Co. Realtors. Bright MLS
- $435,0003 bd3 ba1.9k sqftNone Available, Ocean View, DE 19970For SaleMLS ID #DESU2114808, LESLIE KOPP, Long & Foster Real Estate, Inc.. Bright MLS
- $420,0003 bd3 ba1.7k sqftNone Available, Ocean View, DE 19970For SaleMLS ID #DESU2114186, Todd Vickers, Long & Foster Real Estate, Inc.. Bright MLS
- $540,0004 bd4 ba1.8k sqftNone Available, Ocean View, DE 19970For SaleMLS ID #DESU2116810, Phil Reggio, Patterson-Schwartz-Hockessin. Bright MLS
- $445,0003 bd2 ba1.5k sqftNone Available, Millville, DE 19967For SaleMLS ID #DESU2117742, Joseph Cole, EXP Realty, LLC. Bright MLS
- $450,0004 bd4 ba1.8k sqftNone Available, Ocean View, DE 19970For SaleMLS ID #DESU2109342, Molly Williams, Long & Foster Real Estate, Inc.. Bright MLS
- $450,0004 bd4 ba1.8k sqft37456 Pettinaro Dr #6-64, Ocean View, DE 19970For SaleMLS ID #DESU2109342, Molly Williams. Long & Foster Broker Feed
- $449,0004 bd3 ba1.4k sqftNone Available, Ocean View, DE 19970For SaleMLS ID #DESU2103040, KRISTINA LINGO, Jack Lingo - Lewes. Bright MLS
- $425,0003 bd3 ba1.7k sqftNone Available, Ocean View, DE 19970For SaleMLS ID #DESU2105472, Nick MacDonald, Iron Valley Real Estate Premier. Bright MLS
- $419,9003 bd3 ba2.1k sqftNone Available, Millville, DE 19967For SaleMLS ID #DESU2103266, SUSAN NALLEY, Coldwell Banker Realty. Bright MLS
- $429,9994 bd3 ba1.6k sqftNone Available, Ocean View, DE 19970For SaleMLS ID #DESU2104618, ASHLEY BROSNAHAN, Long & Foster Real Estate, Inc.. Bright MLS
