Discover coastal living at its finest in this spacious 5-bedroom, 2.1-bath home offering over 3,000 square feet of comfortable living space in the desirable Salt Pond community of Bethany Beach, Delaware. Designed with beach living, entertaining, and large gatherings in mind, this beautifully maintained two-story home combines classic coastal charm with an abundance of flexible living and sleeping space. Step inside to a bright and inviting open floor plan where the kitchen, living, and dining areas flow seamlessly together. The well-appointed kitchen features an island for additional prep and gathering space, newer appliances including a built-in microwave, dishwasher, and range, as well as an extra refrigerator/freezer and icemaker—ideal for hosting family and friends. The adjoining living room offers a cozy fireplace, while the sunroom provides a peaceful space to relax and enjoy the natural light. The main-level primary suite offers convenience with a private en-suite bath and easy access to the main living areas. Upstairs, the spacious layout continues with a dedicated bunk room, three additional private bedrooms, and a versatile loft area providing additional room for guests, games, or relaxation. With more than 3,000 square feet, there is plenty of room for everyone to spread out and enjoy their own space. Outdoor living is just as inviting, with a deck and porch providing multiple places to dine, relax, and entertain. Gather around the BBQ grill or firepit after a day at the beach and enjoy relaxed evenings with family and friends. As a resident of The Salt Pond, you'll enjoy an impressive array of community amenities designed to complement the coastal lifestyle, including a refreshing community pool and social activities that create a welcoming neighborhood atmosphere. The community's convenient location puts you close to the beaches, dining, shopping, and everything that makes Bethany Beach such a sought-after coastal destination. Whether you're looking for a spacious year-round residence, a memorable beach retreat, or a place to gather generations of family and friends, this exceptional Salt Pond home offers the space, amenities, and coastal lifestyle you've been waiting for. Come experience all that Bethany Beach and The Salt Pond have to offer!
Coming soon 09/12
$925,000
607 Bethany Loop, Bethany Beach, DE 19930
5beds
3,157sqft
:
Get pre-qualified$6,232/mo
Single Family Residence
Built in 1996
0.26 Acres Lot
$874,200 Zestimate®
$293/sqft
$221/mo HOA
What's special
- 2 days |
- 474 |
- 17 |
Zillow last checked:
Listing updated:
Listed by:
Sierra Webster 302-733-7000,
Patterson-Schwartz-Newark 3027337000
Source: Bright MLS,MLS#: DESU2118244
Facts & features
Interior
Bedrooms & bathrooms
- Bedrooms: 5
- Bathrooms: 3
- Full bathrooms: 2
- 1/2 bathrooms: 1
- Main level bathrooms: 2
- Main level bedrooms: 1
Basement
- Area: 0
Heating
- Central, Propane
Cooling
- Ceiling Fan(s), Central Air, Electric
Appliances
- Included: Microwave, Built-In Range, Dishwasher, Disposal, Dryer, Extra Refrigerator/Freezer, Freezer, Ice Maker, Range Hood, Refrigerator, Washer, Water Heater
- Laundry: Lower Level
Features
- Ceiling Fan(s), Combination Kitchen/Living, Dining Area, Open Floorplan, Kitchen Island, Dry Wall
- Flooring: Carpet, Luxury Vinyl
- Windows: Casement, Screens, Window Treatments
- Has basement: No
- Number of fireplaces: 1
- Fireplace features: Glass Doors
Interior area
- Total structure area: 3,157
- Total interior livable area: 3,157 sqft
- Finished area above ground: 3,157
- Finished area below ground: 0
Video & virtual tour
Property
Parking
- Total spaces: 7
- Parking features: Garage Faces Front, Garage Door Opener, Private, Surface, Attached, Driveway
- Attached garage spaces: 1
- Uncovered spaces: 6
Accessibility
- Accessibility features: None
Features
- Levels: Two
- Stories: 2
- Patio & porch: Deck, Porch
- Exterior features: Barbecue
- Pool features: Community
Lot
- Size: 0.26 Acres
- Dimensions: 75' x 150'
- Features: Backs to Trees, Landscaped, Rear Yard
Details
- Additional structures: Above Grade, Below Grade
- Parcel number: 13413.001526.00
- Zoning: MR
- Special conditions: Standard
Construction
Type & style
- Home type: SingleFamily
- Architectural style: Coastal
- Property subtype: Single Family Residence
Materials
- Stick Built, Vinyl Siding
- Foundation: Pilings
- Roof: Asphalt,Shingle
Condition
- Excellent
- New construction: No
- Year built: 1996
Utilities & green energy
- Electric: 200+ Amp Service
- Sewer: Public Sewer
- Water: Public
- Utilities for property: Underground Utilities, Broadband
Community & HOA
Community
- Subdivision: Salt Pond
HOA
- Has HOA: Yes
- Amenities included: Basketball Court, Clubhouse, Fitness Center, Golf Course Membership Available, Meeting Room, Other, Party Room, Indoor Pool, Pool, Shuffleboard Court, Tennis Court(s), Tot Lots/Playground, Volleyball Courts
- Services included: Common Area Maintenance, Management, Pool(s), Recreation Facility, Reserve Funds, Road Maintenance, Snow Removal, Trash
- HOA fee: $2,654 annually
- HOA name: SALT POND HOMEOWNERS' ASSOCIATION
Location
- Region: Bethany Beach
Financial & listing details
- Price per square foot: $293/sqft
- Tax assessed value: $723,100
- Annual tax amount: $1,539
- Date on market: 9/12/2026
- Listing agreement: Exclusive Right To Sell
- Inclusions: Most Furniture
- Exclusions: See List In Disclosure
- Ownership: Fee Simple
Estimated market value
$874,200
$769,000 - $997,000
$2,903/mo
Price history
Price history is unavailable.
Public tax history
| Year | Property taxes | Tax assessment |
|---|---|---|
| 2025 | $1,545 -15% | $361,550 +722.6% |
| 2024 | $1,817 +0.1% | $43,950 |
| 2023 | $1,815 +1% | $43,950 |
| 2022 | $1,798 +3.8% | $43,950 |
| 2021 | $1,732 +4.8% | $43,950 |
| 2020 | $1,653 | $43,950 |
| 2019 | $1,653 +0.4% | $43,950 |
| 2018 | $1,646 -1% | $43,950 |
| 2017 | $1,662 -0.8% | $43,950 |
| 2016 | $1,676 +10.1% | $43,950 |
| 2015 | $1,522 +1.5% | $43,950 |
| 2014 | $1,499 -1.1% | $43,950 |
| 2013 | $1,515 +3% | $43,950 |
| 2012 | $1,472 +4.4% | $43,950 +3.5% |
| 2011 | $1,410 | $42,450 |
| 2010 | $1,410 +0.4% | $42,450 |
| 2009 | $1,404 | $42,450 |
| 2008 | -- | -- |
| 2007 | -- | -- |
| 2006 | -- | -- |
| 2005 | -- | -- |
| 2004 | -- | -- |
| 2003 | -- | -- |
| 2002 | -- | -- |
| 2001 | -- | -- |
Find assessor info on the county website
Monthly payment
Est. payment
Payment breakdown
Explore the cost of this home by adjusting the details. Changes won't be saved.Climate risks
Neighborhood: 19930
Nearby schools
GreatSchools rating
- 8/10Lord Baltimore Elementary SchoolGrades: K-5Distance: 1.5 mi
- 7/10Selbyville Middle SchoolGrades: 6-8Distance: 9.5 mi
- 6/10Indian River High SchoolGrades: 9-12Distance: 8.5 mi
Schools provided by the listing agent
- District: Indian River
Source: Bright MLS. This data may not be complete. We recommend contacting the local school district to confirm school assignments for this home.
- $1,046,8004 bd4 ba3.8k sqft609 Bethany Loop, Bethany Beach, DE 19930Off Market
- $760,0003 bd-- ba2.3k sqft605 Bethany Loop, Bethany Beach, DE 19930Off Market
- $905,0004 bd-- ba3.2k sqft101 McCoys Way, Bethany Beach, DE 19930Off Market
- $594,5003 bd3 ba1k sqft608 Bethany Loop, Bethany Beach, DE 19930Off Market
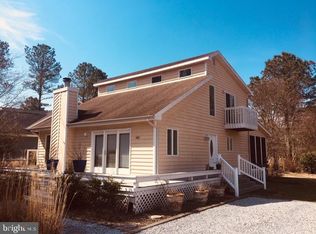
- $399,00010,019 sqft610 Bethany Loop, Bethany Beach, DE 19930Sold
- $1,192,7004 bd3 ba4.1k sqft603 Bethany Loop, Bethany Beach, DE 19930Off Market
- $880,0004 bd3 ba2.2k sqft606 Bethany Loop, Bethany Beach, DE 19930Sold
- $1,183,1004 bd4 ba3.6k sqft103 McCoys Way, Bethany Beach, DE 19930Off Market
A local agent can set up tours, give advice and negotiate with sellers.
A local lender can help you make sure your offer is ready when you are.
Similar homes
- $999,9903 bd4 ba1.6k sqftNone Available, Bethany Beach, DE 19930For Sale
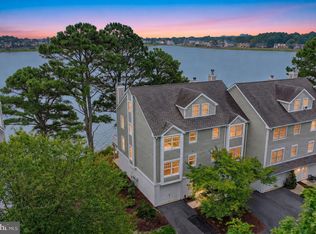
 MLS ID #DESU2118048, ELIZABETH MYERS BARNHART, Monument Sotheby's International Realty. Bright MLS
 - $949,9005 bd4 ba2.2k sqftNone Available, Bethany Beach, DE 19930For Sale
 MLS ID #DESU2116746, Patrick Sommer, McWilliams/Ballard, Inc.. Bright MLS
 - $979,9004 bd3 ba2.9k sqftNone Available, Bethany Beach, DE 19930For Sale
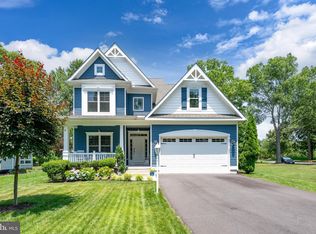 MLS ID #DESU2115194, Paul Dicicco, Compass. Bright MLS
 - $1,150,0004 bd3 ba1.8k sqftNone Available, Bethany Beach, DE 19930For Sale
 MLS ID #DESU2118062, Albert Bitici, RLAH Real Estate. Bright MLS
 - $1,049,9904 bd4 ba3.3k sqftNone Available, Bethany Beach, DE 19930For SaleMLS ID #DESU2115608, Dustin Oldfather, Compass. Bright MLS
- $899,0004 bd5 ba3.7k sqftNone Available, Ocean View, DE 19970For SaleMLS ID #DESU2117600, Lee Wolff, FSBO Broker. Bright MLS
- $850,0004 bd4 ba2.8k sqftNone Available, Ocean View, DE 19970For SaleMLS ID #DESU2117192, BETH EVANS, Berkshire Hathaway HomeServices PenFed Realty. Bright MLS
- $779,0004 bd3 ba1.6k sqftSea Colony West Xx, Bethany Beach, DE 19930For SaleMLS ID #DESU2118022, TAMMY HADDER, Long & Foster Real Estate, Inc.. Bright MLS
- $695,0004 bd4 ba2.8k sqftNone Available, Ocean View, DE 19970For SaleMLS ID #DESU2117912, LESLIE KOPP, Long & Foster Real Estate, Inc.. Bright MLS
- $1,100,0005 bd4 ba3.2k sqftNone Available, Bethany Beach, DE 19930For SaleMLS ID #DESU2111608, HENRY A JAFFE, Monument Sotheby's International Realty. Bright MLS
- $1,195,0005 bd4 ba2.7k sqftNone Available, Bethany Beach, DE 19930For SaleMLS ID #DESU2113872, LESLIE KOPP, Long & Foster Real Estate, Inc.. Bright MLS
- $799,0004 bd4 ba1.8k sqftNone Available, Bethany Beach, DE 19930For SaleMLS ID #DESU2115624, Joseph Lagano, Long & Foster Real Estate, Inc.. Bright MLS
- $798,0005 bd5 ba2.8k sqftNone Available, Ocean View, DE 19970For SaleMLS ID #DESU2118194, Harry Zheng, Patterson-Schwartz-OceanView. Bright MLS
- $899,9004 bd3 ba1.9k sqftNone Available, Ocean View, DE 19970For SaleMLS ID #DESU2116864, Lee Ann Wilkinson, Berkshire Hathaway HomeServices PenFed Realty. Bright MLS
- $795,0005 bd4 ba2.9k sqftNone Available, Ocean View, DE 19970For SaleMLS ID #DESU2116212, MISSY NALEWAIK, Keller Williams Realty. Bright MLS
- $892,0004 bd3 ba3k sqftNone Available, Ocean View, DE 19970For SaleMLS ID #DESU2113128, JOYCE HENDERSON, Coldwell Banker Realty. Bright MLS
- $599,0002 bd2 ba1.6k sqftNone Available, Ocean View, DE 19970For SaleMLS ID #DESU2117592, Suzanne O'Brien, Coldwell Banker Realty. Bright MLS
- $672,5004 bd3 ba2.7k sqftNone Available, Ocean View, DE 19970For SaleMLS ID #DESU2117766, SARAH SCHIFANO, Long & Foster Real Estate, Inc.. Bright MLS
- $625,0004 bd3 ba2.3k sqftNone Available, Ocean View, DE 19970For SaleMLS ID #DESU2117990, JANE BAXTER, Keller Williams Realty. Bright MLS
- $899,9994 bd3 ba2.9k sqftNone Available, Ocean View, DE 19970For SaleMLS ID #DESU2093748, Jamie Caine, Coldwell Banker Realty. Bright MLS
