Welcome to easy coastal living in the quiet community of Ocean View Estates, just 2 miles from the beach and the shops, restaurants, and attractions of downtown Bethany Beach! This spacious 4-bedroom, 3.5-bath home offers an inviting, light-filled interior with plenty of room to gather, entertain, and unwind. Inside, warm hardwood floors flow through expansive living and dining spaces, while an abundance of windows fills the home with natural light. The open, comfortable layout offers multiple areas for relaxing and entertaining, from the welcoming main living space to the generously sized dining and gathering areas. The kitchen connects easily to the surrounding living spaces, creating a floor plan that works beautifully whether you're hosting a crowd for a beach weekend or simply enjoying everyday life at the coast. With four bedrooms, three full baths, and a powder room, the home offers excellent flexibility for family and overnight guests. Two bedrooms feature private en-suite baths, a desirable setup that gives owners and guests their own comfortable retreats. The additional bedrooms provide even more flexibility for family, visitors, or a home office. Outdoor living is just as inviting. A spacious rear deck surrounded by lush landscaping provides a private-feeling setting for morning coffee, summer dinners, and relaxing after a day at the beach. Step down to the brick paver patio, where a paver walkway wraps around the side of the home. An outdoor shower adds that quintessential beach-house convenience—perfect for rinsing off the sand after a day along the coast. Best of all, enjoy a peaceful residential setting in the quiet community of Ocean View Estates with a low HOA fee of just $200 and no town taxes. Close to the beach, close to town, yet tucked away—this home brings together generous indoor and outdoor living space, a versatile bedroom layout, and a convenient coastal location just minutes from everything Bethany Beach has to offer.
For sale
$695,000
32857 Bauska Dr, Ocean View, DE 19970
4beds
2,849sqft
Single Family Residence
Built in 2001
10,019 Square Feet Lot
$674,500 Zestimate®
$244/sqft
$17/mo HOA
What's special
Outdoor showerPrivate-feeling settingWarm hardwood floorsInviting light-filled interiorOpen comfortable layoutBrick paver patioWelcoming main living space
- 3 days |
- 805 |
- 71 |
Likely to sell faster than
Zillow last checked:
Listing updated:
Listed by:
LESLIE KOPP 302-541-5207,
Long & Foster Real Estate, Inc. (302) 539-9040,
Co-Listing Agent: Mary Catherine Mcallister 302-541-5207,
Long & Foster Real Estate, Inc.
Source: Bright MLS,MLS#: DESU2117912
Facts & features
Interior
Bedrooms & bathrooms
- Bedrooms: 4
- Bathrooms: 4
- Full bathrooms: 3
- 1/2 bathrooms: 1
- Main level bathrooms: 4
- Main level bedrooms: 4
Basement
- Area: 0
Heating
- Heat Pump, Electric
Cooling
- Central Air, Electric
Appliances
- Included: Microwave, Dishwasher, Disposal, Dryer, Oven/Range - Electric, Refrigerator, Stainless Steel Appliance(s), Washer, Tankless Water Heater, Water Conditioner - Owned, Water Treat System, Water Heater
Features
- Bathroom - Walk-In Shower, Built-in Features, Ceiling Fan(s), Combination Kitchen/Dining, Entry Level Bedroom, Exposed Beams, Family Room Off Kitchen, Open Floorplan, Eat-in Kitchen, Primary Bath(s), Recessed Lighting, Upgraded Countertops, 9'+ Ceilings, Beamed Ceilings, Vaulted Ceiling(s), Wood Ceilings, High Ceilings
- Flooring: Hardwood, Ceramic Tile, Wood
- Has basement: No
- Number of fireplaces: 1
- Fireplace features: Gas/Propane
Interior area
- Total structure area: 2,849
- Total interior livable area: 2,849 sqft
- Finished area above ground: 2,849
- Finished area below ground: 0
Video & virtual tour
Property
Parking
- Total spaces: 2
- Parking features: Garage Faces Front, Garage Door Opener, Inside Entrance, Attached, Driveway
- Attached garage spaces: 2
- Has uncovered spaces: Yes
Accessibility
- Accessibility features: No Stairs
Features
- Levels: One
- Stories: 1
- Patio & porch: Deck, Patio
- Exterior features: Extensive Hardscape, Outdoor Shower
- Pool features: None
Lot
- Size: 10,019 Square Feet
- Dimensions: 75.00 x 135.00
Details
- Additional structures: Above Grade, Below Grade
- Parcel number: 13413.00743.00
- Zoning: MR
- Special conditions: Standard
Construction
Type & style
- Home type: SingleFamily
- Architectural style: Coastal
- Property subtype: Single Family Residence
Materials
- Frame, Stick Built
- Foundation: Block, Crawl Space
Condition
- New construction: No
- Year built: 2001
Utilities & green energy
- Sewer: Public Sewer
- Water: Well
Community & HOA
Community
- Subdivision: Ocean Way Estates
HOA
- Has HOA: Yes
- HOA fee: $200 annually
Location
- Region: Ocean View
Financial & listing details
- Price per square foot: $244/sqft
- Tax assessed value: $735,800
- Annual tax amount: $1,566
- Date on market: 8/12/2026
- Listing agreement: Exclusive Right To Sell
- Listing terms: Cash,Conventional
- Exclusions: See Attached Exclusions List
- Ownership: Fee Simple
Estimated market value
$674,500
$641,000 - $708,000
$2,673/mo
Price history
| Date | Event | Price |
|---|---|---|
| 8/12/2026 | Listed for sale | $695,000+1637.5%$244/sqft |
Source:  Bright MLS #DESU2117912 Report a problem Bright MLS #DESU2117912 Report a problem | ||
| 10/27/2000 | Sold | $40,000$14/sqft |
Source: Agent Provided Report a problem | ||
Public tax history
| Year | Property taxes | Tax assessment |
|---|---|---|
| 2025 | $1,708 +24.1% | $367,900 +1126.3% |
| 2024 | $1,377 +0.1% | $30,000 |
| 2023 | $1,376 +1.5% | $30,000 |
| 2022 | $1,356 +2.8% | $30,000 |
| 2021 | $1,319 +1.5% | $30,000 |
| 2020 | $1,300 | $30,000 |
| 2019 | $1,300 +0.4% | $30,000 |
| 2018 | $1,295 -0.8% | $30,000 |
| 2017 | $1,306 +10.7% | $30,000 |
| 2016 | $1,180 -2.6% | $30,000 |
| 2015 | $1,211 +1.3% | $30,000 |
| 2014 | $1,195 -0.4% | $30,000 +0.7% |
| 2013 | $1,199 -2.8% | $29,800 |
| 2012 | $1,234 +31.7% | $29,800 +41.9% |
| 2011 | $937 | $21,000 |
| 2010 | $937 +0.3% | $21,000 |
| 2009 | $934 | $21,000 |
| 2008 | -- | -- |
| 2007 | -- | -- |
| 2006 | -- | -- |
| 2005 | -- | -- |
| 2004 | -- | -- |
| 2003 | -- | -- |
| 2002 | -- | -- |
| 2001 | -- | -- |
Find assessor info on the county website
Monthly payment
Est. payment
Payment breakdown
Explore the cost of this home by adjusting the details. Changes won't be saved.Climate risks
Neighborhood: 19970
Nearby schools
GreatSchools rating
- 8/10Lord Baltimore Elementary SchoolGrades: K-5Distance: 1.2 mi
- 7/10Selbyville Middle SchoolGrades: 6-8Distance: 8.7 mi
- 6/10Indian River High SchoolGrades: 9-12Distance: 8.1 mi
Schools provided by the listing agent
- District: Indian River
Source: Bright MLS. This data may not be complete. We recommend contacting the local school district to confirm school assignments for this home.
- $557,2004 bd-- ba1.9k sqft32800 Venta Dr, Ocean View, DE 19970Off Market
- $583,8004 bd-- ba1.9k sqft32792 Venta Dr, Ocean View, DE 19970Off Market
- $111,800-- bd-- ba-- sqft32808 Venta Dr, Ocean View, DE 19970Off Market
- $588,1004 bd-- ba2.1k sqft32843 Bauska Dr, Ocean View, DE 19970Off Market
- $558,3002 bd-- ba2k sqft32873 Bauska Dr, Ocean View, DE 19970Off Market
- $468,9003 bd2 ba1.2k sqft32788 Venta Dr, Ocean View, DE 19970Off Market
- $529,1002 bd-- ba1.3k sqft32818 Venta Dr, Ocean View, DE 19970Off Market
- $520,0003 bd3 ba2.5k sqft32854 Bauska Dr, Ocean View, DE 19970Sold
A local agent can set up tours, give advice and negotiate with sellers.
Similar homes
- $625,0004 bd3 ba2.3k sqftNone Available, Ocean View, DE 19970For Sale

 MLS ID #DESU2117990, JANE BAXTER, Keller Williams Realty. Bright MLS
 - $599,0002 bd2 ba1.6k sqftNone Available, Ocean View, DE 19970For Sale
 MLS ID #DESU2117592, Suzanne O'Brien, Coldwell Banker Realty. Bright MLS
 - $850,0004 bd4 ba2.8k sqftNone Available, Ocean View, DE 19970For Sale
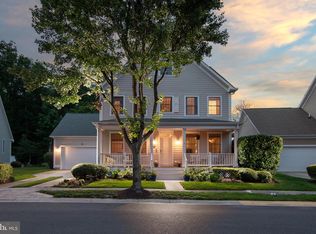 MLS ID #DESU2117192, BETH EVANS, Berkshire Hathaway HomeServices PenFed Realty. Bright MLS
 - $672,5004 bd3 ba2.7k sqftNone Available, Ocean View, DE 19970For Sale
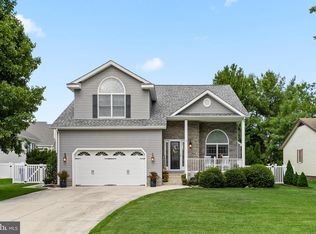 MLS ID #DESU2117766, SARAH SCHIFANO, Long & Foster Real Estate, Inc.. Bright MLS
 - $795,0005 bd4 ba2.9k sqftNone Available, Ocean View, DE 19970For SaleMLS ID #DESU2116212, MISSY NALEWAIK, Keller Williams Realty. Bright MLS
- $899,0004 bd5 ba3.7k sqftNone Available, Ocean View, DE 19970For SaleMLS ID #DESU2117600, Lee Wolff, FSBO Broker. Bright MLS
- $595,0003 bd3 ba2.6k sqft17263 S Mill Ln #187, Ocean View, DE 19970For Sale By Owner
- $679,0003 bd3 ba2.2k sqftNone Available, Ocean View, DE 19970For SaleMLS ID #DESU2107394, SUZANNE MACNAB, RE/MAX Coastal. Bright MLS
- $599,0004 bd2 ba1.5k sqftNone Available, Ocean View, DE 19970For SaleMLS ID #DESU2113008, CHRISY TINGLE, Keller Williams Realty. Bright MLS
- $575,0004 bd2 ba1.7k sqftNone Available, Ocean View, DE 19970For SaleMLS ID #DESU2116092, KYLIE GIVENS, WILGUS ASSOCIATES B. Bright MLS
- $769,9005 bd4 ba2.3k sqftNone Available, Ocean View, DE 19970For SaleMLS ID #DESU2115408, Inese DONOFRIO, Coldwell Banker Realty. Bright MLS
- $780,0005 bd4 ba3k sqftNone Available, Ocean View, DE 19970For SaleMLS ID #DESU2112510, MISSY NALEWAIK, Keller Williams Realty. Bright MLS
- $699,9004 bd4 ba2.6k sqft129 Central Ave Unit 2, Ocean View, DE 19970For Sale By Owner
- $892,0004 bd3 ba3k sqftNone Available, Ocean View, DE 19970For SaleMLS ID #DESU2113128, JOYCE HENDERSON, Coldwell Banker Realty. Bright MLS
- $749,9003 bd3 ba2.5k sqftNone Available, Ocean View, DE 19970For SaleMLS ID #DESU2108522, SARAH FRENCH, Long & Foster Real Estate, Inc.. Bright MLS
- $609,0005 bd2 ba2k sqftNone Available, Ocean View, DE 19970For SaleMLS ID #DESU2111764, SUZANNE MACNAB, RE/MAX Coastal. Bright MLS
- $750,0004 bd3 ba3.2k sqftNone Available, Frankford, DE 19945For SaleMLS ID #DESU2108268, Joseph Cole, EXP Realty, LLC. Bright MLS
- $779,0004 bd3 ba1.6k sqftSea Colony West Xx, Bethany Beach, DE 19930For SaleMLS ID #DESU2118022, TAMMY HADDER, Long & Foster Real Estate, Inc.. Bright MLS
- $499,0003 bd3 ba3k sqftNone Available, Ocean View, DE 19970For SaleMLS ID #DESU2116946, LESLIE KOPP, Long & Foster Real Estate, Inc.. Bright MLS
- from $769,0003 bd5 ba4k sqftPlan 4000 - Build on your lot Plan, Ocean View-Build on your lot, Ocean View, DE 19970New ConstructionExcel Builders
