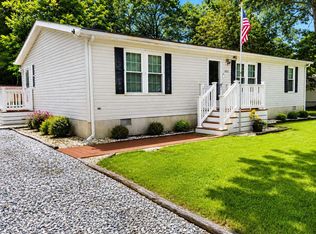
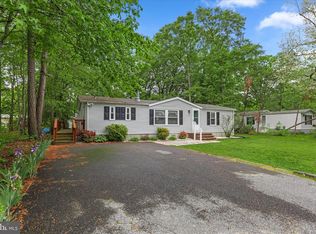
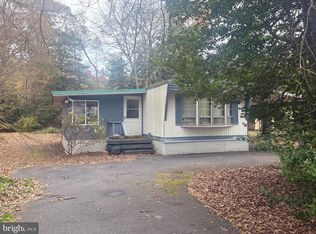
OWN YOUR OWN LAND. This 3 bedroom, 3 full bath home has been loved by its original owner and Well maintained, with a spacious 20x20 addition offering unlimited opportunities, you could have an amazing great room, or a Fourth bedroom. Step inside the spacious living room into a Kitchen/dining room combo great for family game night. A split bedroom concept features the master bedroom with its own bath to one side, and the other two bedrooms with an additional bath on the other side. Huge Addition on the back has another full bath. Utility room with Washer and dryer included , Outside is a garage for all your lawn and storage needs. Huge Newly Paved driveway. The community HOA is only $400 for the year. Water is community water and included in the $400.00 annual fee. Great central location, convenient to public marinas for boating & fishing and the DE beaches. Furniture in photos included! Newer Mini Split. Heater and Roof warranties! Lot to left of home for sale 27840 Avalon Dr. Buy both and have room for Big Bar BQ's or park your boat! Pictures Coming soon, active on Saturday.
For sale
$265,000
27832 Avalon Dr, Georgetown, DE 19947
3beds
1,706sqft
Manufactured Home
Built in 1999
0.29 Acres Lot
$260,400 Zestimate®
$155/sqft
$33/mo HOA
What's special
Huge newly paved drivewaySplit bedroom concept
- 5 hours |
- 32 |
- 2 |
Zillow last checked:
Listing updated:
Listed by:
Renee Mazzola 302-383-6793,
VRA Realty 4848001777
Source: Bright MLS,MLS#: DESU2118216
Facts & features
Interior
Bedrooms & bathrooms
- Bedrooms: 3
- Bathrooms: 3
- Full bathrooms: 3
- Main level bathrooms: 3
- Main level bedrooms: 3
Rooms
- Room types: Living Room, Bedroom 2, Bedroom 3, Kitchen, Family Room, Bedroom 1
Bedroom 1
- Level: Main
- Dimensions: 0 X 14
Bedroom 2
- Level: Main
- Dimensions: 0 X 10
Bedroom 3
- Level: Main
- Dimensions: 0 X 11
Family room
- Features: Attached Bathroom, Ceiling Fan(s)
- Level: Main
- Area: 400 Square Feet
- Dimensions: 20 X 20
Kitchen
- Level: Main
- Dimensions: 0 X 18
Living room
- Level: Main
Heating
- Forced Air, Propane
Cooling
- Ductless, Electric
Appliances
- Included: Electric Water Heater
Features
- Bathroom - Stall Shower, Bathroom - Walk-In Shower, Ceiling Fan(s), Combination Kitchen/Dining, Family Room Off Kitchen
- Flooring: Carpet
- Has basement: No
- Has fireplace: No
Interior area
- Total structure area: 1,706
- Total interior livable area: 1,706 sqft
- Finished area above ground: 1,706
- Finished area below ground: 0
Property
Parking
- Total spaces: 4
- Parking features: Asphalt, Driveway, On Street
- Uncovered spaces: 4
Accessibility
- Accessibility features: Grip-Accessible Features
Features
- Levels: One
- Stories: 1
- Pool features: None
Lot
- Size: 0.29 Acres
- Dimensions: 78.00 x 163.00
Details
- Additional structures: Above Grade, Below Grade
- Parcel number: 23415.0080.00
- Zoning: GR
- Special conditions: Standard
Construction
Type & style
- Home type: MobileManufactured
- Architectural style: Raised Ranch/Rambler
- Property subtype: Manufactured Home
Materials
- Vinyl Siding, Stick Built, Block
- Roof: Architectural Shingle
Condition
- Very Good
- New construction: No
- Year built: 1999
Utilities & green energy
- Sewer: On Site Septic, Low Pressure Pipe (LPP)
- Water: Community
Community & HOA
Community
- Subdivision: Avalon Park
HOA
- Has HOA: Yes
- HOA fee: $400 annually
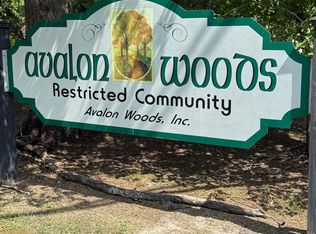
- HOA name: AVALON WOODS
Location
- Region: Georgetown
Financial & listing details
- Price per square foot: $155/sqft
- Tax assessed value: $237,000
- Annual tax amount: $504
- Date on market: 8/15/2026
- Listing agreement: Exclusive Right To Sell
- Listing terms: Cash,Conventional,Other
- Inclusions: Lr: Sofa, Tv+stand, 2 Lamps+side Table. Kitchen Table And Chairs, Pantry Cabinet, Laundry Room: Shelving Unit + W / D, Addition: Sofa, High Table & Chair Set + Wall Mounted Tv, Master Bdm: Double Bed + Bedding, Tall Dresser And Lamp, White Storage Cabinet And Tv, 1 Twin Bed And Frame.
- Ownership: Fee Simple
Estimated market value
$260,400
$247,000 - $273,000
$1,886/mo
Price history
| Date | Event | Price |
|---|---|---|
| 8/15/2026 | Listed for sale | $265,000$155/sqft |
Source:  Bright MLS #DESU2118216 Report a problem Bright MLS #DESU2118216 Report a problem | ||
Public tax history
| Year | Property taxes | Tax assessment |
|---|---|---|
| 2025 | $508 -17.2% | $118,500 +700.7% |
| 2024 | $613 +0.1% | $14,800 |
| 2023 | $613 +1.6% | $14,800 |
| 2022 | $603 +3.1% | $14,800 |
| 2021 | $585 +4.8% | $14,800 |
| 2020 | $558 | $14,800 |
| 2019 | $558 +0.4% | $14,800 |
| 2018 | $556 -1% | $14,800 |
| 2017 | $561 +12.5% | $14,800 |
| 2016 | $499 -3% | $14,800 |
| 2015 | $514 +1.5% | $14,800 |
| 2014 | $506 -1.1% | $14,800 |
| 2013 | $512 +4% | $14,800 |
| 2012 | $492 +1% | $14,800 |
| 2011 | $487 | $14,800 |
| 2010 | $487 +0.4% | $14,800 |
| 2009 | $485 | $14,800 |
| 2008 | -- | -- |
| 2007 | -- | -- |
| 2006 | -- | -- |
| 2005 | -- | -- |
| 2004 | -- | -- |
| 2003 | -- | -- |
| 2002 | -- | -- |
| 2001 | -- | -- |
Find assessor info on the county website
Monthly payment
Climate risks
Neighborhood: 19947
Nearby schools
GreatSchools rating
- 6/10Georgetown Elementary SchoolGrades: K-5Distance: 6.8 mi
- 5/10Georgetown Middle SchoolGrades: 6-8Distance: 6.8 mi
- 3/10Sussex Central High SchoolGrades: 9-12Distance: 3.5 mi
Schools provided by the listing agent
- District: Indian River
Source: Bright MLS. This data may not be complete. We recommend contacting the local school district to confirm school assignments for this home.
- $65,0009,583 sqft27840 Avalon Dr, Georgetown, DE 19947Lot/Land
- $255,7003 bd-- ba1.6k sqft27848 Avalon Dr, Georgetown, DE 19947Off Market
- $160,1003 bd2 ba1k sqft27833 Avalon Dr, Georgetown, DE 19947Off Market
- $104,1002 bd-- ba672 sqft27841 Avalon Dr, Georgetown, DE 19947Off Market
- $263,20010,667 sqft27820 Avalon Dr, Georgetown, DE 19947Off Market
- $287,3003 bd2 ba1.9k sqft27849 Avalon Dr, Georgetown, DE 19947Off Market
- $117,6003 bd-- ba1.1k sqft27854 Avalon Dr, Georgetown, DE 19947Off Market
- $154,0002 bd1 ba-- sqft27857 Avalon Dr, Georgetown, DE 19947Sold
A local agent can set up tours, give advice and negotiate with sellers.
Similar homes
- $269,9003 bd2 ba1.5k sqftNone Available, Georgetown, DE 19947For Sale
 MLS ID #DESU2097758, MICHAEL DOMINGUEZ, Jack Lingo - Lewes. Bright MLS
 - $260,0003 bd2 ba1k sqftNone Available, Georgetown, DE 19947For Sale
 MLS ID #DESU2112212, Rebecca Turner, Northrop Realty. Bright MLS
 - $299,0003 bd2 ba1.5k sqftNone Available, Georgetown, DE 19947For Sale
 MLS ID #DESU2117184, Kelly Johnson-Watson, Keller Williams Realty Central-Delaware. Bright MLS
 - $199,9003 bd2 ba1k sqftNone Available, Georgetown, DE 19947For Sale
 MLS ID #DESU2100648, Robin Bunting, Compass. Bright MLS
 - $225,0003 bd2 ba1.9k sqftNone Available, Millsboro, DE 19966For SaleMLS ID #DESU2117018, Mr. Jeffrey Fowler-Gray, Keller Williams Realty. Bright MLS
- $315,0004 bd2 ba2k sqftNone Available, Georgetown, DE 19947For SaleMLS ID #DESU2114200, KARA BRASURE, Patterson-Schwartz-Rehoboth. Bright MLS
- $350,0002 bd2 ba1.2k sqftNone Available, Georgetown, DE 19947For SaleMLS ID #DESU2118272, Ketanya Moore, Maverick Realty, LLC. Bright MLS
- $250,0003 bd2 ba1.5k sqftNone Available, Millsboro, DE 19966For SaleMLS ID #DESU2116184, Faith Foxwell, Crowley Associates Realty. Bright MLS
- $290,0003 bd2 ba1.4k sqftNone Available, Millsboro, DE 19966For SaleMLS ID #DESU2116672, STACI WALLS, NextHome Tomorrow Realty. Bright MLS
- $299,9003 bd2 ba1.5k sqftNone Available, Millsboro, DE 19966For SaleMLS ID #DESU2109746, EMILY WILLIAMS, Keller Williams Realty. Bright MLS
- $349,0003 bd1 ba1.4k sqftNone Available, Georgetown, DE 19947For SaleMLS ID #DESU2108974, Audrey HAMMOND, Active Adults Realty. Bright MLS
- $325,0003 bd2 ba1.2k sqftNone Available, Millsboro, DE 19966For SaleMLS ID #DESU2116254, Julie Gritton, Coldwell Banker Premier - Lewes. Bright MLS
- $295,0003 bd2 ba2.1k sqftNone Available, Millsboro, DE 19966For SaleMLS ID #DESU2118192, KARA BRASURE, Patterson-Schwartz-Rehoboth. Bright MLS
- $349,9993 bd2 ba1.6k sqftNone Available, Georgetown, DE 19947For SaleMLS ID #DESU2113728, Pam Price, Berkshire Hathaway HomeServices PenFed Realty. Bright MLS
- $299,0003 bd4 ba1.7k sqftNone Available, Millsboro, DE 19966For SaleMLS ID #DESU2116512, Paulette Kreider, Coldwell Banker Realty. Bright MLS
- $225,0003 bd2 ba1.4k sqftNone Available, Millsboro, DE 19966For SaleMLS ID #DESU2106006, tiffany palady, Patterson-Schwartz-Newark. Bright MLS
- $319,9003 bd1 ba1.2k sqftNone Available, Georgetown, DE 19947For SaleMLS ID #DESU2115818, Tyler Daniels, Coldwell Banker Premier - Seaford. Bright MLS
- $350,0003 bd3 ba1.1k sqftBayshore, Millsboro, DE 19966For SaleMLS ID #DESU2117998, Dustin Oldfather, Compass. Bright MLS
- $240,0003 bd2 ba1.6k sqftNone Available, Millsboro, DE 19966For SaleMLS ID #DESU2115620, Michael Byrne, Potnets Homes LLC. Bright MLS
- $369,9003 bd2 ba1.7k sqftNone Available, Georgetown, DE 19947For SaleMLS ID #DESU2103078, Julie Gritton, Coldwell Banker Premier - Lewes. Bright MLS
