Welcome to 30776 Oak Crest Drive, a bright 3-bedroom, 2-bath home offering 1,921 square feet of single level living in the peaceful Oak Crest Farms community in Lewes. With an open-concept layout, a dreamy screened in porch, an attached garage, and a tree-lined backyard, this home gives you plenty of space to enjoy everyday living both inside and out. Step through the covered front porch and foyer into the heart of the home, where the kitchen, dining area, and living room come together in one open and inviting space with warm LVP floors throughout. The living room feels especially bright and welcoming, with a handful of windows inviting an abundance of natural light into the space, and it provides an easy connection to the dining area while direct access to the screened porch and deck makes it easy to take meals, gatherings, or quiet evenings outdoors. All the windows are also recently replaced in the last three years within the kitchen & living room spaces. The kitchen keeps you connected to the rest of the main living area while offering ample white cabinetry, modern stainless steel appliances, and plenty of room for everyday cooking & entertaining guests. Its open layout makes the entire space feel cohesive, whether you're preparing dinner, sitting down for a meal, or spending time with guests. The primary suite provides a comfortable retreat with carpeted floors, a large walk-in closet with built-in shelving, and a generously sized en suite private bathroom. Two additional rooms give you flexibility on the other side of the home. One serves as a bright and comfortable guest bedroom, while the other can easily adapt as another spare bedroom, a beloved home office, a home gym, play room for kids, a dedicated space for hobbies, or whatever best fits your needs. A shared full bathroom with a vanity and tub/shower combination is conveniently located nearby, while a dedicated laundry room with built-in shelving adds practical storage and functionality to the floor plan. The home gives you multiple ways to enjoy the outdoors. The large screened porch features an exposed wood ceiling and ceiling fans, creating a comfortable place to relax with fresh air. From there, step directly onto the open deck overlooking the lawn, yard surrounded by mature trees. An attached garage adds convenient parking along with potential for additional storage, while the home's single-level design keeps the bedrooms, living areas, laundry, and outdoor spaces all easily accessible on one floor for anyone to live & enjoy. Beyond the home, Oak Crest Farms offers a peaceful residential setting with a community center and swimming pool that gives you another place to relax and cool off during the summer. The Lewes location keeps you close to the beaches, Cape Henlopen State Park, downtown, dining, and area amenities. Schedule your private showing today and come experience it for yourself!
For sale
$400,000
30776 Oak Crest Dr, Lewes, DE 19958
3beds
1,921sqft
Single Family Residence
Built in 2003
7,405 Square Feet Lot
$391,300 Zestimate®
$208/sqft
$112/mo HOA
What's special
Single level livingModern stainless steel appliancesTree-lined backyardAbundance of natural lightAttached garageWarm lvp floors throughoutOpen-concept layout
- 2 days |
- 889 |
- 38 |
Likely to sell faster than
Zillow last checked:
Listing updated:
Listed by:
Matt Lunden 302-200-6018,
Keller Williams Realty (302) 360-0300,
Listing Team: Lunden Group
Source: Bright MLS,MLS#: DESU2117350
Facts & features
Interior
Bedrooms & bathrooms
- Bedrooms: 3
- Bathrooms: 2
- Full bathrooms: 2
- Main level bathrooms: 2
- Main level bedrooms: 3
Rooms
- Room types: Living Room, Dining Room, Primary Bedroom, Bedroom 2, Bedroom 3, Kitchen
Primary bedroom
- Level: Main
- Area: 272 Square Feet
- Dimensions: 17 X 16
Bedroom 2
- Level: Main
- Area: 225 Square Feet
- Dimensions: 15 X 15
Bedroom 3
- Level: Main
- Area: 210 Square Feet
- Dimensions: 15 X 14
Dining room
- Level: Main
- Area: 221 Square Feet
- Dimensions: 17 X 13
Kitchen
- Level: Main
- Area: 130 Square Feet
- Dimensions: 10 X 13
Living room
- Level: Main
- Area: 272 Square Feet
- Dimensions: 17 X 16
Heating
- Forced Air, Electric
Cooling
- Central Air, Electric
Appliances
- Included: Microwave, Dishwasher, Disposal, Dryer, Oven/Range - Electric, Refrigerator, Stainless Steel Appliance(s), Washer, Electric Water Heater
- Laundry: Has Laundry, Main Level
Features
- Ceiling Fan(s), Combination Dining/Living, Combination Kitchen/Dining, Combination Kitchen/Living, Dining Area, Entry Level Bedroom, Family Room Off Kitchen, Open Floorplan, Eat-in Kitchen, Kitchen - Gourmet, Primary Bath(s), Recessed Lighting, Soaking Tub, Upgraded Countertops
- Flooring: Carpet, Luxury Vinyl
- Has basement: No
- Has fireplace: No
Interior area
- Total structure area: 1,921
- Total interior livable area: 1,921 sqft
- Finished area above ground: 1,921
- Finished area below ground: 0
Property
Parking
- Total spaces: 4
- Parking features: Storage, Inside Entrance, Garage Door Opener, Garage Faces Front, Asphalt, Attached, Driveway
- Attached garage spaces: 2
- Uncovered spaces: 2
Accessibility
- Accessibility features: None
Features
- Levels: One
- Stories: 1
- Patio & porch: Porch, Deck
- Exterior features: Lighting, Outdoor Shower
- Pool features: Community
Lot
- Size: 7,405 Square Feet
- Dimensions: 70.00 x 110.00
- Features: Front Yard, Open Lot, Rear Yard, SideYard(s)
Details
- Additional structures: Above Grade, Below Grade
- Parcel number: 23406.00447.00
- Zoning: AR-1
- Special conditions: Standard
Construction
Type & style
- Home type: SingleFamily
- Architectural style: Ranch/Rambler
- Property subtype: Single Family Residence
Materials
- Vinyl Siding, Batts Insulation, Combination
- Foundation: Crawl Space
- Roof: Architectural Shingle
Condition
- Very Good
- New construction: No
- Year built: 2003
Utilities & green energy
- Electric: 200+ Amp Service
- Sewer: Public Sewer
- Water: Public
- Utilities for property: Cable Available, Electricity Available, Phone, Cable
Community & HOA
Community
- Features: Pool
- Security: Smoke Detector(s), Security System
- Subdivision: Oak Crest Farm
HOA
- Has HOA: Yes
- Amenities included: Clubhouse, Pool
- Services included: Common Area Maintenance, Pool(s)
- HOA fee: $336 quarterly
Location
- Region: Lewes
Financial & listing details
- Price per square foot: $208/sqft
- Tax assessed value: $424,000
- Annual tax amount: $1,575
- Date on market: 8/13/2026
- Listing agreement: Exclusive Right To Sell
- Listing terms: Cash,Conventional,VA Loan
- Ownership: Fee Simple
Estimated market value
$391,300
$372,000 - $411,000
$2,541/mo
Price history
| Date | Event | Price |
|---|---|---|
| 8/13/2026 | Listed for sale | $400,000+22.7%$208/sqft |
Source:  Bright MLS #DESU2117350 Report a problem Bright MLS #DESU2117350 Report a problem | ||
| 11/25/2020 | Sold | $326,000+0.3%$170/sqft |
Source: Public Record Report a problem | ||
| 10/6/2020 | Pending sale | $324,900$169/sqft |
Source: The Parker Group #DESU169938 Report a problem | ||
| 10/3/2020 | Listed for sale | $324,900$169/sqft |
Source: The Parker Group #DESU169938 Report a problem | ||
Public tax history
| Year | Property taxes | Tax assessment |
|---|---|---|
| 2025 | $1,575 -11.9% | $212,000 +842.2% |
| 2024 | $1,789 +0.1% | $22,500 |
| 2023 | $1,788 +67.2% | $22,500 |
| 2022 | $1,069 +0.9% | $22,500 |
| 2021 | $1,060 +0.3% | $22,500 |
| 2020 | $1,056 | $22,500 |
| 2019 | $1,056 -0.1% | $22,500 |
| 2018 | $1,058 +7.1% | $22,500 |
| 2017 | $988 +13.2% | $22,500 +3% |
| 2016 | $873 +4.7% | $21,850 |
| 2015 | $834 +0.7% | $21,850 |
| 2014 | $828 +2.9% | $21,850 |
| 2013 | $804 +0.4% | $21,850 |
| 2012 | $801 +11.9% | $21,850 |
| 2011 | $716 | $21,850 |
| 2010 | $716 -3% | $21,850 |
| 2009 | $738 | $21,850 |
| 2008 | -- | -- |
| 2007 | -- | -- |
| 2006 | -- | -- |
| 2005 | -- | -- |
| 2004 | -- | -- |
| 2003 | -- | -- |
| 2002 | -- | -- |
Find assessor info on the county website
Monthly payment
Est. payment
Payment breakdown
Explore the cost of this home by adjusting the details. Changes won't be saved.Climate risks
Neighborhood: 19958
Nearby schools
GreatSchools rating
- 10/10Love Creek Elementary SchoolGrades: K-5Distance: 3.5 mi
- 7/10Beacon Middle SchoolGrades: 6-8Distance: 3.7 mi
- 8/10Cape Henlopen High SchoolGrades: 9-12Distance: 5.3 mi
Schools provided by the listing agent
- District: Cape Henlopen
Source: Bright MLS. This data may not be complete. We recommend contacting the local school district to confirm school assignments for this home.
- $444,5003 bd2 ba1.4k sqft30800 Farmview Ct, Lewes, DE 19958Off Market

- $407,9003 bd2 ba1.7k sqft30768 Oak Crest Dr, Lewes, DE 19958Off Market
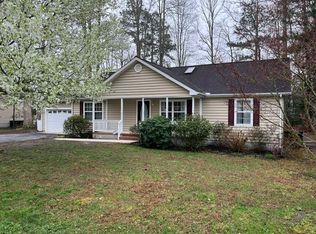
- $382,0003 bd2 ba1.2k sqft30794 Oak Crest Dr, Lewes, DE 19958Sold
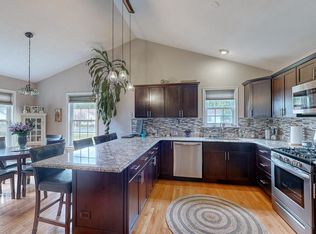
- $428,4003 bd2 ba1.8k sqft30799 Farmview Ct, Lewes, DE 19958Off Market

- $403,6003 bd2 ba1.6k sqft30804 Farmview Ct, Lewes, DE 19958Off Market
- $388,1003 bd-- ba1.4k sqft30756 Oak Crest Dr, Lewes, DE 19958Off Market
- $286,3003 bd-- ba924 sqft19709 Beaver Dam Rd, Lewes, DE 19958Off Market
- $381,7003 bd1 ba1.8k sqft30806 Oak Crest Dr, Lewes, DE 19958Off Market
A local agent can set up tours, give advice and negotiate with sellers.
A local lender can help you make sure your offer is ready when you are.
Similar homes
- $415,0003 bd2 ba1.3k sqftNone Available, Lewes, DE 19958For Sale
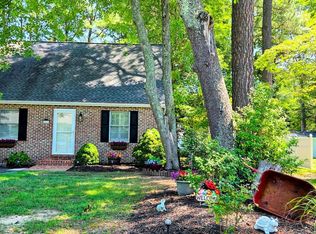
 MLS ID #DESU2117914, Beth Foster, BAY COAST REALTY. Bright MLS
 - $415,0004 bd2 ba1.4k sqftNone Available, Lewes, DE 19958For Sale
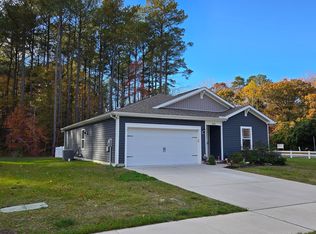 MLS ID #DESU2113218, Leo Schwarz, Tesla Realty Group, LLC. Bright MLS
 - $414,9003 bd2 ba1.7k sqftNone Available, Lewes, DE 19958For Sale
 MLS ID #DESU2115790, Michael Wilson, BHHS Fox & Roach-Greenville. Bright MLS
 - $410,0003 bd2 ba1.5k sqftNone Available, Lewes, DE 19958For Sale
 MLS ID #DESU2110714, Joe Kreisher, RE/MAX Associates. Bright MLS
 - from $553,1003 bd3 ba1.9k sqftBrenner Plan, Anchors Run, Lewes, DE 19958New ConstructionInsight Homes
- $375,0004 bd2 ba2k sqftNone Available, Lewes, DE 19958For SaleMLS ID #DESU2111586, Kate Christy, KW Empower. Bright MLS
- $420,0006 bd3 ba1.9k sqftNone Available, Harbeson, DE 19951For SaleMLS ID #DESU2115976, Joseph Stephens, Iron Valley Real Estate at The Beach. Bright MLS
- $519,0003 bd2 ba2.1k sqftNone Available, Lewes, DE 19958New ConstructionMLS ID #DESU2118136, David Vasso, Atlantic Five Realty. Bright MLS
- $600,0003 bd2 ba2.3k sqftNone Available, Lewes, DE 19958New ConstructionMLS ID #DESU2093540, David Litz, Century 21 Emerald. Bright MLS
- $565,0003 bd3 ba2.2k sqftNone Available, Lewes, DE 19958New ConstructionMLS ID #DESU2093464, David Litz, Century 21 Emerald. Bright MLS
- $424,9003 bd2 ba1.5k sqftNone Available, Lewes, DE 19958New ConstructionMLS ID #DESU2116378, JEFF KEMP, EXP Realty, LLC. Bright MLS
- $440,0003 bd2 ba1.2k sqftNone Available, Lewes, DE 19958For SaleMLS ID #DESU2112450, Leslie Donaldson, Keller Williams Realty. Bright MLS
- $429,9003 bd2 ba1.8k sqftNone Available, Milton, DE 19968For SaleMLS ID #DESU2113282, Lee Ann Wilkinson, Berkshire Hathaway HomeServices PenFed Realty. Bright MLS
- $445,0002 bd2 ba1.5k sqftNone Available, Lewes, DE 19958For SaleMLS ID #DESU2116236, Jason Hoenen, Bryan Realty Group. Bright MLS
- $368,0002 bd2 ba1.2k sqftNone Available, Lewes, DE 19958For SaleMLS ID #DESU2113306, TAMMIE GOLDEN, Tesla Realty Group, LLC. Bright MLS
- $399,9002 bd2 ba1.1k sqftNone Available, Lewes, DE 19958For SaleMLS ID #DESU2109476, Mr. Jeffrey Fowler-Gray, Keller Williams Realty. Bright MLS
- $600,0004 bd3 ba2.5k sqftNone Available, Lewes, DE 19958New ConstructionMLS ID #DESU2093784, David Litz, Century 21 Emerald. Bright MLS
- $524,9004 bd3 ba2.3k sqftNone Available, Lewes, DE 19958For SaleMLS ID #DESU2112056, ROB BURTON, RE/MAX Realty Group Rehoboth. Bright MLS
- $325,0003 bd1 ba1.1k sqftNone Available, Lewes, DE 19958For SaleMLS ID #DESU2103806, Julie Gritton, Coldwell Banker Premier - Lewes. Bright MLS
- $524,9004 bd3 ba1.9k sqftNone Available, Lewes, DE 19958For SaleMLS ID #DESU2111062, Lee Ann Wilkinson, Berkshire Hathaway HomeServices PenFed Realty. Bright MLS
