Just a short walk to downtown Milton, restaurants, theater, Farmer's market and Dogfish Head Brewery, this spacious end-unit townhome offers more than 3,000 square feet, a 2-car garage, and low-maintenance living in sought-after Cannery Village. Featuring 4 bedrooms and 3.5 baths, and a fully finished basement, the home offers an entertainer's dream floor plan with a gourmet kitchen, granite countertops, stainless steel appliances, generous living spaces, and a spacious primary suite. The finished lower level provides exceptional flexibility for guests, a home office, fitness room, or media room. Enjoy all that Cannery Village has to offer, including indoor and outdoor pools, a clubhouse, fitness center, walking trails, and beautifully maintained common areas. Located just minutes from Lewes, Rehoboth Beach, and Delaware's beaches, this home offers the perfect combination of space, convenience, and coastal living all just a short drive to Lewes and Rehoboth Beach. A rare end-unit opportunity in one of Milton’s most desirable communities.
For sale
$460,000
402 Village Center Blvd, Milton, DE 19968
4beds
3,042sqft
Townhouse
Built in 2008
6,098 Square Feet Lot
$454,700 Zestimate®
$151/sqft
$107/mo HOA
What's special
Indoor and outdoor poolsFitness centerWalking trailsBeautifully maintained common areasFully finished basementFinished lower levelStainless steel appliances
- 2 days |
- 161 |
- 5 |
Likely to sell faster than
Zillow last checked:
Listing updated:
Listed by:
Dustin Oldfather 302-249-5899,
Compass 3022734998,
Co-Listing Agent: James Christian Schaffer 443-841-5019,
Compass
Source: Bright MLS,MLS#: DESU2117796
Facts & features
Interior
Bedrooms & bathrooms
- Bedrooms: 4
- Bathrooms: 4
- Full bathrooms: 3
- 1/2 bathrooms: 1
- Main level bathrooms: 1
Basement
- Area: 750
Heating
- Forced Air, Electric
Cooling
- Central Air, Electric
Appliances
- Included: Electric Water Heater
- Laundry: Lower Level
Features
- Soaking Tub, Bathroom - Walk-In Shower, Bathroom - Tub Shower, Breakfast Area, Ceiling Fan(s), Kitchen - Gourmet, Formal/Separate Dining Room, Primary Bath(s), Floor Plan - Traditional
- Flooring: Carpet, Hardwood, Wood
- Basement: Finished
- Has fireplace: No
Interior area
- Total structure area: 3,042
- Total interior livable area: 3,042 sqft
- Finished area above ground: 2,292
- Finished area below ground: 750
Property
Parking
- Total spaces: 4
- Parking features: Garage Faces Rear, Concrete, Driveway, Detached
- Garage spaces: 2
- Uncovered spaces: 2
Accessibility
- Accessibility features: None
Features
- Levels: Three
- Stories: 3
- Pool features: Community
- Frontage length: Road Frontage: 32
Lot
- Size: 6,098 Square Feet
- Dimensions: 32.00 x 108.00
- Features: Landscaped, Rear Yard, Front Yard
Details
- Additional structures: Above Grade, Below Grade
- Parcel number: 23520.00717.00
- Zoning: RES
- Special conditions: Standard
Construction
Type & style
- Home type: Townhouse
- Architectural style: Traditional
- Property subtype: Townhouse
Materials
- Frame
- Foundation: Brick/Mortar
- Roof: Shingle
Condition
- New construction: No
- Year built: 2008
Utilities & green energy
- Sewer: Public Sewer
- Water: Public
Community & HOA
Community
- Features: Pool
- Security: Carbon Monoxide Detector(s), Smoke Detector(s)
- Subdivision: Cannery Village
HOA
- Has HOA: Yes
- Amenities included: Clubhouse, Fitness Center, Meeting Room, Party Room, Indoor Pool, Pool
- Services included: Common Area Maintenance, Pool(s), Recreation Facility, Reserve Funds
- HOA fee: $107 monthly
Location
- Region: Milton
Financial & listing details
- Price per square foot: $151/sqft
- Tax assessed value: $386,100
- Annual tax amount: $1,164
- Date on market: 8/13/2026
- Listing agreement: Exclusive Right To Sell
- Inclusions: Furniture May Be Negotiated In A Separate Bill Of Sale
- Exclusions: Art & Personal Items
- Ownership: Fee Simple
Estimated market value
$454,700
$432,000 - $477,000
$2,662/mo
Price history
| Date | Event | Price |
|---|---|---|
| 8/13/2026 | Listed for sale | $460,000-1.1%$151/sqft |
Source:  Bright MLS #DESU2117796 Report a problem Bright MLS #DESU2117796 Report a problem | ||
| 8/4/2026 | Listing removed | $465,000$153/sqft |
Source: Bright MLS #DESU2106486 Report a problem | ||
| 7/9/2026 | Price change | $465,000-2.1%$153/sqft |
Source: Bright MLS #DESU2106486 Report a problem | ||
| 6/5/2026 | Price change | $475,000-0.5%$156/sqft |
Source: Bright MLS #DESU2106486 Report a problem | ||
| 5/6/2026 | Price change | $477,500-1.5%$157/sqft |
Source: Bright MLS #DESU2106486 Report a problem | ||
| 3/13/2026 | Listed for sale | $485,000$159/sqft |
Source: Bright MLS #DESU2106486 Report a problem | ||
| 10/8/2025 | Listing removed | $485,000$159/sqft |
Source: Bright MLS #DESU2091960 Report a problem | ||
| 8/28/2025 | Price change | $485,000-1%$159/sqft |
Source: Bright MLS #DESU2091960 Report a problem | ||
| 8/5/2025 | Listed for sale | $489,995$161/sqft |
Source: Bright MLS #DESU2091960 Report a problem | ||
| 8/1/2025 | Listing removed | $489,995$161/sqft |
Source: Bright MLS #DESU2084168 Report a problem | ||
| 6/26/2025 | Price change | $489,995-2%$161/sqft |
Source: Bright MLS #DESU2084168 Report a problem | ||
| 6/6/2025 | Price change | $499,995-2.9%$164/sqft |
Source: Bright MLS #DESU2084168 Report a problem | ||
| 5/29/2025 | Price change | $515,000-1%$169/sqft |
Source: Bright MLS #DESU2084168 Report a problem | ||
| 5/19/2025 | Price change | $520,000-2.8%$171/sqft |
Source: Bright MLS #DESU2084168 Report a problem | ||
| 5/6/2025 | Price change | $535,000-0.9%$176/sqft |
Source: Bright MLS #DESU2084168 Report a problem | ||
| 4/17/2025 | Listed for sale | $540,000+100.4%$178/sqft |
Source: Bright MLS #DESU2084168 Report a problem | ||
| 9/17/2014 | Sold | $269,400$89/sqft |
Source: Public Record Report a problem | ||
Public tax history
| Year | Property taxes | Tax assessment |
|---|---|---|
| 2025 | $815 -46.5% | $193,050 +524.8% |
| 2024 | $1,523 +0.1% | $30,900 |
| 2023 | $1,522 +3.6% | $30,900 |
| 2022 | $1,469 +0.9% | $30,900 |
| 2021 | $1,455 +4.1% | $30,900 |
| 2020 | $1,398 | $30,900 |
| 2019 | $1,398 -3.8% | $30,900 |
| 2018 | $1,453 +7.1% | $30,900 |
| 2017 | $1,357 +9.9% | $30,900 |
| 2016 | $1,234 +4.7% | $30,900 |
| 2015 | $1,179 +0.7% | $30,900 |
| 2014 | $1,171 +2.9% | $30,900 |
| 2013 | $1,138 +0.4% | $30,900 |
| 2012 | $1,133 +11.9% | $30,900 |
| 2011 | $1,013 | $30,900 |
| 2010 | $1,013 -3% | $30,900 |
| 2009 | $1,044 | $30,900 |
| 2008 | -- | -- |
| 2007 | -- | -- |
| 2006 | -- | -- |
| 2005 | -- | -- |
Find assessor info on the county website
Monthly payment
Est. payment
Payment breakdown
Explore the cost of this home by adjusting the details. Changes won't be saved.Climate risks
Neighborhood: 19968
Nearby schools
GreatSchools rating
- 5/10Milton Elementary SchoolGrades: K-5Distance: 0.4 mi
- 6/10Mariner Middle SchoolGrades: 6-8Distance: 0.3 mi
- 8/10Cape Henlopen High SchoolGrades: 9-12Distance: 8.7 mi
Schools provided by the listing agent
- High: Cape Henlopen
- District: Cape Henlopen
Source: Bright MLS. This data may not be complete. We recommend contacting the local school district to confirm school assignments for this home.
- $435,6003 bd-- ba2.2k sqft400 Village Center Blvd, Milton, DE 19968Off Market
- $414,8003 bd4 ba2.2k sqft404 Village Center Blvd, Milton, DE 19968Off Market

- $530,0004 bd4 ba3.4k sqft406 Village Center Blvd, Milton, DE 19968Off Market
- $437,0004 bd3 ba2k sqft312 Grist Mill Dr, Milton, DE 19968Off Market
- $518,0003 bd5 ba1.9k sqft313 Summerwalk Blvd, Milton, DE 19968Off Market
- $410,4003 bd-- ba1.5k sqft310 Grist Mill Dr, Milton, DE 19968Off Market
- $499,9003 bd-- ba1.8k sqft313 Summerwalk Blvd, Milton, DE 19968Off Market
- $407,0003 bd2 ba1.6k sqft310 Village Center Blvd, Milton, DE 19968Off Market
A local agent can set up tours, give advice and negotiate with sellers.
A local lender can help you make sure your offer is ready when you are.
Similar homes
- $539,0004 bd4 ba2.9k sqftNone Available, Milton, DE 19968For Sale
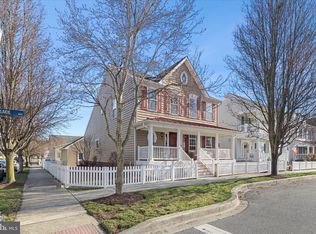
 MLS ID #DESU2105416, Nitan Soni, Northrop Realty. Bright MLS
 - $475,0003 bd3 ba2k sqftNone Available, Milton, DE 19968For Sale
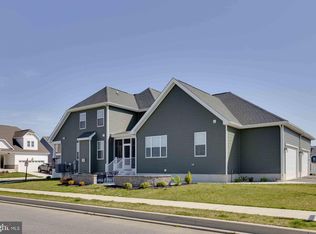 MLS ID #DESU2114344, Linda Rosatelli, Iron Valley Real Estate at The Beach. Bright MLS
 - $474,0003 bd2 ba1.6k sqftNone Available, Milton, DE 19968For Sale
 MLS ID #DESU2105640, Averi Smith, The Moving Experience Delaware Inc. Bright MLS
 - $549,9003 bd2 ba2k sqftNone Available, Milton, DE 19968For Sale
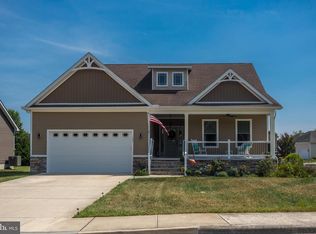 MLS ID #DESU2113300, Lisa Mathena, The Lisa Mathena Group, Inc.. Bright MLS
 - $599,9004 bd3 ba2.7k sqftNone Available, Milton, DE 19968For SaleMLS ID #DESU2116346, Lee Ann Wilkinson, Berkshire Hathaway HomeServices PenFed Realty. Bright MLS
- $534,9003 bd2 ba2k sqftNone Available, Milton, DE 19968For SaleMLS ID #DESU2117304, ALLY BAILEY, NextHome Tomorrow Realty. Bright MLS
- $490,0004 bd4 ba3.6k sqftNone Available, Millsboro, DE 19966For SaleMLS ID #DESU2118218, Daniel Milliken, Baywood Homes LLC. Bright MLS
- $549,9003 bd2 ba2.3k sqftNone Available, Milton, DE 19968For SaleMLS ID #DESU2105634, Lee Ann Wilkinson, Berkshire Hathaway HomeServices PenFed Realty. Bright MLS
- $469,0003 bd2 ba1.6k sqftNone Available, Milton, DE 19968For SaleMLS ID #DESU2097416, Vince DiPietro, Northrop Realty. Bright MLS
- $575,0005 bd4 ba2.9k sqftNone Available, Milton, DE 19968For SaleMLS ID #DESU2113458, Messhick Stanley, Bryan Realty Group. Bright MLS
- $500,0003 bd3 ba2k sqftNone Available, Milton, DE 19968For SaleMLS ID #DESU2109962, Dustin Oldfather, Compass. Bright MLS
- $579,0004 bd3 ba3k sqftNone Available, Milton, DE 19968For SaleMLS ID #DESU2105520, Nitan Soni, Northrop Realty. Bright MLS
- $495,0003 bd3 ba2.4k sqftNone Available, Millsboro, DE 19966For SaleMLS ID #DESU2117062, Shannon Smith Hunt, Northrop Realty. Bright MLS
- $579,0004 bd3 ba2.8k sqftNone Available, Harbeson, DE 19951For SaleMLS ID #DESU2111060, Leslie Donaldson, Keller Williams Realty. Bright MLS
- $400,0003 bd3 ba1.6k sqftNone Available, Milford, DE 19963For SaleMLS ID #DESU2117620, GEORGE EHRMANN, Coldwell Banker Premier - Milford. Bright MLS
- $669,0005 bd4 ba4.4k sqft30200 Whitehall Dr, Milton, DE 19968For Sale By Owner
- $449,0004 bd3 ba2.3k sqftNone Available, Millsboro, DE 19966For SaleMLS ID #DESU2112288, Dustin Oldfather, Compass. Bright MLS
- $349,9004 bd4 ba2.7k sqftNone Available, Millsboro, DE 19966For SaleMLS ID #DESU2116384, JAMES LATTANZI, Northrop Realty. Bright MLS
- $669,0004 bd3 ba3.1k sqftNone Available, Millsboro, DE 19966For SaleMLS ID #DESU2116154, Julie Gritton, Coldwell Banker Premier - Lewes. Bright MLS
- $459,5004 bd3 ba2.6k sqftNone Available, Millsboro, DE 19966For SaleMLS ID #DESU2108062, TERESA MARSULA, Long & Foster Real Estate, Inc.. Bright MLS
