Prime location in Paynter’s Mill! This pristine 4BR/2.5BA, 3,034 sq. ft. Beazer "Berkeley" model offers luxury main-level living near the pool, clubhouse, tennis/pickleball courts, and trails. The grand 2-story foyer opens to a light-filled gathering room with a propane fireplace, flex dining room, and a vaulted morning room overlooking the private patio gardens. The gourmet kitchen features GE Café stainless steel appliances, granite countertops, bonus cabinetry, and an under-counter beverage fridge. Separate formal dining room for entertaining or use as a flex room! Main Floor Highlights: Primary suite w/ walk-in closet & spa bath (soaking tub + shower); 2nd bedroom/office w/ private covered porch; laundry & powder room. Upper Level: 2 additional bedrooms, full bath, and a walk-in storage room. Additional Upgrades: Luxury vinyl plank flooring floating over the original hardwood! 2" blinds, and a 2-car detached garage w/ floored attic storage. Enjoy low-maintenance living—HOA includes lawn care and irrigation! Don't forget The Paynter’s Mill Advantage where you enjoy the "Lewes lifestyle" with a Milton address! Located just 3.5 miles to Five Points and less than 6 miles from both downtown Milton and downtown Lewes. Paynter’s Mill offers plenty of amenities including a pool, pickleball courts, clubhouse, gym, and scenic walking trails. Located in the front of the community are restaurants! The cherry on top is that at this price, the seller is selling mostly furnished!
Coming soon 08/23
$625,000
16234 John Rowland Trl, Milton, DE 19968
4beds
3,034sqft
:
Get pre-qualified$3,760/mo
Single Family Residence
Built in 2005
7,405 Square Feet Lot
$580,000 Zestimate®
$206/sqft
$237/mo HOA
What's special
- 2 days |
- 310 |
- 10 |
Zillow last checked:
Listing updated:
Listed by:
Christine Davis 302-236-1046,
Active Adults Realty (302) 424-1890
Source: Bright MLS,MLS#: DESU2118248
Facts & features
Interior
Bedrooms & bathrooms
- Bedrooms: 4
- Bathrooms: 3
- Full bathrooms: 2
- 1/2 bathrooms: 1
- Main level bathrooms: 2
- Main level bedrooms: 2
Basement
- Area: 0
Heating
- Forced Air, Propane, Electric
Cooling
- Central Air, Ceiling Fan(s), Zoned, Electric
Appliances
- Included: Microwave, Dishwasher, Disposal, Dryer, Oven/Range - Electric, Stainless Steel Appliance(s), Refrigerator, Washer, Water Conditioner - Owned, Water Heater, Water Treat System
- Laundry: Main Level, Has Laundry
Features
- Ceiling Fan(s), Kitchen Island, Soaking Tub, Bathroom - Walk-In Shower, Attic, Bathroom - Tub Shower, Crown Molding, Entry Level Bedroom, Family Room Off Kitchen, Open Floorplan, Floor Plan - Traditional, Formal/Separate Dining Room, Kitchen - Gourmet, Eat-in Kitchen, Pantry, Primary Bath(s), Recessed Lighting, Upgraded Countertops, Walk-In Closet(s), Cathedral Ceiling(s), Dry Wall
- Flooring: Carpet, Ceramic Tile, Hardwood, Luxury Vinyl, Wood
- Windows: Window Treatments
- Has basement: No
- Number of fireplaces: 1
- Fireplace features: Mantel(s), Gas/Propane
Interior area
- Total structure area: 3,034
- Total interior livable area: 3,034 sqft
- Finished area above ground: 3,034
- Finished area below ground: 0
Property
Parking
- Total spaces: 3
- Parking features: Garage Door Opener, Garage Faces Side, Asphalt, Driveway, Detached, Off Street
- Garage spaces: 2
- Uncovered spaces: 1
Accessibility
- Accessibility features: 2+ Access Exits, Doors - Lever Handle(s)
Features
- Levels: Two
- Stories: 2
- Patio & porch: Patio, Porch
- Exterior features: Extensive Hardscape, Street Lights, Underground Lawn Sprinkler
- Pool features: Community
- Has view: Yes
- View description: Garden
Lot
- Size: 7,405 Square Feet
- Dimensions: 66.00 x 114.00
- Features: Landscaped
Details
- Additional structures: Above Grade, Below Grade
- Parcel number: 23522.00851.00
- Zoning: RES
- Special conditions: Standard
Construction
Type & style
- Home type: SingleFamily
- Architectural style: Traditional,Colonial
- Property subtype: Single Family Residence
Materials
- Vinyl Siding
- Foundation: Crawl Space
- Roof: Architectural Shingle
Condition
- Excellent
- New construction: No
- Year built: 2005
Utilities & green energy
- Sewer: Public Sewer
- Water: Public
- Utilities for property: Cable Available, Propane - Community, Underground Utilities
Community & HOA
Community
- Features: Pool
- Subdivision: Paynters Mill
HOA
- Has HOA: Yes
- Amenities included: Basketball Court, Clubhouse, Common Grounds, Fitness Center, Jogging Path, Pool, Tennis Court(s), Tot Lots/Playground, Volleyball Courts
- Services included: Trash, Common Area Maintenance, Maintenance Grounds, Management, Pool(s), Recreation Facility, Reserve Funds, Snow Removal, Other
- HOA fee: $711 quarterly
Location
- Region: Milton
Financial & listing details
- Price per square foot: $206/sqft
- Tax assessed value: $517,600
- Annual tax amount: $1,089
- Date on market: 8/23/2026
- Listing agreement: Exclusive Right To Sell
- Listing terms: Cash,Conventional
- Inclusions: Most Furniture
- Exclusions: Personal Property
- Ownership: Fee Simple
Estimated market value
$580,000
$545,000 - $621,000
$2,808/mo
Price history
| Date | Event | Price |
|---|---|---|
| 4/27/2023 | Listing removed | -- |
Source:  Bright MLS #DESU178104 Report a problem Bright MLS #DESU178104 Report a problem | ||
| 4/27/2021 | Sold | $454,405+1%$150/sqft |
Source: Public Record Report a problem | ||
| 3/23/2021 | Pending sale | $449,999$148/sqft |
Source:  Keller Williams #DESU178104 Report a problem Keller Williams #DESU178104 Report a problem | ||
| 3/22/2021 | Contingent | $449,999$148/sqft |
Source: Bright MLS #DESU178104 Report a problem | ||
| 3/18/2021 | Listed for sale | $449,999$148/sqft |
Source: Bright MLS #DESU178104 Report a problem | ||
Public tax history
| Year | Property taxes | Tax assessment |
|---|---|---|
| 2025 | $1,093 -56.1% | $258,800 +412.5% |
| 2024 | $2,489 +0.1% | $50,500 |
| 2023 | $2,487 +3.6% | $50,500 |
| 2022 | $2,400 +0.9% | $50,500 |
| 2021 | $2,378 +20.7% | $50,500 |
| 2020 | $1,971 | $50,500 |
| 2019 | $1,971 -0.2% | $50,500 |
| 2018 | $1,974 +8.6% | $50,500 |
| 2017 | $1,818 +19.8% | $50,500 |
| 2016 | $1,517 -21.3% | $50,500 |
| 2015 | $1,928 +0.7% | $50,500 |
| 2014 | $1,913 +2.9% | $50,500 |
| 2013 | $1,859 +0.4% | $50,500 |
| 2012 | $1,852 +11.9% | $50,500 |
| 2011 | $1,656 | $50,500 |
| 2010 | $1,656 -3% | $50,500 |
| 2009 | $1,706 | $50,500 |
| 2008 | -- | -- |
| 2007 | -- | -- |
| 2006 | -- | -- |
| 2005 | -- | -- |
| 2004 | -- | -- |
Find assessor info on the county website
Monthly payment
Est. payment
Payment breakdown
Explore the cost of this home by adjusting the details. Changes won't be saved.Climate risks
Neighborhood: 19968
Nearby schools
GreatSchools rating
- 5/10Milton Elementary SchoolGrades: K-5Distance: 5.5 mi
- 6/10Mariner Middle SchoolGrades: 6-8Distance: 5.2 mi
- 8/10Cape Henlopen High SchoolGrades: 9-12Distance: 3.5 mi
Schools provided by the listing agent
- Elementary: Milton
- Middle: Mariner
- High: Cape Henlopen
- District: Cape Henlopen
Source: Bright MLS. This data may not be complete. We recommend contacting the local school district to confirm school assignments for this home.
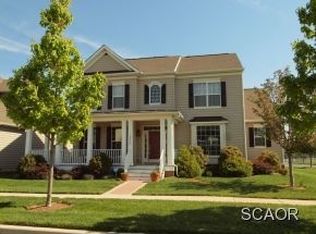
- $619,2003 bd2 ba3.4k sqft16232 John Rowland Trl, Milton, DE 19968Off Market
- $607,8003 bd-- ba3.1k sqft16236 John Rowland Trl, Milton, DE 19968Off Market
- $519,4003 bd3 ba2.3k sqft16472 Samuel Paynter Blvd, Milton, DE 19968Off Market
- $577,5003 bd3 ba3.1k sqft16474 Samuel Paynter Blvd, Milton, DE 19968Off Market

- $600,0003 bd4 ba3k sqft16470 Samuel Paynter Blvd, Milton, DE 19968Sold
- $668,4003 bd-- ba3.3k sqft16233 John Rowland Trl, Milton, DE 19968Off Market
- $605,8004 bd4 ba3.1k sqft16231 John Rowland Trl, Milton, DE 19968Off Market
- $597,6004 bd4 ba3.2k sqft16238 John Rowland Trl, Milton, DE 19968Off Market
A local agent can set up tours, give advice and negotiate with sellers.
A local lender can help you make sure your offer is ready when you are.
Similar homes
- $599,9004 bd3 ba2.7k sqftNone Available, Milton, DE 19968For Sale
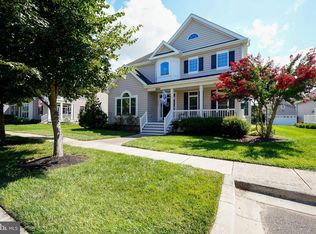
 MLS ID #DESU2116346, Lee Ann Wilkinson, Berkshire Hathaway HomeServices PenFed Realty. Bright MLS
 - $499,0004 bd3 ba2.5k sqftNone Available, Milton, DE 19968For Sale
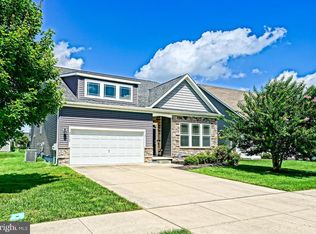 MLS ID #DESU2118222, Lee Ann Wilkinson, Berkshire Hathaway HomeServices PenFed Realty. Bright MLS
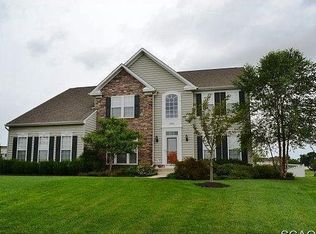
 - $669,0005 bd4 ba4.4k sqft30200 Whitehall Dr, Milton, DE 19968For Sale By Owner
- $585,0005 bd3 ba2.9k sqftNone Available, Milton, DE 19968For Sale
 MLS ID #DESU2113882, Andrew Bryan, Bryan Realty Group. Bright MLS
 - $650,0004 bd3 ba2.2k sqftNone Available, Milton, DE 19968For SaleMLS ID #DESU2114720, Jemimah Chuks, EXP Realty, LLC. Bright MLS
- $644,9903 bd3 ba2.4k sqftNone Available, Milton, DE 19968New ConstructionMLS ID #DESU2106940, Vitto Pasko, Berkshire Hathaway HomeServices PenFed Realty. Bright MLS
- $562,0003 bd2 ba1.9k sqftNone Available, Milton, DE 19968For SaleMLS ID #DESU2117210, LUCIUS WEBB, Jack Lingo - Rehoboth. Bright MLS
- $515,0004 bd3 ba2.3k sqftNone Available, Milton, DE 19968For SaleMLS ID #DESU2113018, Julie Gritton, Coldwell Banker Premier - Lewes. Bright MLS
- $549,9003 bd2 ba2.3k sqftNone Available, Milton, DE 19968For SaleMLS ID #DESU2105634, Lee Ann Wilkinson, Berkshire Hathaway HomeServices PenFed Realty. Bright MLS
- $699,0005 bd4 ba4.4k sqftNone Available, Milton, DE 19968For SaleMLS ID #DESU2110036, Hector R Herrera, Keller Williams Realty. Bright MLS
- $599,9007 bd5 ba3.2k sqftNone Available, Milton, DE 19968For SaleMLS ID #DESU2107978, Kim Hamer, Monument Sotheby's International Realty. Bright MLS
- $629,9003 bd3 ba2.4k sqftNone Available, Lewes, DE 19958For SaleMLS ID #DESU2115328, Debbie Riley Geist, Coldwell Banker Realty. Bright MLS
- $459,9004 bd4 ba2.3k sqftPaynters Mill, Milton, DE 19968For SaleMLS ID #DESU2110138, Anthony MacDonald, Iron Valley Real Estate Premier. Bright MLS
- $629,9904 bd3 ba2.3k sqftNone Available, Milton, DE 19968New ConstructionMLS ID #DESU2090628, Vitto Pasko, Berkshire Hathaway HomeServices PenFed Realty. Bright MLS
- $499,9003 bd2 ba2.1k sqftNone Available, Milton, DE 19968For SaleMLS ID #DESU2114812, Bill Rash, Northrop Realty. Bright MLS
- $662,9904 bd3 ba2.8k sqftNone Available, Milton, DE 19968New ConstructionMLS ID #DESU2095074, Vitto Pasko, Berkshire Hathaway HomeServices PenFed Realty. Bright MLS
- $714,9903 bd3 ba2.4k sqftNone Available, Milton, DE 19968New ConstructionMLS ID #DESU2090526, Vitto Pasko, Berkshire Hathaway HomeServices PenFed Realty. Bright MLS
- $549,9003 bd2 ba2.2k sqftNone Available, Lewes, DE 19958For SaleMLS ID #DESU2114948, Greg Seger, Northrop Realty. Bright MLS
- $699,9904 bd3 ba2.3k sqftNone Available, Milton, DE 19968New ConstructionMLS ID #DESU2106950, Vitto Pasko, Berkshire Hathaway HomeServices PenFed Realty. Bright MLS
- $524,9003 bd2 ba1.8k sqftNone Available, Lewes, DE 19958For SaleMLS ID #DESU2116738, Lee Ann Wilkinson, Berkshire Hathaway HomeServices PenFed Realty. Bright MLS
