Skip main navigation
Sold for $2,035,000
  • $2,035,000

    208 Hickman St, Rehoboth Beach, DE 19971

    5beds
    2,150sqft
    Single Family Residence
    Built in 1936
    4,792 Square Feet Lot
    $1,795,900 Zestimate®
    $947/sqft
    $2,950 Estimated rent

    Home value

    $1,795,900

    $1.71M - $1.89M

    $2,950/mo

    Zestimate® history
    Loading
    Loading...

    Owner options

    List your home for rent

    $2,950/mo

    Rent Zestimate®

    Find your next renter with Zillow Rental Manager. Plus, with online applications, you can quickly screen prospective tenants – for free.

    Learn more

    $2,950/mo

    Rent Zestimate®

    Refinance and save

    $9,163/mo

    Est. payment

    Refinancing to a lower rate could help reduce your monthly payments and save thousands over the life of the loan.

    See today's rates

    $9,163/mo

    Est. payment

    Explore your selling options

    Work with a Zillow partner agent

    Leverage their expertise and Zillow's premium Showcase listings to get your home seen by more buyers.

    Get started

    List with your own agent

    Get your home in front of millions of buyers by listing it on Zillow.

    Learn how to do it

    Sell it yourself

    Take full control of how buyers see your home on Zillow by listing For Sale by Owner (FSBO).

    List your home

    What's special

    Two existing dwellingsDetached one-bedroom garage apartmentScreened porches
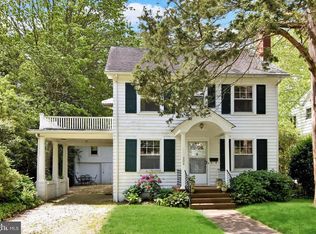
    SELLER IS REQUESTING HIGHEST & BEST OFFERS TO BE SUBMITTED BY TUESDAY 10.6.2026 BY 5PM. Seller reserves the right to accept an offer prior to the deadline. Bring your imagination and plans to create your own beach retreat here! A rare opportunity in the heart of South Rehoboth, just 2.5 blocks to the beach and approximately 5 blocks south of Rehoboth Avenue. This property offers an especially valuable combination: two existing dwellings with two rental licenses on one property, creating options that may be difficult to replicate under current City requirements. The property includes a 4-bedroom, 2-bath main house and a detached one-bedroom garage apartment, with garage and storage space on the first level and the apartment above. Both residences feature screened porches, a quintessential Rehoboth feature that extends the living space and embraces the relaxed beach lifestyle. The existing homes are older and are being offered in as-is condition, with significant renovation and updating anticipated. The opportunity here is about location, existing improvements and the potential value of preserving a property with two separate dwellings and two existing rental licenses. For many buyers, renovation and rehabilitation may offer the most compelling path forward, allowing the character and existing configuration of the property to be reimagined while potentially retaining the benefits associated with the two residences and rental licenses. Buyers considering demolition or substantial redevelopment should independently verify zoning, rental-license requirements and redevelopment options directly with the City of Rehoboth Beach, as removal of the existing structures may affect the ability to maintain two rental licenses. Whether envisioned as an investment property, a beach retreat with separate guest accommodations, or a thoughtful renovation of two classic Rehoboth residences, this presents an unusual opportunity in one of the city's most desirable in-town locations. Walk to the ocean in minutes, enjoy everything downtown Rehoboth has to offer, and return to a quiet residential street tucked just south of the Avenue. Location, two dwellings, two rental licenses—and an opportunity to create what comes next.

    Zillow last checked:

    Listing updated:

    Listed by:

    Carla Campbell 302-227-6767,

    Monument Sotheby's International Realty

    Bought with:

    William Barry, RS-0024445

    Jack Lingo - Rehoboth

    Source: Bright MLS,MLS#: DESU2121682MLS Logo

    Facts & features

    Interior

    Bedrooms & bathrooms
    • Bedrooms: 5
    • Bathrooms: 3
    • Full bathrooms: 3
    • Main level bathrooms: 1
    • Main level bedrooms: 2
    Basement
    • Area: 31
    Heating
    • Other, Forced Air, Oil
    Cooling
    • Ductless, Multi Units, Window Unit(s), Electric
    Appliances
    • Included: Microwave, Oven/Range - Electric, Refrigerator, Washer, Dryer, Water Heater, Electric Water Heater
    • Laundry: In Basement
    Features
    • Breakfast Area, Combination Dining/Living, Entry Level Bedroom, Eat-in Kitchen
    • Flooring: Wood
    • Basement: Connecting Stairway,Unfinished
    • Number of fireplaces: 1
    • Fireplace features: Stone, Wood Burning
    Interior area
    • Total structure area: 2,181
    • Total interior livable area: 2,150 sqft
    • Finished area above ground: 2,150

    Property

    Parking
    • Total spaces: 5
    • Parking features: Concrete, Driveway
    • Uncovered spaces: 5
    Accessibility
    • Accessibility features: None
    Features
    • Levels: Two
    • Stories: 2
    • Exterior features: Other
    • Pool features: None
    • Frontage length: Road Frontage: 50
    Lot
    • Size: 4,792 Square Feet
    Details
    • Additional structures: Above Grade
    • Parcel number: 33414.17445.00
    • Zoning: RESIDENTIAL
    • Special conditions: Standard

    Construction

    Type & style
    • Home type: SingleFamily
    • Architectural style: Craftsman
    • Property subtype: Single Family Residence
    Materials
    • Other
    • Foundation: Block
    Condition
    • Below Average
    • New construction: No
    • Year built: 1936

    Utilities & green energy

    • Sewer: Public Sewer
    • Water: Public

    Community & HOA

    Community
    • Subdivision: South Rehoboth
    HOA
    • Has HOA: No
    Location
    • Region: Rehoboth Beach

    Financial & listing details

    • Price per square foot: $947/sqft
    • Tax assessed value: $1,786,700
    • Annual tax amount: $4,439
    • Date on market: 10/2/2026
    • Listing agreement: Exclusive Right To Sell
    • Listing terms: Cash,Conventional
    • Ownership: Fee Simple

    Price history

    DateEventPrice
    10/21/2026Sold$2,035,000+13.1%$947/sqft
    Source: Bright MLS #DESU2121682 Report a problem
    10/8/2026Pending sale$1,799,000$837/sqft
    Source: Bright MLS #DESU2121682 Report a problem
    10/2/2026Listed for sale$1,799,000$837/sqft
    Source: Bright MLS #DESU2121682 Report a problem

    Public tax history

    YearProperty taxesTax assessment
    2025$3,774 +311.6%$893,350 +4703%
    2024$917 +0.1%$18,600
    2023$916 +3.6%$18,600
    2022$884 +0.9%$18,600
    2021$876 +0.3%$18,600
    2020$873 $18,600
    2019$873 -0.1%$18,600
    2018$875 +7.1%$18,600
    2017$817 +9.9%$18,600
    2016$743 +4.7%$18,600
    2015$710 +0.7%$18,600
    2014$705 +2.9%$18,600
    2013$685 +0.4%$18,600
    2012$682 +11.9%$18,600
    2011$610 $18,600
    2010$610 -3%$18,600
    2009$628 $18,600
    2008-- --
    2007-- --
    2006-- --
    2005-- --
    2004-- --
    2003-- --
    2002-- --
    2001-- --
    Find assessor info on the county website

    Neighborhood: 19971

    Nearby schools

    GreatSchools rating
    Schools provided by the listing agent
    • District: Cape Henlopen

    Source: Bright MLS. This data may not be complete. We recommend contacting the local school district to confirm school assignments for this home.

    Sell for more on Zillow
    Get a Zillow Showcase℠ listing at no additional cost and you could sell for .
    $1,795,900
    2% more
    +$35,918
    With Zillow Showcase(estimated)
    $1,831,818
    Sell for more on Zillow
    Get a Zillow Showcase℠ listing at no additional cost and you could sell for .
    $1,795,900
    2% more
    +$35,918
    With Zillow Showcase(estimated)
    $1,831,818