
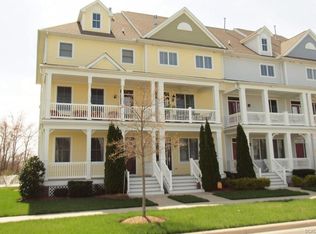
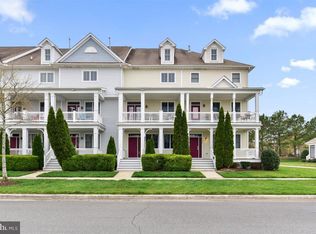
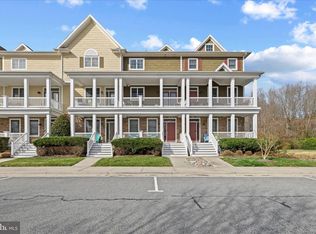
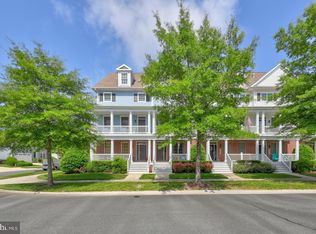
Arriving at 11446 W. Sand Cove Road, you will find a lovely furnished, 4 BD, 3.5 BA townhome with great views of a pond with a soothing fountain! This well-maintained home at over 2,000 sq. ft is spread out over 3 levels. It has inviting curb appeal with nice landscaping, and a charming covered front porch which looks across to a sprawling park. Enter the tiled foyer and see the attractive contrast of the white wainscotting against the dark wood stairs. This pleasing design element goes up both staircases and is in the dining area of the large eat-in kitchen. The kitchen features stainless steel appliances, gorgeous cherry cabinets and a breakfast area. From here, head outside to a covered balcony and like the porch below, it faces the park. Both are perfect spots to relax with morning coffee, read, perhaps catch the sounds of some Freeman concerts. Opposite the kitchen, the next spacious common area is the beautiful living & dining area with its luxury vinyl plank flooring. The focal point is the elegant gas fireplace with mantel & tile surround, flanked by two sliding glass doors that let in lots of daylight. Take one of them out onto a long balcony and you are treated to the 1st views of the pond & fantastic fountain! Now to the bedrooms where you’ll find the placement of them in this model is well done. For those that need an entry level bedroom, you can check that box and it is quiet and private too. This is because the 1st floor only has this one bedroom, a full bathroom next to it, a hall closet & a door to the 2-car garage. To the 3rd floor, the primary bedroom is on the right by itself. It has a walk-in closet and an ensuite bathroom with dual vanity and large shower. The left side has a full bathroom and 2 bedrooms. One has a walk-in closet, and both get a nice bonus: doors out to a balcony with more of the serene pond & fountain views! That makes 4 outdoor spaces and is a true standout for this property! The powder room & laundry room are on the 2nd floor, and the water heater was replaced in 2025. This property has a great rental history. You are invited to explore this property and to see the views in person. Come see how this coastal townhome will fit your wants and needs. Making Bayside impossible to beat as a premier, sought-after community is when you add to the extensive list of amenities these 2 unique offerings: (1) the Bayside Institute with a wide variety of educational classes & activities. (2) Freeman Arts Pavilion with arts & music from a variety of performers including national, chart-topping, award-winning artists right in your backyard! Amenities include on-site security, outdoor pools, indoor pool, sauna, jacuzzis, tennis, pickle ball, a dog park, basketball, bocce, fitness center, the Jack Nicklaus Signature Golf Course, Signatures bar & grille, kayaks and more! The beauty of this community and its many amenities to be enjoyed either on your own or as part of a Bayside planned activity make it hard to leave here. Though when you do, the beaches, area attractions and more are just minutes away. Remember, Life is Not a Dress Rehearsal, Own at The Beach!
For sale
Price cut: $5K (4/3)
$565,000
11446 W Sand Cove Rd, Selbyville, DE 19975
4beds
2,017sqft
Est.: Get pre-qualified
Townhouse
Built in 2006
2,178 Square Feet Lot
$550,300 Zestimate®
$280/sqft
$360/mo HOA
What's special
Stainless steel appliancesBreakfast areaTiled foyerLuxury vinyl plank flooringLarge eat-in kitchenGorgeous cherry cabinetsCharming covered front porch
- 226 days |
- 202 |
- 6 |
Zillow last checked:
Listing updated:
Listed by:
Danny TAGLIENTI 410-430-2721,
Keller Williams Realty (302) 360-0300
Source: Bright MLS,MLS#: DESU2097590
Tour with a local agent
Facts & features
Interior
Bedrooms & bathrooms
- Bedrooms: 4
- Bathrooms: 4
- Full bathrooms: 3
- 1/2 bathrooms: 1
- Main level bathrooms: 1
Rooms
- Room types: Primary Bedroom, Additional Bedroom
Primary bedroom
- Level: Upper
Other
- Level: Main
Other
- Level: Upper
Other
- Level: Upper
Heating
- Forced Air, Heat Pump, Electric, Propane
Cooling
- Central Air, Electric
Appliances
- Included: Dishwasher, Disposal, Dryer, Ice Maker, Refrigerator, Microwave, Oven/Range - Electric, Washer, Water Heater
- Laundry: Main Level
Features
- Bathroom - Walk-In Shower, Bathroom - Tub Shower, Breakfast Area, Chair Railings, Combination Dining/Living, Combination Kitchen/Dining, Entry Level Bedroom, Eat-in Kitchen, Recessed Lighting, Walk-In Closet(s), Wainscotting, Upgraded Countertops
- Flooring: Carpet, Tile/Brick, Luxury Vinyl
- Windows: Screens, Window Treatments
- Has basement: No
- Number of fireplaces: 1
- Fireplace features: Gas/Propane
Interior area
- Total structure area: 2,017
- Total interior livable area: 2,017 sqft
- Finished area above ground: 2,017
- Finished area below ground: 0
Video & virtual tour
Property
Parking
- Total spaces: 4
- Parking features: Garage Door Opener, Garage Faces Rear, Inside Entrance, Concrete, Off Street, Driveway, Attached
- Attached garage spaces: 2
- Uncovered spaces: 2
Accessibility
- Accessibility features: Accessible Hallway(s)
Features
- Levels: Three
- Stories: 3
- Patio & porch: Porch
- Exterior features: Lawn Sprinkler, Sidewalks, Balcony
- Pool features: Community
- Has view: Yes
- View description: Pond, Garden, Park/Greenbelt, Street, Trees/Woods
- Has water view: Yes
- Water view: Pond
- Waterfront features: Pond
Lot
- Size: 2,178 Square Feet
- Dimensions: 20.00 x 100.00
- Features: Landscaped
Details
- Additional structures: Above Grade, Below Grade
- Parcel number: 53319.00902.00
- Zoning: MR
- Special conditions: Standard
Construction
Type & style
- Home type: Townhouse
- Architectural style: Other
- Property subtype: Townhouse
Materials
- Stick Built
- Foundation: Crawl Space
- Roof: Architectural Shingle
Condition
- New construction: No
- Year built: 2006
Details
- Builder model: Bethel
- Builder name: Carl M. Freeman
Utilities & green energy
- Sewer: Public Sewer
- Water: Private
Community & HOA
Community
- Features: Pool
- Subdivision: Bayside
HOA
- Has HOA: Yes
- Amenities included: Basketball Court, Community Center, Golf Club, Golf Course, Jogging Path, Pool, Security, Bar/Lounge, Beach Access, Boat Ramp, Common Grounds, Clubhouse, Dog Park, Game Room, Fitness Center, Golf Course Membership Available, Spa/Hot Tub, Lake, Meeting Room, Picnic Area, Indoor Pool, Sauna, Volleyball Courts, Water/Lake Privileges, Tot Lots/Playground
- Services included: Maintenance Grounds, Common Area Maintenance, Management, All Ground Fee, Maintenance Structure, Reserve Funds, Road Maintenance, Snow Removal, Trash
- HOA fee: $1,079 quarterly
- HOA name: BAYSIDE COMMUNITY ASSOCIATION
Location
- Region: Selbyville
Financial & listing details
- Price per square foot: $280/sqft
- Tax assessed value: $501,100
- Annual tax amount: $1,072
- Date on market: 10/17/2025
- Listing agreement: Exclusive Right To Sell
- Listing terms: Cash,Conventional
- Exclusions: 3 Benches (1 At Foyer Entrance, 1 In Primary & 1 Additional) Tool Box, Personal Items.
- Ownership: Fee Simple
Estimated market value
$550,300
$523,000 - $578,000
$2,528/mo
Price history
| Date | Event | Price |
|---|---|---|
| 4/3/2026 | Price change | $565,000-0.9%$280/sqft |
Source:  Bright MLS #DESU2097590 Report a problem Bright MLS #DESU2097590 Report a problem | ||
| 1/21/2026 | Price change | $570,000-0.9%$283/sqft |
Source: Bright MLS #DESU2097590 Report a problem | ||
| 10/17/2025 | Listed for sale | $575,000+8%$285/sqft |
Source: Bright MLS #DESU2097590 Report a problem | ||
| 2/28/2022 | Sold | $532,500-1.4%$264/sqft |
Source: Bright MLS #DESU2013708 Report a problem | ||
| 2/3/2022 | Pending sale | $539,900$268/sqft |
Source: Bright MLS #DESU2013708 Report a problem | ||
| 1/23/2022 | Listed for sale | $539,900+81.2%$268/sqft |
Source: Bright MLS #DESU2013708 Report a problem | ||
| 5/9/2017 | Sold | $298,000-6.9%$148/sqft |
Source: Public Record Report a problem | ||
| 2/14/2017 | Listed for sale | $320,000$159/sqft |
Source: KELLER WILLIAMS REALTY #717340 Report a problem | ||
Public tax history
| Year | Property taxes | Tax assessment |
|---|---|---|
| 2025 | $1,072 -34.9% | $250,550 +529.5% |
| 2024 | $1,647 +0.1% | $39,800 |
| 2023 | $1,645 +1.6% | $39,800 |
| 2022 | $1,619 +3.1% | $39,800 |
| 2021 | $1,570 +4.8% | $39,800 |
| 2020 | $1,499 | $39,800 |
| 2019 | $1,499 +0.4% | $39,800 |
| 2018 | $1,492 -1% | $39,800 |
| 2017 | $1,506 +12.5% | $39,800 |
| 2016 | $1,339 -3% | $39,800 |
| 2015 | $1,380 +1.5% | $39,800 |
| 2014 | $1,359 -1.1% | $39,800 |
| 2013 | $1,374 +3.3% | $39,800 |
| 2012 | $1,329 +0.8% | $39,800 |
| 2011 | $1,319 | $39,800 |
| 2010 | $1,319 +0.4% | $39,800 |
| 2009 | $1,314 | $39,800 |
| 2008 | -- | -- |
| 2007 | -- | -- |
| 2006 | -- | -- |
| 2005 | -- | -- |
| 2004 | -- | -- |
Find assessor info on the county website
Monthly payment
Est. payment$--/mo
Payment breakdown
Explore the cost of this home by adjusting the details. Changes won't be saved.
All calculations are estimates and provided by Zillow, Inc. for informational purposes only. Actual amounts may vary.
HOA fees may include property taxes on listings classified as Co-Ops. Contact the listing agent and/or owner for fee details.
Mortgage interest rates are dependent on a number of factors, including credit score, down payment, and repayment length. Interest rate data provided by Zillow Group Marketplace, Inc. as of 1/1/1970 from various mortgage lenders with which we have lead or other similar arrangements; the Estimated Payment is an average of those rates.
See how much you could borrow to make a competitive offer.
Climate risks
Neighborhood: 19975
Nearby schools
GreatSchools rating
- 8/10Showell (Phillip C.) Elementary SchoolGrades: K-5Distance: 5.3 mi
- 7/10Selbyville Middle SchoolGrades: 6-8Distance: 5 mi
- 6/10Indian River High SchoolGrades: 9-12Distance: 8.4 mi
Schools provided by the listing agent
- District: Indian River
Source: Bright MLS. This data may not be complete. We recommend contacting the local school district to confirm school assignments for this home.

A local agent can set up tours, give advice and negotiate with sellers.
A local lender can help you make sure your offer is ready when you are.


- Delaware
- Sussex County
- Selbyville
- 19975
- 11446 W Sand Cove Rd
Nearby cities
Nearby zip codes
Other Selbyville Topics
