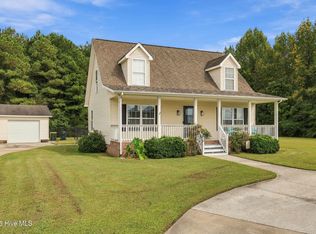
MODERN UPDATES- MOVE-IN READY-UNBEATABLE PRICE POINT Get ready to fall in love with this beautifully renovated Moyock home, featuring modern updates from top to bottom! Thoughtfully updated throughout, this move-in-ready property offers the perfect blend of style, comfort, and affordability. Located in highly sought-after Moyock, this home offers small-town charm with the added convenience of an easy commute to Virginia. You'll find this 3 bedroom 2 bath home has a thoughtfully laid out split floor plan. Plus enjoy your space!...this home sits on almost an acre lot, with mature trees surrounding for tons of back yard privacy. Opportunities like this are hard to find — Schedule your showing today before someone else falls in love first!
For sale
$299,997
119 Longhorn Drive, Moyock, NC 27958
3beds
1,152sqft
Manufactured Home
Built in 1998
0.93 Acres Lot
$-- Zestimate®
$260/sqft
$-- HOA
What's special
Beautifully renovatedAlmost an acre lot
- 2 days
- 98
- 18
Zillow last checked:
Listing updated:
Listed by:
Randi Hill 912-484-7721,
Keller Williams Town Center
Source: Hive MLS,MLS#: 100611790 Originating MLS: Albemarle Area Association of REALTORS
Facts & features
Interior
Bedrooms & bathrooms
- Bedrooms: 3
- Bathrooms: 2
- Full bathrooms: 2
Rooms
- Room types: Master Bedroom, Bathroom 1, Bedroom 2, Bedroom 3, Bathroom 2, Living Room, Laundry, Utility Room
Heating
- Heat Pump, Electric, Forced Air
Cooling
- Central Air, Heat Pump
Appliances
- Included: Electric Oven, Electric Cooktop, Built-In Microwave, Self Cleaning Oven, Refrigerator, Dishwasher, Cooktop, Electric Range
- Laundry: Dryer Hookup, Washer Hookup
Features
- Walk-in Closet(s), Walk-in Shower, Smart Thermostat, Walk-In Closet(s)
- Flooring: LVT/LVP
- Basement: None
- Has fireplace: No
Interior area
- Total structure area: 1,152
- Total interior livable area: 1,152 sqft
Property
Parking
- Total spaces: 2
- Parking features: Asphalt, Unpaved
Features
- Levels: One
- Patio & porch: Front Porch, Rear Porch
- Exterior features: None
- Fencing: None
- View description: None
- Frontage type: See Remarks
Lot
- Size: 0.93 Acres
- Dimensions: 125 x 319.3 x 125.17 x 325.94
- Features: Interior Lot
Details
- Parcel number: 023b000004902d2
- Zoning: Sfm
- Special conditions: Standard
Construction
Type & style
- Home type: MobileManufactured
- Property subtype: Manufactured Home
- Attached to another structure: Yes
Materials
- Brick, Vinyl Siding, Steel Frame
- Foundation: Crawl Space
- Roof: Architectural Shingle
Condition
- New construction: No
- Year built: 1998
Utilities & green energy
- Sewer: Septic Tank
- Water: County Water
- Utilities for property: None
Community & HOA
Community
- Security: Smoke Detector(s)
- Subdivision: Ranchland
HOA
- Has HOA: No
Location
- Region: Moyock
Financial & listing details
- Price per square foot: $260/sqft
- Tax assessed value: $88,400
- Annual tax amount: $833
- Date on market: 10/22/2026
- Cumulative days on market: 2 days
- Listing agreement: Exclusive Right To Sell
- Listing terms: Cash,Conventional,FHA,VA Loan
Estimated market value
Not available
Estimated sales range
Not available
Not available
Price history
| Date | Event | Price |
|---|---|---|
| 10/22/2026 | Listed for sale | $299,997+275.7%$260/sqft |
Source:  Hive MLS #100611790 Report a problem | ||
| 7/23/2026 | Sold | $79,854-15.9%$69/sqft |
Source: Hive MLS #100578226 Report a problem | ||
| 6/4/2026 | Pending sale | $95,000$82/sqft |
Source: Hive MLS #100578226 Report a problem | ||
| 6/1/2026 | Listed for sale | $95,000$82/sqft |
Source: Hive MLS #100578226 Report a problem | ||
Public tax history
| Year | Property taxes | Tax assessment |
|---|---|---|
| 2025 | $833 +0.5% | $88,400 |
| 2024 | $829 +8.1% | $88,400 |
| 2023 | $766 +14.8% | $88,400 |
| 2022 | $668 +1.6% | $88,400 |
| 2021 | $657 +41.6% | $88,400 +43.5% |
| 2020 | $464 | $61,600 |
| 2019 | $464 +1.3% | $61,600 |
| 2018 | $458 +8.5% | $61,600 |
| 2017 | $422 | $61,600 |
| 2016 | $422 +1.4% | $61,600 |
| 2015 | $416 | $61,600 |
Find assessor info on the county website
Monthly payment
Climate risks
Neighborhood: 27958
Nearby schools
Schools provided by the listing agent
- Elementary: Shawboro Elementary
- Middle: Moyock Middle School
- High: Currituck County High School
Source: Hive MLS. This data may not be complete. We recommend contacting the local school district to confirm school assignments for this home.
- $163,4003 bd2 ba1.2k sqft121 Longhorn Dr, Moyock, NC 27958Off Market
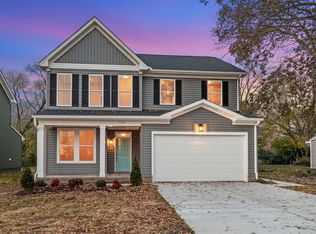
- from $683,5864 bd3 ba2.2k sqftThe Derring Plan, North Carolina Country, Currituck, NC 27929New Construction
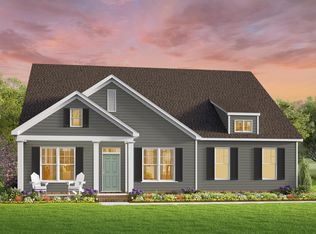
- from $576,5003 bd2 ba1.9k sqftThe Whitehurst Plan, North Carolina Country, Currituck, NC 27929New Construction
- $193,9003 bd2 ba1.3k sqft117 Longhorn Dr, Moyock, NC 27958Off Market
Similar homes
- $279,9503 bd2 ba1.5k sqft103 Cowboy Trail, Moyock, NC 27958For Sale
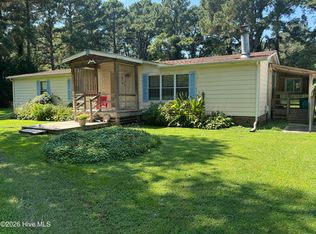
 MLS ID #100600259, Janet Rose, Howard Hanna WEW/Moyock. Hive MLS
- $329,9003 bd2 ba1.3k sqft861 Tulls Creek Rd, Moyock, NC 27958For Sale
 MLS ID #10642528, Kim McGlone. REIN Inc.
- $310,0002 bd2 ba960 sqft159 Newtown Road, Moyock, NC 27958For Sale
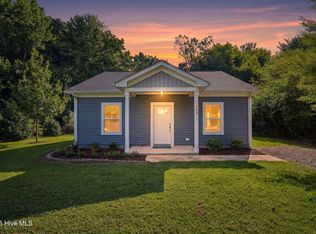 MLS ID #100602920, Amy Harris, BHHS RW Towne - Great Bridge. Hive MLS
- $425,0003 bd3 ba1.4k sqft163 Guinea Road, Moyock, NC 27958For Sale
 MLS ID #100608793, Jennifer Wotring, Aweigh Real Estate. Hive MLS
- $440,0003 bd2 ba1.6k sqft122 Mack Jones Road, Moyock, NC 27958For SaleMLS ID #100603458, Jaima Botterbush, Iron Valley Real Estate Elizabeth City. Hive MLS
- $310,0003 bd2 ba1.4k sqft1036 Scott Road, Elizabeth City, NC 27909For SaleMLS ID #100608421, Karey Priest Muller, Water Street Real Estate Group. Hive MLS
- $300,0003 bd2 ba1.3k sqft104 Sample Drive, Elizabeth City, NC 27909For SaleMLS ID #100600786, Trapper White, Keller Williams - OBX. Hive MLS
- $300,000-- bd1 ba1.4k sqft139 Mckimmey Road, Camden, NC 27921For SaleMLS ID #100608459, LaKeisha M Anthony, Anthony Realty LLC. Hive MLS
- $315,0003 bd3 ba1.6k sqft200 Fletcher Drive, Elizabeth City, NC 27909For SaleMLS ID #100596140, Norma James, Taylor Mueller Realty, Inc.. Hive MLS
- $325,0003 bd2 ba1.4k sqft214 Melonie Drive, Elizabeth City, NC 27909For SaleMLS ID #100609080, Dawn Crocker, Dalton Wade, Inc.. Hive MLS
- $255,0003 bd2 ba1.5k sqft989 Simpson Ditch Road, Elizabeth City, NC 27909For SaleMLS ID #100599248, Jennifer Purcell, Hall & Nixon Real Estate, Inc. Hive MLS
