Listed by Kera Williams, KWBH, 605-415-6636. Ranch style home with a finished basement on a quiet street, close to schools in historic Sturgis, SD! The main floor opens to a comfortable living room with large picture window, vinyl flooring and easy access to the kitchen and dining area. Galley kitchen with ceiling height cabinetry and window overlooking the back yard. Dining room with slider door access to the large back deck for easy outdoor entertaining. Conveient layout with 2 bedrooms, 1 bathroom and living space on each level. Large laundry/mechanical area in the basement. Covered back deck for outdoor entertaining, fenced back yard, and a flat yard with mature tree for shade. Oversized detached garage with workspace, and 2 overhead/drive through garage doors- great for easy access for working on vehicles! Home has handicap accesbile living- there are chair lifts for each level. Buyer has 7-day inspection period upon receiving ratified contracts. No repairs will be considered based upon inspection reports. Buyer to be responsible for all inspections. Seller does not pay customary closing costs: including title policy, escrow fees, survey or transfer fees. Water lines do not hold pressure. This property may qualify for Seller Financing (Vendee). Home sold as is.
For sale
$299,000
1940 Arizona Ave, Sturgis, SD 57785
4beds
2,050sqft
Site Built
Built in 1964
5,662 Square Feet Lot
$286,700 Zestimate®
$146/sqft
$-- HOA
What's special
Large picture windowCeiling height cabinetryVinyl flooringFinished basementGalley kitchen
- 23 hours
- 223
- 10
Likely to sell faster than
Zillow last checked:
Listing updated:
Listed by:
Kera Williams,
Keller Williams Realty Black Hills RC
Source: Mount Rushmore Area AOR,MLS#: 90491
Facts & features
Interior
Bedrooms & bathrooms
- Bedrooms: 4
- Bathrooms: 2
- Full bathrooms: 2
Primary bedroom
- Level: Main
- Area: 121
- Dimensions: 11 x 11
Bedroom 2
- Level: Main
- Area: 100
- Dimensions: 10 x 10
Bedroom 3
- Description: no egress window
- Level: Basement
- Area: 90
- Dimensions: 9 x 10
Bedroom 4
- Description: no egress window
- Level: Basement
- Area: 110
- Dimensions: 10 x 11
Dining room
- Level: Main
- Area: 64
- Dimensions: 8 x 8
Kitchen
- Level: Main
- Dimensions: 12 x 9
Living room
- Level: Main
- Area: 204
- Dimensions: 17 x 12
Heating
- Forced Air
Cooling
- Refrig. C/Air
Appliances
- Laundry: Main Level, In Basement
Features
- Ceiling Fan(s)
- Flooring: Carpet, Laminate
- Basement: Full,Walk-Out Access,Finished
- Has fireplace: No
Interior area
- Total structure area: 2,050
- Total interior livable area: 2,050 sqft
Property
Parking
- Total spaces: 3
- Parking features: Three Car, Detached, Other, RV Access/Parking
- Garage spaces: 3
Accessibility
- Accessibility features: Handicap Access
Features
- Patio & porch: Covered Deck, Open Stoop
- Fencing: Chain Link
Lot
- Size: 5,662 Square Feet
- Features: Lawn, Trees
Details
- Parcel number: 01630121
- Special conditions: In Foreclosure
Construction
Type & style
- Home type: SingleFamily
- Architectural style: Ranch
- Property subtype: Site Built
Materials
- Frame
- Foundation: Poured Concrete Fd.
- Roof: Composition
Condition
- Year built: 1964
Community & HOA
Location
- Region: Sturgis
Financial & listing details
- Price per square foot: $146/sqft
- Tax assessed value: $315,014
- Annual tax amount: $1,721
- Date on market: 9/29/2026
- Listing terms: Cash,New Loan
- Road surface type: Paved
Estimated market value
$286,700
$272,000 - $301,000
$1,632/mo
Price history
Price history is unavailable.
Public tax history
| Year | Property taxes | Tax assessment |
|---|---|---|
| 2025 | $1,721 -11.9% | $315,014 +12.7% |
| 2024 | $1,952 +119.2% | $279,599 -4.3% |
| 2023 | $891 | $292,025 +38.3% |
| 2022 | -- | $211,173 +19.9% |
| 2021 | -- | $176,188 +20% |
| 2020 | $809 +1% | $146,777 |
| 2019 | $801 -2.4% | $146,777 |
| 2018 | $820 | $146,777 |
| 2017 | $820 | $146,777 +10.3% |
| 2016 | -- | $133,131 |
| 2015 | $644 | $133,131 +12.1% |
| 2013 | $644 | $118,735 |
Find assessor info on the county website
Monthly payment
Est. payment
Payment breakdown
Explore the cost of this home by adjusting the details. Changes won't be saved.Climate risks
Neighborhood: 57785
Similar homes
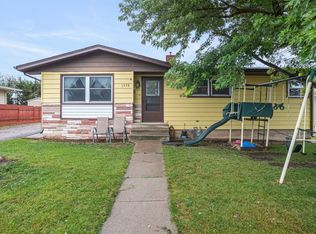
- $315,0003 bd2 ba1.9k sqft1917 Arizona Ave, Sturgis, SD 57785For Sale
 MLS ID #89839, Dixie Olson. Mount Rushmore Area AOR
 - $280,0003 bd1 ba1.5k sqft1829 Baldwin St, Sturgis, SD 57785For Sale
 MLS ID #90402, Sarah Peterka. Mount Rushmore Area AOR
 - $269,0004 bd2 ba1.5k sqft1828 Junction Ave, Sturgis, SD 57785For Sale
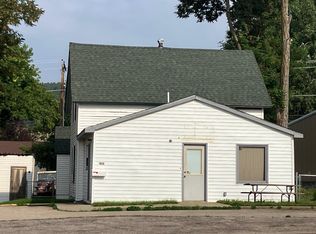 MLS ID #88428, David Wilson. Mount Rushmore Area AOR
 - $309,0003 bd1 ba1.7k sqft1927 Junction Ave, Sturgis, SD 57785For Sale
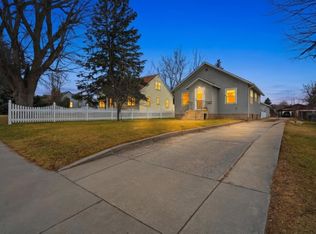 MLS ID #89474, Beth Staeckeler. Mount Rushmore Area AOR
