Enjoy fantastic city and Black Hills views from this spacious 5-bedroom, 3-bath home situated on a desirable Vernon Heights corner lot! The thoughtfully designed main level features a primary suite complete with a double vanity, separate shower, jetted soaking tub and walk-in closet. Two additional bedrooms and a full bath are conveniently located on the opposite side of the home, offering added privacy. The kitchen features tile flooring, a large raised breakfast bar, pantry, built-in bill-paying station and included appliances. Beautiful hardwood floors enhance the inviting dining and living rooms. The oversized 3-car garage provides direct access to the main-level laundry room and kitchen for everyday convenience. Downstairs, the walkout basement offers a spacious family room, two additional bedrooms, a full bathroom and abundant storage space. With generous living areas, a functional floor plan and spectacular views, this home has so much to offer!
For sale
$629,900
2591 Belair Dr, Sturgis, SD 57785
5beds
2,778sqft
Single Family Residence
Built in 2007
0.29 Acres Lot
$608,500 Zestimate®
$227/sqft
$-- HOA
What's special
Large raised breakfast barSpacious family roomSeparate showerWalkout basementThoughtfully designed main levelBuilt-in bill-paying stationAbundant storage space
- 1 day
- 135
- 1
Likely to sell faster than
Zillow last checked:
Listing updated:
Listed by:
Krysti Schulz,
The Real Estate Center of Sturgis
Source: Black Hills AOR,MLS#: 181627
Facts & features
Interior
Bedrooms & bathrooms
- Bedrooms: 5
- Bathrooms: 3
- Full bathrooms: 3
Bathroom
- Features: Double Vanity, Shower/Tub, Single Sink
Dining room
- Features: Combination
Heating
- Forced Air
Appliances
- Laundry: Main Level
Features
- Flooring: Carpet, Tile
- Basement: Walk-Out Access
- Has fireplace: No
- Fireplace features: None
Interior area
- Total structure area: 2,978
- Total interior livable area: 2,778 sqft
Property
Parking
- Total spaces: 3
- Parking features: Three Car, Attached
- Attached garage spaces: 3
- Has uncovered spaces: Yes
- Details: Garage Size(32x25), Driveway Exposure(East)
Features
- Has spa: Yes
- Spa features: Jet Tub, Shower and Whirlpool Tub
- Fencing: None
- Has view: Yes
- View description: City, Hills
Lot
- Size: 0.29 Acres
- Features: Corner Lot
Details
- Parcel number: 01390203
- Special conditions: Estate
Construction
Type & style
- Home type: SingleFamily
- Architectural style: Ranch
- Property subtype: Single Family Residence
Materials
- Frame
- Foundation: Concrete Perimeter
- Roof: Composition
Condition
- Year built: 2007
Community & HOA
Community
- Subdivision: Vernon Heights
HOA
- Has HOA: Yes
- Amenities included: Playground
- Services included: None
Location
- Region: Sturgis
Financial & listing details
- Price per square foot: $227/sqft
- Tax assessed value: $458,864
- Annual tax amount: $8,541
- Date on market: 10/21/2026
Estimated market value
$608,500
$578,000 - $639,000
$2,342/mo
Price history
| Date | Event | Price |
|---|---|---|
| 10/21/2026 | Listed for sale | $629,900+91.5%$227/sqft |
Source:  Black Hills AOR #181627 Report a problem | ||
| 11/26/2019 | Sold | $329,000$118/sqft |
Source: Public Record Report a problem | ||
Public tax history
| Year | Property taxes | Tax assessment |
|---|---|---|
| 2025 | $8,541 +14.1% | $458,864 -13.4% |
| 2024 | $7,488 +19% | $529,871 +20% |
| 2023 | $6,291 | $441,559 +25.5% |
| 2022 | -- | $351,799 +17.6% |
| 2021 | $5,632 +25.3% | $299,201 +6% |
| 2020 | $4,495 +1% | $282,349 +8.6% |
| 2019 | $4,451 +1.8% | $259,973 |
| 2018 | $4,373 | $259,973 +4.3% |
| 2017 | $4,373 | $249,318 +2% |
| 2016 | -- | $244,429 |
| 2015 | $4,750 | $244,429 |
| 2013 | $4,750 | $244,429 |
Find assessor info on the county website
Monthly payment
Est. payment
Payment breakdown
Explore the cost of this home by adjusting the details. Changes won't be saved.Climate risks
Neighborhood: 57785
Nearby schools
Schools provided by the listing agent
- District: Meade Co
Source: Black Hills AOR. This data may not be complete. We recommend contacting the local school district to confirm school assignments for this home.
Similar homes
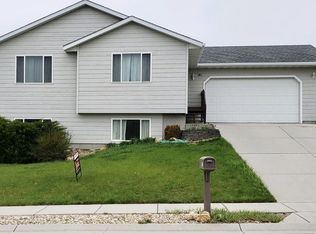
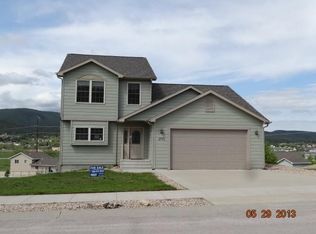
- $524,5003 bd2 ba1.5k sqft3413 Joseph St, Sturgis, SD 57785For Sale
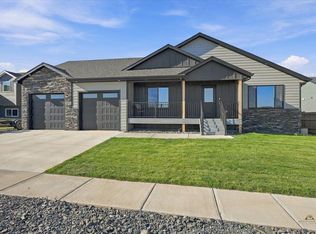 MLS ID #181643, Cory Williams, The Real Estate Center of Sturgis. Black Hills AOR
- $674,9003 bd3 ba2.6k sqft20672 Florence Pl, Sturgis, SD 57785For Sale
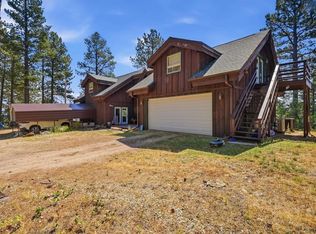 MLS ID #180302, ALISSA OOSTERHOF, OAK & KEY REALTY, LLC. Black Hills AOR
- $339,9003 bd2 ba1.5k sqft720 Douglas St, Sturgis, SD 57785For Sale
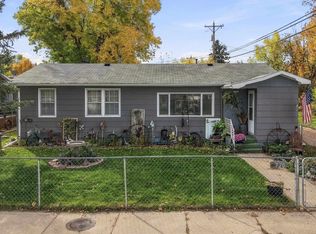 MLS ID #181671, KEVIN KENNEDY, BLACK HILLS REALTY. Black Hills AOR
- $534,9004 bd2 ba2.6k sqft8062 Blucksberg Dr, Sturgis, SD 57785For Sale
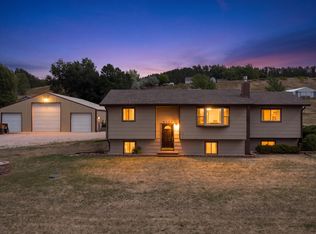 MLS ID #181071, ARNIE P SHARP, NAVX REALTY. Black Hills AOR
