Skip main navigation
Off market
  • Zestimate®
    $433,200

    12657 Roundsaville Rd, Baton Rouge, LA 70818

    3beds
    2,267sqft
    Single Family Residence
    Built in ----
    4.87 Acres Lot
    $433,200 Zestimate®
    $191/sqft
    $2,334 Estimated rent

    Home value

    $433,200

    $394,000 - $472,000

    $2,334/mo

    Zestimate® history
    Loading
    Loading...

    Owner options

    List your home for rent

    $2,334/mo

    Rent Zestimate®

    Find your next renter with Zillow Rental Manager. Plus, with online applications, you can quickly screen prospective tenants – for free.

    Learn more

    $2,334/mo

    Rent Zestimate®

    Refinance and save

    $2,794/mo

    Est. payment

    Refinancing to a lower rate could help reduce your monthly payments and save thousands over the life of the loan.

    See today's rates

    $2,794/mo

    Est. payment

    Explore your selling options

    Work with a Zillow partner agent

    Leverage their expertise and Zillow's premium Showcase listings to get your home seen by more buyers.

    Get started

    List with your own agent

    Get your home in front of millions of buyers by listing it on Zillow.

    Learn how to do it

    Sell it yourself

    Take full control of how buyers see your home on Zillow by listing For Sale by Owner (FSBO).

    List your home

    What's special

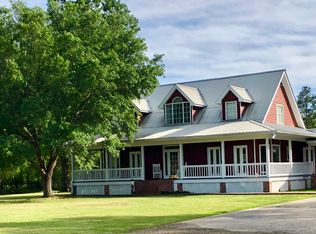
    Front porch sittin’, sweet tea sippin’! And lots of memory making as you watch the horses graze or the children play from these beautiful wrap around porches. Hidden away down a secluded gravel lane, this home with formal dining, breakfast nook, granite counters, and Bosch appliances is ready for entertaining. A 38x38 four stall horse barn with tack room, wash area with hot and cold water, fly spray system, and fenced pasture on 4.87 acres located minutes from Central City schools and the O’neal extension, make this peaceful property truly unique. Enjoy coffee and a view of the stocked pond from the sunny sitting room off the master which could double as a home office or nursery. Vaulted ceilings, wood floors, triple crown molding, and the list goes on…come see this beautiful custom home today! Did not flood in 2016 and Current flood premium is $435 a year.

    This property is not currently displayed as for sale or rent on Zillow. This may be different from what's on other websites or public sources.

    Zillow last checked:

    Listing updated:

    Listed by:

    Daniel Allen,

    Mike Delaune Real Estate

    Bought with:

    Stacy Branyan, 0995680976

    Blackstone Partners LLC

    Source: ROAM MLS,MLS#: 2019008645MLS Logo

    Facts & features

    Interior

    Bedrooms & bathrooms
    • Bedrooms: 3
    • Bathrooms: 3
    • Full bathrooms: 2
    • 1/2 bathrooms: 1
    Primary bedroom
    • Level: First
    • Area: 198.4 Square Feet
    • Dimensions: 16.0x12.4
    Bedroom
    • Level: Second
    • Area: 147.5 Square Feet
    • Dimensions: 11.8x12.5
    Bedroom
    • Level: Second
    • Area: 145.14 Square Feet
    • Dimensions: 11.8x12.3
    Breakfast
    • Level: First
    • Area: 128.7 Square Feet
    • Dimensions: 13.0x9.9
    Dining room
    • Level: First
    • Area: 161.28 Square Feet
    • Dimensions: 12.6x12.8
    Kitchen
    • Level: First
    • Area: 162.5 Square Feet
    • Dimensions: 13.0x12.5
    Living room
    • Level: First
    • Area: 324.48 Square Feet
    • Dimensions: 15.6x20.8
    Sunroom
    • Level: First
    • Area: 154.8 Square Feet
    • Dimensions: 18.0x8.6
    Heating
    • Central
    Cooling
    • Central Air, Ceiling Fan(s)
    Appliances
    • Included: Gas Stove Connection
    • Laundry: Electric Dryer Hookup, Washer Hookup, Inside
    Features
    • Dual Closets, Walk-In Closet(s), High Ceilings, Varied Ceiling Heights, Vaulted Ceiling(s), Crown Molding, Built-in Features, Bookcases, En Suite
    • Flooring: Ceramic Tile, Wood
    • Windows: Skylight(s), Window Treatments
    • Fireplace features: Wood Burning
    Interior area
    • Total structure area: 4,083
    • Total interior livable area: 2,267 sqft

    Property

    Parking
    • Total spaces: 2
    • Parking features: RV/Boat Port
    Features
    • Levels: One
    • Stories: 1
    • Fencing: Wood
    Lot
    • Size: 4.87 Acres
    Details
    • Additional structures: Barn(s), Gazebo, Shed(s), Storage

    Construction

    Type & style
    • Home type: SingleFamily
    • Architectural style: Acadian
    • Property subtype: Single Family Residence
    Materials
    • Frame, Wood Siding
    • Foundation: Pillar/Post/Pier
    • Roof: Metal

    Utilities & green energy

    • Sewer: Mechanical Sewer
    • Water: Public
    • Utilities for property: Cable Available

    Community & HOA

    HOA
    • Has HOA: No
    Location
    • Region: Baton Rouge

    Financial & listing details

    • Price per square foot: $191/sqft
    • Date on market: 5/20/2019
    • Listing terms: Cash,Conventional,FHA,USDA Loan,VA Loan

    Price history

    DateEventPrice
    7/26/2019Sold--
    Source: ROAM MLS #2019008645 Report a problem
    9/9/2003Sold--
    Source: ROAM MLS #200349477 Report a problem

    Public tax history

    Tax history is unavailable.

    Neighborhood: 70818

    Nearby schools

    GreatSchools rating
    Get a cash offer in 3 minutes
    Find out how much your home could sell for in as little as 3 minutes with a no-obligation cash offer.
    Estimated market value

    $433,200

    Get a cash offer in 3 minutes
    Find out how much your home could sell for in as little as 3 minutes with a no-obligation cash offer.
    Estimated market value

    $433,200