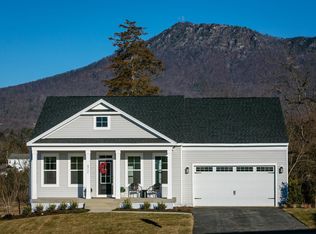
This beautifully built home located in the WELL-TENDED Overbrook Neighborhood, sits on a corner lot w/views of Massanutten Mountain & feels better than new, w/minimal upkeep needed. Hardie Plank Siding wraps the whole house while a Trex composite back deck & professional landscaping keep maintenance easy. Inside, GORGEOUS acacia wood floors flow through open living areas, & durable & beautiful TRAVERTINE TILE graces bathrooms & laundry room. The kitchen shines w/42"cabinets, soft-close drawers, under cabinet lighting, granite counters, a separate pantry & a well-appointed island w/breakfast bar. This All-ONE-LEVEL-LIVING has a generous Primary Suite (jetted soaking tub, separate w/c, 2 medicine cabinets, & WIC) & larger than average bedrooms (all w/lighted closets)provide comfort for guests & family. Overflowing w/abundant natural light, rooms also have tastefully placed overhead & accent lighting while a gas-log fireplace, all electric HVAC & a new water heater ensure cozy comforts for everyone. A dedicated laundry room w/full cabinetry, under cabinet lighting, a generous sink & practically new washer & dryer make doing laundry a breeze! Refreshed paint, meticulous sealing inside & out & new exterior door hardware seal the deal!
Active
$597,700
600 Skyrock Ct, McGaheysville, VA 22840
4beds
2,179sqft
:
Get pre-qualified$3,634/mo
Single Family Residence
Built in 2015
0.29 Acres Lot
$582,700 Zestimate®
$274/sqft
$33/mo HOA
What's special
Views of massanutten mountainGas-log fireplaceHardie plank sidingNew exterior door hardwareRefreshed paintTrex composite back deckGranite counters
- 2 days |
- 237 |
- 9 |
Zillow last checked:
Listing updated:
Listed by:
MONICA WHITE 540-292-1485,
KW COMMONWEALTH 540-221-6740
Source: CAAR,MLS#: 679923 Originating MLS: Greater Augusta Association of Realtors Inc
Originating MLS: Greater Augusta Association of Realtors IncFacts & features
Interior
Bedrooms & bathrooms
- Bedrooms: 4
- Bathrooms: 2
- Full bathrooms: 2
- Main level bathrooms: 2
- Main level bedrooms: 4
Rooms
- Room types: Bathroom, Bedroom, Dining Room, Full Bath, Foyer, Kitchen, Laundry, Living Room
Primary bedroom
- Level: First
Bedroom
- Level: First
Bedroom
- Level: First
Bedroom
- Level: First
Primary bathroom
- Level: First
Bathroom
- Level: First
Dining room
- Level: First
Foyer
- Level: First
Kitchen
- Level: First
Laundry
- Level: First
Laundry
- Level: First
Living room
- Level: First
Heating
- Central, Heat Pump
Cooling
- Central Air
Appliances
- Included: Dishwasher, Disposal, Gas Range, Microwave, Refrigerator, Washer
- Laundry: Sink
Features
- Double Vanity, Jetted Tub, Primary Downstairs, Walk-In Closet(s), Breakfast Bar, Entrance Foyer, Kitchen Island, Recessed Lighting
- Flooring: Carpet, Wood
- Basement: Crawl Space
- Has fireplace: Yes
- Fireplace features: Gas Log
Interior area
- Total structure area: 2,708
- Total interior livable area: 2,179 sqft
- Finished area above ground: 2,179
- Finished area below ground: 0
Video & virtual tour
Property
Parking
- Total spaces: 2
- Parking features: Asphalt, Attached, Electricity, Garage Faces Front, Garage, Garage Door Opener, Off Street
- Attached garage spaces: 2
Features
- Levels: One
- Stories: 1
- Patio & porch: Deck, Front Porch, Porch
- Has spa: Yes
- Has view: Yes
- View description: Mountain(s), Residential
Lot
- Size: 0.29 Acres
- Features: Garden, Landscaped, Level
Details
- Parcel number: 43012
- Zoning description: R-5 Planned Residential District
Construction
Type & style
- Home type: SingleFamily
- Architectural style: Ranch
- Property subtype: Single Family Residence
Materials
- HardiPlank Type, Stick Built
- Foundation: Block
- Roof: Architectural,Composition,Shingle
Condition
- New construction: No
- Year built: 2015
Details
- Builder name: PEERLESS HOMES INC
Utilities & green energy
- Sewer: Public Sewer
- Water: Public
- Utilities for property: Cable Available, Fiber Optic Available, Propane
Community & HOA
Community
- Subdivision: OVERBROOK
HOA
- Has HOA: Yes
- Amenities included: Trail(s)
- Services included: Road Maintenance, Snow Removal
- HOA fee: $400 annually
Location
- Region: Mcgaheysville
Financial & listing details
- Price per square foot: $274/sqft
- Tax assessed value: $422,800
- Annual tax amount: $2,984
- Date on market: 7/24/2026
- Cumulative days on market: 3 days
Estimated market value
$582,700
$554,000 - $612,000
$2,543/mo
Price history
| Date | Event | Price |
|---|---|---|
| 7/24/2026 | Listed for sale | $597,700+96%$274/sqft |
Source:  CAAR #679923 Report a problem CAAR #679923 Report a problem | ||
| 2/17/2016 | Sold | $305,000+409.2%$140/sqft |
Source: Public Record Report a problem | ||
| 4/21/2011 | Sold | $59,900$27/sqft |
Source: Public Record Report a problem | ||
Public tax history
| Year | Property taxes | Tax assessment |
|---|---|---|
| 2024 | $2,875 | $422,800 |
| 2023 | $2,875 | $422,800 |
| 2022 | $2,875 +29.2% | $422,800 +40.6% |
| 2021 | $2,226 | $300,800 |
| 2020 | $2,226 | $300,800 |
| 2019 | $2,226 | $300,800 |
| 2018 | $2,226 +12.6% | $300,800 +6.5% |
| 2017 | $1,978 | $282,500 |
| 2016 | $1,978 +436.6% | $282,500 +413.6% |
| 2015 | $369 +4.7% | $55,000 |
| 2014 | $352 | $55,000 +5.8% |
| 2013 | -- | $52,000 |
| 2012 | -- | $52,000 |
| 2011 | -- | $52,000 |
| 2010 | -- | $52,000 |
Find assessor info on the county website
Monthly payment
Est. payment
Payment breakdown
Explore the cost of this home by adjusting the details. Changes won't be saved.Climate risks
Neighborhood: 22840
Nearby schools
GreatSchools rating
- 3/10Cub Run Elementary SchoolGrades: PK-5Distance: 0.7 mi
- 6/10Montevideo Middle SchoolGrades: 6-8Distance: 0.9 mi
- 7/10Spotswood High SchoolGrades: 9-12Distance: 0.8 mi
Schools provided by the listing agent
- Elementary: Cub Run (Rockingham)
- Middle: Montevideo
- High: Spotswood
Source: CAAR. This data may not be complete. We recommend contacting the local school district to confirm school assignments for this home.
- $458,9004 bd2 ba2.1k sqft600 Sky Rock Ct, McGaheysville, VA 22840Off Market

- from $419,9002 bd2 ba1.5k sqftWaverly Plan, Overbrook, McGaheysville, VA 22840New Construction
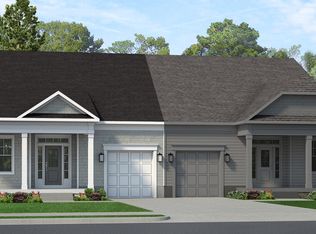
- from $599,9003 bd4 ba2.8k sqftMillsboro Plan, Overbrook, McGaheysville, VA 22840New Construction
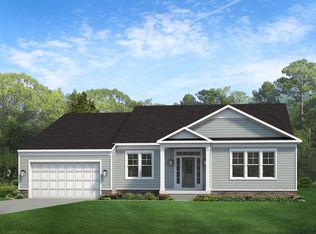
- from $544,9003 bd4 ba2.3k sqftGraham Plan, Overbrook, McGaheysville, VA 22840New Construction
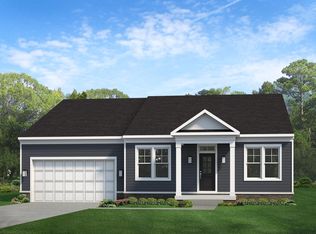
- from $491,9002 bd3 ba1.7k sqftHighland Plan, Overbrook, McGaheysville, VA 22840New Construction
- from $484,9003 bd3 ba2.1k sqftHarrison Plan, Overbrook, McGaheysville, VA 22840New Construction
- $519,6004 bd4 ba2.6k sqft590 Skyrock Ct, Mcgaheysville, VA 22840Off Market
- $638,6004 bd2 ba2.8k sqft580 Skyrock Ct, Mcgaheysville, VA 22840Off Market
A local agent can set up tours, give advice and negotiate with sellers.
Similar homes
- $649,9005 bd3 ba2.3k sqft4241 Palmer Rd, Mc Gaheysville, VA 22840For Sale

 MLS ID #VARO2003230, Nick Whitelock, Massanutten Realty. Bright MLS
 - $419,0004 bd3 ba1.9k sqft9417 Millet Cir, McGaheysville, VA 22840For Sale

 MLS ID #679830, Juan Martinez, Valley Realty Associates. CAAR
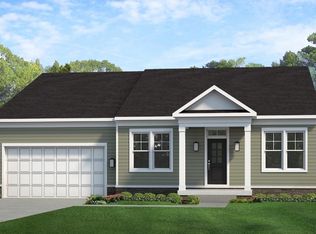
 - $599,0003 bd4 ba2.3k sqft8700 Overbrook Dr #139, McGaheysville, VA 22840New Construction
 CAAR
CAAR - $655,0004 bd4 ba2.4k sqft8755 Overbrook Dr #112, McGaheysville, VA 22840New Construction
 MLS ID #677915, Emma Cappellini, RE/MAX Distinctive. CAAR
 - $539,0003 bd3 ba1.9k sqft2715 Lanier Ln, McGaheysville, VA 22840For SaleMLS ID #VARO2003212, Edward Schmidt, Samson Properties. Bright MLS
- $575,0003 bd3 ba1.8k sqft299 Turkey Dr, McGaheysville, VA 22840For SaleMLS ID #678344, Emily Barone, Funkhouser: East Rockingham. CAAR
- $549,0004 bd3 ba1.5k sqft3175 Lanier Ln, Massanutten, VA 22840For SaleMLS ID #679440, Bailee Angelopulos, Heritage Real Estate Co. CAAR
- $489,0004 bd2 ba1.5k sqft2514 Hopkins Dr, Mc Gaheysville, VA 22840For SaleMLS ID #VARO2003208, Edward Schmidt, Samson Properties. Bright MLS
- from $599,9003 bd4 ba2.8k sqftMillsboro Plan, Overbrook, McGaheysville, VA 22840New ConstructionEvergreene Homes
- $--3 bd2 ba1.5k sqft1724 Hermitage Ct, Harrisonburg, VA 22801AuctionAuction.com 2
- $549,0003 bd3 ba2.2k sqft175 Elk Ln, Mc Gaheysville, VA 22840For SaleMLS ID #676712, Dana Roach, Massanutten Realty. CAAR
- from $544,9003 bd4 ba2.3k sqftGraham Plan, Overbrook, McGaheysville, VA 22840New ConstructionEvergreene Homes
- $639,9004 bd4 ba3.2k sqft110 Quail Ct, McGaheysville, VA 22840For SaleMLS ID #676710, Angela Dove, Massanutten Realty. CAAR
- $489,0003 bd2 ba1.4k sqft2699 Lanier Ln, McGaheysville, VA 22840For SaleMLS ID #VARO2003210, Edward Schmidt, Samson Properties. Bright MLS
- $539,9005 bd3 ba2.7k sqft10696 Whispering Pine Ln, McGaheysville, VA 22840For SaleMLS ID #679265, Kozhin Ahmad, Real Broker LLC. CAAR
- $699,0003 bd4 ba2.8k sqft8735 Overbrook Dr #111, McGaheysville, VA 22840New ConstructionMLS ID #677913, Emma Cappellini, RE/MAX Distinctive. CAAR
- $409,9004 bd2 ba1.6k sqft187 Piney Ln, McGaheysville, VA 22840For SaleMLS ID #VARO2003204, Adam Belasco, Keller Williams Capital Properties. Bright MLS
- $474,0003 bd2 ba1.2k sqft5215 Trevino Dr, Mc Gaheysville, VA 22840For SaleMLS ID #679387, Robbie Roach, Massanutten Realty. CAAR
- $529,9005 bd3 ba3k sqft1655 Briarcrest Dr, Harrisonburg, VA 22801For SaleMLS ID #VARO2003234, Nick Whitelock, Massanutten Realty. Bright MLS
- $649,9004 bd3 ba2.2k sqft10275 Dalmatian Dr, McGaheysville, VA 22840New ConstructionMLS ID #676978, Julie Katykhin, Real Broker LLC. CAAR
