A quiet drive leads you to this traditional ranch-style home in Warne, where 5.31 acres of unrestricted land set the stage for a lifestyle defined by space, flexibility, and possibility. Open, usable ground blends with a peaceful wooded backdrop, creating an environment that feels both expansive and private—ideal for everything from gardening and recreation to future expansion. Inside, the home offers a comfortable, functional layout beginning with an entrance foyer that flows into the kitchen with a breakfast bar and pantry, along with a dining room, living room, and a spacious great room anchored by a brick fireplace with built-in bookcases. Wood and carpet flooring, paired with classic interior paneling, give the home a warm, traditional feel. The main level includes a laundry room and a primary bedroom with a full bath, providing the ease of one-level living. Additional rooms offer flexibility for guests, hobbies, or everyday needs, while a bonus room creates even more options for a home office or secondary living space. Outdoors, the acreage truly shines. The property includes a carport, a stand-alone 24x24 garage, and ample driveway parking, with room to grow, build, or simply enjoy the land as it is. A back deck extends the living area into the natural surroundings, offering a peaceful spot to unwind and take in the quiet setting. A full unfinished basement provides abundant storage and is already stubbed for future expansion. Recent updates—including a new hot water heater and well pump—add peace of mind, while a dual fuel heating system with central electric air and a wood-burning fireplace ensure comfort in every season. Here, the land is more than just acreage—it's an opportunity. Unrestricted and highly usable, it allows for a range of possibilities rarely found, making this property equally suited for full-time living, a private retreat, or an investment with room to evolve over time.
Active
Price cut: $34K (8/3)
$325,000
1266 Ford Rd, Warne, NC 28909
4beds
--sqft
Residential
Built in 1970
5.31 Acres Lot
$-- Zestimate®
$--/sqft
$-- HOA
What's special
- 194 days
- 633
- 76
Zillow last checked:
Listing updated:
Listed by:
The Mountain Life Team 706-745-3123,
Keller Williams Elevate,
Jocelyn Davenport 706-897-1720,
Keller Williams Elevate
Source: NGBOR,MLS#: 429221
Facts & features
Interior
Bedrooms & bathrooms
- Bedrooms: 4
- Bathrooms: 2
- Full bathrooms: 2
- Main level bedrooms: 2
Rooms
- Room types: Living Room, Dining Room, Kitchen, Laundry, Bonus Room, Great Room
Primary bedroom
- Level: Main
Heating
- Dual Fuel
Cooling
- Central Air, Electric
Appliances
- Included: Refrigerator, Range, Dishwasher, Electric Water Heater
- Laundry: Main Level, Laundry Room
Features
- Ceiling Fan(s), Sheetrock, Entrance Foyer
- Flooring: Wood, Carpet
- Windows: Insulated Windows
- Basement: Unfinished,Full,Bath/Stubbed
- Number of fireplaces: 1
- Fireplace features: Vented
Property
Parking
- Total spaces: 2
- Parking features: Garage, Carport, Detached, Driveway, Asphalt
- Garage spaces: 2
- Has carport: Yes
- Has uncovered spaces: Yes
Features
- Levels: Two
- Stories: 2
- Patio & porch: Front Porch, Covered
- Has view: Yes
- View description: Trees/Woods
- Frontage type: Road
Lot
- Size: 5.31 Acres
- Topography: Level
Details
- Parcel number: 543900632817
Construction
Type & style
- Home type: SingleFamily
- Architectural style: Ranch,Traditional
- Property subtype: Residential
Materials
- Frame, Concrete, Block, Brick
- Roof: Shingle
Condition
- Resale
- New construction: No
- Year built: 1970
Utilities & green energy
- Sewer: Septic Tank
- Water: Well
Community & HOA
Location
- Region: Warne
Financial & listing details
- Tax assessed value: $147,200
- Annual tax amount: $792
- Date on market: 4/2/2026
- Road surface type: Paved
Estimated market value
Not available
Estimated sales range
Not available
Not available
Price history
| Date | Event | Price |
|---|---|---|
| 8/3/2026 | Price change | $325,000-9.5% |
Source: NGBOR #429221 Report a problem | ||
| 5/12/2026 | Price change | $359,000-4.3% |
Source: NGBOR #429221 Report a problem | ||
| 4/2/2026 | Listed for sale | $375,000 |
Source: NGBOR #429221 Report a problem | ||
Public tax history
| Year | Property taxes | Tax assessment |
|---|---|---|
| 2025 | $792 +14.5% | $147,200 |
| 2024 | $692 | $147,200 |
| 2023 | $692 | $147,200 |
| 2022 | $692 | $147,200 |
| 2021 | $692 | $147,200 |
| 2020 | $692 | $147,200 |
| 2019 | $692 | $147,200 |
| 2018 | -- | $147,200 +6.7% |
| 2016 | -- | $137,904 +0.6% |
| 2015 | -- | $137,054 |
| 2014 | -- | $137,054 |
Find assessor info on the county website
Monthly payment
Est. payment
Payment breakdown
Explore the cost of this home by adjusting the details. Changes won't be saved.Climate risks
Neighborhood: 28909

Similar homes
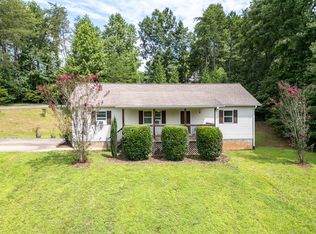
- $330,0003 bd2 ba1.2k sqft90 Copperhill Church Ln, Warne, NC 28909For Sale
 MLS ID #435031, The Dupree Real Estate Group, REMAX Town & Country - Murphy. NGBOR
 - $350,0003 bd2 ba-- sqft3514 Old Highway 64 W, Warne, NC 28909For Sale
 MLS ID #435304, James Rick Andrews, Century 21 Black Bear Realty. NGBOR
 - $299,9002 bd2 ba-- sqft233 Messer Rd #3, Warne, NC 28909For Sale
 MLS ID #431306, Regena Phillips, REMAX Town & Country - Blairsville. NGBOR
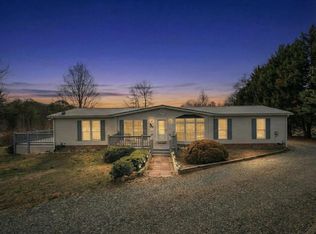
 - $273,0003 bd2 ba-- sqft283 Bobcat Ln, Warne, NC 28909For Sale
 MLS ID #436182, Samuel Hogsed, REMAX Town & Country - Blairsville. NGBOR
 - $315,0002 bd2 ba1.1k sqft1544 Country Walk, Murphy, NC 28906For Sale
 MLS ID #98523875, Deanna Robertson, Fiv Realty Co. Hive MLS
 - $299,8003 bd3 ba2.8k sqft175 Pine Ridge Drive, Andrews, NC 28901For SaleMLS ID #98500169, Poltrock Team, ReMax Mountain Properties. Hive MLS
- $350,0002 bd2 ba1.6k sqft477 Little Snowbird Trail, Marble, NC 28905For SaleMLS ID #98544188, Dogwood Realty Group, ReMax Mountain Properties. Hive MLS
