Enjoy easy, maintenance-free living in this clean and pristine well-maintained ranch townhome in desirable Auburn Meadows! Move-in ready with a freshly painted interior, neutral decor, and 9-foot ceilings. The spacious eat-in kitchen features stainless steel appliances, while the large open and airy living room offers additional space for dining or entertaining. The primary suite includes a walk-in closet and private 3/4 bath. Relax on the patio overlooking the expansive backyard with beautiful views. Washer and dryer included! HOA amenities include lawn care, snow removal, a scenic walking/jogging path around the tranquil pond, inground pool, fitness room, and a community clubhouse featuring a full kitchen, fireplace, TV, and dining space, available for private gatherings or events. Conveniently located near shopping, dining, parks, major roadways, and the new Munster/Dyer South Shore Line for easy Chicago commuting. New roof in 2025! Enjoy the comfort and convenience of single-level living without the upkeep. Be sure to view the virtual tour to get a feel for the home's spacious layout and flow!
Active
$345,000
1266 Ridge Field Run, Schererville, IN 46375
3beds
1,538sqft
Townhouse
Built in 2004
0.37 Acres Lot
$-- Zestimate®
$224/sqft
$165/mo HOA
What's special
Primary suiteWasher and dryer includedSpacious layout and flowSpacious eat-in kitchenFreshly painted interiorStainless steel appliancesNeutral decor
- 14 hours
- 64
- 1
Zillow last checked:
Listing updated:
Listed by:
Kim Odegard,
eXp Realty, LLC 888-611-3912
Source: NIRA as distributed by MLS GRID,MLS#: 848236
Facts & features
Interior
Bedrooms & bathrooms
- Bedrooms: 3
- Bathrooms: 2
- Full bathrooms: 1
- 3/4 bathrooms: 1
Primary bedroom
- Level: Main
- Area: 192
- Dimensions: 12.0 x 16.0
Bedroom 2
- Level: Main
- Area: 156
- Dimensions: 13.0 x 12.0
Bedroom 3
- Level: Main
- Area: 120
- Dimensions: 10.0 x 12.0
Kitchen
- Level: Main
- Area: 190
- Dimensions: 19.0 x 10.0
Laundry
- Level: Main
- Area: 45
- Dimensions: 9.0 x 5.0
Living room
- Level: Main
- Area: 299
- Dimensions: 13.0 x 23.0
Heating
- Forced Air, Natural Gas
Appliances
- Included: Dryer, Washer, Refrigerator, Range, Dishwasher
- Laundry: Gas Dryer Hookup, Washer Hookup, Main Level
Features
- Ceiling Fan(s), Walk-In Closet(s), Open Floorplan, Eat-in Kitchen, Entrance Foyer
- Has basement: No
- Has fireplace: No
Interior area
- Total structure area: 1,538
- Total interior livable area: 1,538 sqft
- Finished area above ground: 1,538
Property
Parking
- Total spaces: 2
- Parking features: Attached, Garage Faces Front, Driveway, Garage Door Opener
- Attached garage spaces: 2
- Has uncovered spaces: Yes
Features
- Levels: One
- Patio & porch: Patio
- Pool features: In Ground
- Has view: Yes
- View description: Neighborhood
Lot
- Size: 0.37 Acres
- Features: Back Yard, Sprinklers In Rear, Sprinklers In Front, Landscaped
Details
- Parcel number: 451108377009000036
- Special conditions: None
Construction
Type & style
- Home type: Townhouse
- Property subtype: Townhouse
- Attached to another structure: Yes
Condition
- New construction: No
- Year built: 2004
Utilities & green energy
- Electric: 200+ Amp Service
- Sewer: Public Sewer
- Water: Public
- Utilities for property: Electricity Connected, Water Connected, Sewer Connected, Natural Gas Connected
Community & HOA
Community
- Security: Smoke Detector(s)
- Subdivision: Auburn Meadows Sub Ph 6
HOA
- Has HOA: Yes
- Amenities included: Clubhouse, Snow Removal, Pool, Maintenance Grounds, Landscaping, Jogging Path
- Services included: Maintenance Grounds, Snow Removal
- HOA fee: $165 monthly
- HOA name: Auburn Meadow Townhome
- HOA phone: 219-308-5191
Location
- Region: Schererville
Financial & listing details
- Price per square foot: $224/sqft
- Tax assessed value: $288,200
- Annual tax amount: $2,464
- Date on market: 11/12/2026
- Listing agreement: Exclusive Right To Sell
- Listing terms: Cash,VA Loan,FHA,Conventional
Estimated market value
Not available
Estimated sales range
Not available
Not available
Price history
| Date | Event | Price |
|---|---|---|
| 11/12/2026 | Listed for sale | $345,000+88%$224/sqft |
Source:  NIRA as distributed by MLS GRID #848236 Report a problem | ||
| 11/21/2014 | Sold | $183,500-3.4%$119/sqft |
Source: NIRA as distributed by MLS GRID #360055 Report a problem | ||
| 10/12/2014 | Listed for sale | $189,900$123/sqft |
Source: Duke Real Estate #360055 Report a problem | ||
Public tax history
| Year | Property taxes | Tax assessment |
|---|---|---|
| 2025 | $2,427 +7.6% | $288,200 +3.3% |
| 2024 | $2,256 -0.7% | $279,000 +6.4% |
| 2023 | $2,273 +16.7% | $262,100 +9.6% |
| 2022 | $1,947 +2.5% | $239,200 +11.6% |
| 2021 | $1,899 +0.9% | $214,300 +4% |
| 2020 | $1,882 +1.7% | $206,100 +6.8% |
| 2019 | $1,851 +11.1% | $193,000 +4.1% |
| 2018 | $1,665 +13% | $185,400 +3.9% |
| 2017 | $1,474 | $178,500 +4.9% |
| 2016 | $1,474 +4.7% | $170,100 +3% |
| 2014 | $1,408 -55.7% | $165,100 +0.3% |
| 2013 | $3,174 -10.7% | $164,600 -1.1% |
| 2012 | $3,553 +14.2% | $166,500 -2.3% |
| 2011 | $3,113 -6.9% | $170,400 -2.5% |
| 2010 | $3,345 | $174,700 -5.8% |
| 2009 | -- | $185,500 -6.4% |
| 2007 | -- | $198,200 +31.1% |
| 2006 | -- | $151,200 |
Find assessor info on the county website
Monthly payment
Est. payment
Payment breakdown
Explore the cost of this home by adjusting the details. Changes won't be saved.Climate risks
Neighborhood: 46375
- $342,6003 bd2 ba1.7k sqft1264 Ridge Field Run, Schererville, IN 46375Off Market
- $298,0002 bd2 ba1.4k sqft1268 Ridge Field Run, Schererville, IN 46375Off Market
- $289,5002 bd2 ba1.4k sqft1262 Ridge Field Run, Schererville, IN 46375Off Market
- $302,7002 bd2 ba1.4k sqft1260 Ridge Field Run, Schererville, IN 46375Off Market
Similar homes
- $335,0003 bd2 ba1.6k sqft1615 Kennedy Ave, Schererville, IN 46375For Sale
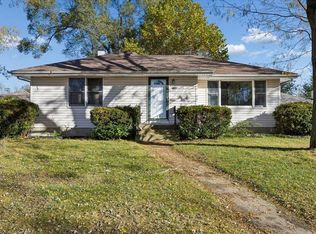
 MLS ID #848183, Phillip Masionis, Baird & Warner Res. Sales Inc.. NIRA as distributed by MLS GRID
- $314,9962 bd2 ba1.4k sqft1358 Mackinaw Pl, Schererville, IN 46375For Sale
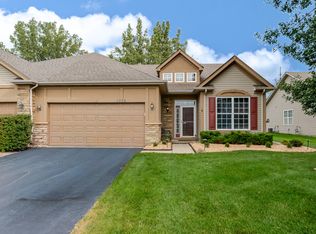 MLS ID #845219, Alexis Andras, Better Homes and Gardens Real. NIRA as distributed by MLS GRID
- $350,0003 bd2 ba1.8k sqft20 Plum Creek Dr, Schererville, IN 46375For Sale
 MLS ID #847634, Jovan Vasic, 219 Realty, LLC. NIRA as distributed by MLS GRID
- $345,0003 bd2 ba1.4k sqft219 Golfview Dr, Schererville, IN 46375For Sale
 MLS ID #847412, Catherine Meyer, @properties/Christie's Intl RE. NIRA as distributed by MLS GRID
- $305,0003 bd2 ba1.5k sqft1747 Circle North Dr, Schererville, IN 46375For SaleMLS ID #842507, Bilal Siddiqui, McColly Real Estate. NIRA as distributed by MLS GRID
- $315,9002 bd2 ba1.5k sqft1138 Cherrywood Ln, Schererville, IN 46375For SaleMLS ID #841485, Carol Allegretti, RE/MAX 10 Schererville. NIRA as distributed by MLS GRID
- $347,9003 bd2 ba1.9k sqft1738 Valley Ct, Schererville, IN 46375For SaleMLS ID #847502, Jennifer Poskin, @properties/Christie's Intl RE. NIRA as distributed by MLS GRID
- $259,9002 bd2 ba1.2k sqft8631 Kelly Dr, Saint John, IN 46373For SaleMLS ID #848175, Joseph Rogowski, McColly Real Estate. NIRA as distributed by MLS GRID
- $224,9002 bd2 ba1.3k sqft1254 Primrose Ln, Schererville, IN 46375For SaleMLS ID #847982, Brian Oster, @properties/Christie's Intl RE. NIRA as distributed by MLS GRID
- $255,0003 bd2 ba1.5k sqft649 E Joliet St, Schererville, IN 46375For SaleMLS ID #847890, Eric McGill, Better Homes and Gardens Real. NIRA as distributed by MLS GRID
- $279,9002 bd2 ba1.6k sqft344 Deerpath Dr W, Schererville, IN 46375For SaleMLS ID #847448, Ryan Badran, Trueblood Real Estate, LLC. NIRA as distributed by MLS GRID
- $270,0002 bd2 ba1.5k sqft1467 Lakewood Ln #3, Schererville, IN 46375For SaleMLS ID #847116, Kelli Velasquez, New Chapter Real Estate. NIRA as distributed by MLS GRID
- $280,0003 bd2 ba1.3k sqft423 Stratford Ln, Schererville, IN 46375For SaleMLS ID #846536, Megan Mellis, Realty Executives Premier. NIRA as distributed by MLS GRID
- $374,9005 bd2 ba2.2k sqft626 E 77th Ave, Schererville, IN 46375For SaleMLS ID #840414, Jeff McCormick, McCormick Real Estate, Inc.. NIRA as distributed by MLS GRID
- $339,5003 bd2 ba1.9k sqft10000 Wildwood Ln, Highland, IN 46322For SaleMLS ID #844591, Steven Koleno, Beycome Brokerage Realty LLC. NIRA as distributed by MLS GRID
- $349,0002 bd2 ba1.3k sqft1832 Windfield Dr, Munster, IN 46321For SaleMLS ID #842846, Dennis Scherer, Realty Executives Premier. NIRA as distributed by MLS GRID
- $279,5003 bd1 ba875 sqft2717 Hart St, Dyer, IN 46311For SaleMLS ID #848042, Steven Koleno, Beycome Brokerage Realty LLC. NIRA as distributed by MLS GRID
