Welcome home to this beautifully updated 3-bedroom, 1.5-bath townhome nestled in Centerville's Pheasantbrook community. Just steps from the community pool, this home offers the perfect blend of everyday comfort and low-maintenance living. Inside, you'll find a modern kitchen with sleek quartz countertops, a soundproofed shared wall for added privacy, and smart blinds that bring convenience. Recent updates include new carpet, a new water heater, and a newer AC system - giving you peace of mind for years to come. Upstairs laundry adds everyday ease, keeping chores simple and out of sight. Square footage figures obtained from recent appraisal. Buyer is advised to verify all information.
For sale
$389,000
130 W Pheasantbrook Dr, Centerville, UT 84014
3beds
1,434sqft
Townhouse
Built in 1974
435 Square Feet Lot
$387,000 Zestimate®
$271/sqft
$365/mo HOA
What's special
- 1 day |
- 91 |
- 5 |
Zillow last checked:
Listing updated:
Listed by:
Shawn Moriarty-Dobson 801-831-8102,
Unity Group Real Estate LLC
Source: UtahRealEstate.com,MLS#: 2178486
Facts & features
Interior
Bedrooms & bathrooms
- Bedrooms: 3
- Bathrooms: 2
- Full bathrooms: 1
- 1/2 bathrooms: 1
- Partial bathrooms: 1
Rooms
- Room types: Updated Kitchen
Heating
- Electric, Forced Air
Cooling
- Central Air
Appliances
- Included: Disposal, Countertop Range
- Laundry: Electric Dryer Hookup
Features
- Flooring: Carpet, Tile, Vinyl
- Doors: Sliding Doors
- Windows: Blinds, Shades, Double Pane Windows
- Has fireplace: No
Interior area
- Total structure area: 1,434
- Total interior livable area: 1,434 sqft
- Finished area above ground: 1,434
Property
Parking
- Total spaces: 2
- Parking features: Open
- Attached garage spaces: 1
- Uncovered spaces: 1
Accessibility
- Accessibility features: Accessible Doors, Accessible Hallway(s), Grip-Accessible Features, Ground Level, Accessible Entrance
Features
- Stories: 2
- Entry location: Ground Level
- Patio & porch: Porch, Patio, Open Porch, Open Patio
- Exterior features: Attic Fan, Lighting
- Has private pool: Yes
- Pool features: Fenced, Heated, In Ground, Association
- Fencing: Partial
Lot
- Size: 435 Square Feet
- Features: Sprinkler: Auto-Full
- Topography: Terrain
- Residential vegetation: Landscaping: Full
Details
- Parcel number: 020380031
- Zoning: R-H
- Zoning description: Single-Family
Construction
Type & style
- Home type: Townhouse
- Property subtype: Townhouse
Materials
- Aluminum Siding, Brick
- Foundation: Slab
- Roof: Asphalt
Condition
- Blt./Standing
- New construction: No
- Year built: 1974
- Major remodel year: 1974
Utilities & green energy
- Sewer: Public Sewer, Sewer: Public
- Water: Culinary
- Utilities for property: Natural Gas Connected, Electricity Connected, Sewer Connected, Water Connected
Community & HOA
Community
- Features: Clubhouse, Sidewalks
- Subdivision: Pheasantbrook Planne
HOA
- Has HOA: Yes
- Amenities included: Clubhouse, Insurance, Maintenance, Picnic Area, Playground, Pool, Sewer Paid, Snow Removal, Trash, Water
- Services included: Insurance, Maintenance Grounds, Sewer, Trash, Water
- HOA fee: $365 monthly
Location
- Region: Centerville
Financial & listing details
- Price per square foot: $271/sqft
- Tax assessed value: $330,000
- Annual tax amount: $1,938
- Date on market: 8/13/2026
- Listing terms: Cash,Conventional,FHA,VA Loan
- Acres allowed for irrigation: 0
- Electric utility on property: Yes
- Road surface type: Paved
Estimated market value
$387,000
$368,000 - $406,000
$1,287/mo
Price history
| Date | Event | Price |
|---|---|---|
| 8/14/2026 | Listed for sale | $389,000-5.6%$271/sqft |
Source:  UtahRealEstate.com #2178486 Report a problem UtahRealEstate.com #2178486 Report a problem | ||
| 3/24/2025 | Listing removed | $412,000$287/sqft |
Source: UtahRealEstate.com #2055707 Report a problem | ||
| 2/12/2025 | Price change | $412,000-0.7%$287/sqft |
Source: UtahRealEstate.com #2055707 Report a problem | ||
| 1/21/2025 | Price change | $415,000-1%$289/sqft |
Source: UtahRealEstate.com #2055707 Report a problem | ||
| 12/23/2024 | Listed for sale | $419,000+7.5%$292/sqft |
Source: UtahRealEstate.com #2055707 Report a problem | ||
| 5/16/2022 | Listing removed | -- |
Source: UtahRealEstate.com #1795779 Report a problem | ||
| 3/16/2022 | Pending sale | $389,900$272/sqft |
Source: UtahRealEstate.com #1795779 Report a problem | ||
| 3/10/2022 | Listed for sale | $389,900$272/sqft |
Source: UtahRealEstate.com #1795779 Report a problem | ||
Public tax history
| Year | Property taxes | Tax assessment |
|---|---|---|
| 2024 | $1,866 -0.9% | $330,000 -0.3% |
| 2023 | $1,883 +1.7% | $331,000 +1.5% |
| 2022 | $1,852 +22% | $326,000 +42.4% |
| 2021 | $1,519 +13.9% | $229,000 +13.9% |
| 2020 | $1,333 +12.1% | $201,000 +1.5% |
| 2019 | $1,189 | $198,000 +14.5% |
| 2018 | $1,189 +27.9% | $173,000 +130.1% |
| 2016 | $930 | $75,185 -1.8% |
| 2015 | $930 -3% | $76,560 +2.3% |
| 2014 | $959 | $74,815 -6.1% |
| 2013 | $959 -11.1% | $79,708 +3.1% |
| 2012 | $1,078 +0.5% | $77,330 |
| 2011 | $1,072 +5.1% | $77,330 -5% |
| 2010 | $1,020 +20.6% | $81,400 +13.9% |
| 2006 | $846 -6.3% | $71,450 |
| 2005 | $903 | $71,450 |
| 2004 | -- | $71,450 |
| 2003 | $875 +4% | $71,450 |
| 2002 | $841 +0% | $71,450 |
| 2001 | $841 +8.1% | $71,450 +8.3% |
| 2000 | $778 | $66,000 |
Find assessor info on the county website
Monthly payment
Est. payment
Payment breakdown
Explore the cost of this home by adjusting the details. Changes won't be saved.Climate risks
Neighborhood: 84014
Nearby schools
GreatSchools rating
- 5/10Stewart SchoolGrades: PK-6Distance: 0.3 mi
- 6/10Centerville Junior High SchoolGrades: 7-9Distance: 1.1 mi
- 8/10Viewmont High SchoolGrades: 10-12Distance: 1.8 mi
Schools provided by the listing agent
- Elementary: Stewart
- Middle: Centerville
- High: Viewmont
- District: Davis
Source: UtahRealEstate.com. This data may not be complete. We recommend contacting the local school district to confirm school assignments for this home.
- $387,7004 bd2 ba286 sqft134 W Pheasantbrook Dr, Centerville, UT 84014Off Market
- $352,5003 bd3 ba1.3k sqft126 W Pheasantbrook Dr, Centerville, UT 84014Off Market
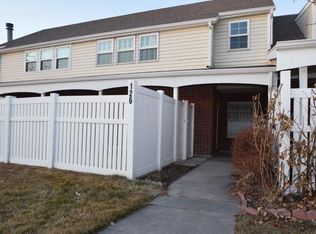
- $404,1003 bd2 ba1.6k sqft122 W Pheasantbrook Dr, Centerville, UT 84014Off Market

- $371,3004 bd2 ba1.6k sqft796 Pheasantbrook Cir, Centerville, UT 84014Off Market
- $399,1004 bd2 ba1.6k sqft111 W Pheasantbrook Dr, Centerville, UT 84014Off Market
- $242,3003 bd2 ba212 sqft802 N Pheasantbrook Cir, Centerville, UT 84014Off Market
- $395,1004 bd2 ba286 sqft137 Lakeside Ln, Centerville, UT 84014Off Market
- $357,2003 bd1 ba1.2k sqft127 W Lakeside Ln, Centerville, UT 84014Off Market
A local agent can set up tours, give advice and negotiate with sellers.
Similar homes
- $349,9993 bd2 ba1.3k sqft266 W Meadow Ln, Centerville, UT 84014For Sale

 MLS ID #2174566, Jennifer Willson, Hudson Foxx Real Estate. UtahRealEstate.com
 - $359,0003 bd2 ba1.2k sqft271 Brookfield Ln, Centerville, UT 84014For Sale
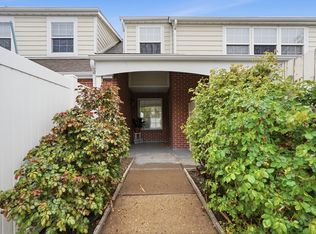 MLS ID #2132919, Tricia Feik, RE/MAX Associates. UtahRealEstate.com
 - $359,9003 bd2 ba1.2k sqft78 E 735 S, Centerville, UT 84014For Sale
 MLS ID #2167686, Gaven Petersen, Real Broker, LLC. UtahRealEstate.com
 - $310,0003 bd2 ba1.2k sqft88 W 50 S Unit P22, Centerville, UT 84014For Sale
 MLS ID #2177102, Dean Cotter, REDFIN CORPORATION. UtahRealEstate.com
 - $459,9003 bd2 ba1.6k sqft1166 N 700 W, Centerville, UT 84014For SaleMLS ID #2156832, Todd Jones, Jones & Associates Real Estate, LLC. UtahRealEstate.com
- $384,4003 bd3 ba1.2k sqft80 Peregrine Ln APT 14, Bountiful, UT 84010For SaleMLS ID #2162320, Chet Thompson, RE/MAX Associates. UtahRealEstate.com
- $365,0003 bd3 ba1.2k sqft105 N Peregrine Ln #19, Bountiful, UT 84010For SaleMLS ID #2174243, Norman R Robbins, RE/MAX Associates. UtahRealEstate.com
- $390,0003 bd4 ba1.6k sqft182 W 300 N APT 4, Bountiful, UT 84010For SaleMLS ID #2156156, ELIZABETH MOLDENHAUER, EXP Realty, LLC. UtahRealEstate.com
- $380,0004 bd2 ba1.8k sqft553 N 200 W, Bountiful, UT 84010For SaleMLS ID #2155264, Marianne Solari, REDFIN CORPORATION. UtahRealEstate.com
- $564,9004 bd2 ba1.9k sqft42 E Bonita Way, Centerville, UT 84014For SaleMLS ID #2164191, Andrew Haacke, Odyssey Real Estate. UtahRealEstate.com
- $480,9003 bd2 ba1.6k sqft1171 N 725 W, Centerville, UT 84014For SaleMLS ID #2138798, Ambry M Fisco, Real Broker, LLC. UtahRealEstate.com
- $549,9004 bd3 ba1.8k sqft371 W 1125 N, Centerville, UT 84014For SaleMLS ID #2145902, Joseph Gordon, Gordon Real Estate Group LLC.. UtahRealEstate.com
- $550,0004 bd3 ba1.8k sqft1643 Lewis And Clark Dr, Centerville, UT 84014For SaleMLS ID #2176532, Michael Heslop, Jupidoor LLC. UtahRealEstate.com
- $285,5002 bd2 ba924 sqft650 S Main St APT 4104, Bountiful, UT 84010For SaleMLS ID #2177821, Jennifer Fischer, Ascent Real Estate Group LLC. UtahRealEstate.com
- $416,0003 bd3 ba1.6k sqft892 W Ibis Xing N, Farmington, UT 84025For SaleMLS ID #2164593, Michael Jensen, MJensen Real Estate. UtahRealEstate.com
- $449,9993 bd2 ba1.9k sqft2160 N 520 W, West Bountiful, UT 84087For SaleMLS ID #2165748, Targhee Child, Pinpoint Real Estate. UtahRealEstate.com
- $379,9004 bd3 ba2k sqft2146 W 5600 S Unit 29, Roy, UT 84067For SaleMLS ID #2177794, Jasen Dowdy, RE/MAX Associates. UtahRealEstate.com
- $339,0002 bd3 ba1.2k sqft1819 E Whitetail Dr #134, Layton, UT 84040For SaleMLS ID #2166156, Kim Bell, Equity Real Estate (NRE). UtahRealEstate.com
- $465,9003 bd2 ba1.2k sqft999 N 900 W, West Bountiful, UT 84087For SaleMLS ID #2169171, Tanda L Gordon, Mountain Land Realty North Salt Lake Inc. UtahRealEstate.com
- $550,0003 bd2 ba1.9k sqft588 W 2125 N, West Bountiful, UT 84087For SaleMLS ID #2177291, Clark Swensen, Prime Real Estate Experts. UtahRealEstate.com
