WHAT A DEAL! The seller is offering up to $10,000 toward the buyer's closing costs! Welcome home to this beautifully refreshed 4-bedroom, 2-bath brick home situated on a desirable corner lot in St. Catherine Commons. The interior has been freshly painted, giving the home a bright and inviting feel. Step into the spacious living room featuring a vaulted ceiling, ceiling fans, and durable luxury vinyl plank flooring. A nine-pane glass door leads to the private, fenced backyard-perfect for relaxing, entertaining, or outdoor activities. The kitchen includes a smooth-top range, side-by-side refrigerator, dishwasher, and an adjoining dining area. The primary suite offers a walk-in closet, and a private bathroom with a single vanity. The hall bathroom also includes a single vanity. Conveniently located near schools, shopping, dining, and Fort Stewart's gates 7, 8 and 1, this home offers comfort, value, and an excellent location. Schedule your showing today and come home to St. Catherine Commons!
Active
Price cut: $18K (8/30)
$245,000
2201 Driftwood Ln, Hinesville, GA 31313
4beds
1,863sqft
Single Family Residence
Built in 2000
0.5 Acres Lot
$244,900 Zestimate®
$132/sqft
$-- HOA
What's special
Private fenced backyardDesirable corner lotBright and inviting feelCeiling fansSide-by-side refrigeratorVaulted ceilingAdjoining dining area
- 3 days
- 115
- 12
Likely to sell faster than
Zillow last checked:
Listing updated:
Listed by:
Donnie T Daughtery 912-432-3406,
Coastal Real Estate Academy
Source: GAMLS,MLS#: 10875464
Facts & features
Interior
Bedrooms & bathrooms
- Bedrooms: 4
- Bathrooms: 2
- Full bathrooms: 2
- Main level bathrooms: 2
- Main level bedrooms: 4
Rooms
- Room types: Family Room, Foyer, Laundry
Heating
- Central, Electric
Cooling
- Central Air, Electric
Appliances
- Included: Convection Oven, Dishwasher, Electric Water Heater, Refrigerator
- Laundry: Laundry Closet
Features
- Vaulted Ceiling(s)
- Flooring: Carpet, Laminate
- Basement: None
- Has fireplace: No
Interior area
- Total structure area: 1,863
- Total interior livable area: 1,863 sqft
- Finished area above ground: 1,863
- Finished area below ground: 0
Property
Parking
- Parking features: Parking Pad
- Has uncovered spaces: Yes
Features
- Levels: One
- Stories: 1
- Fencing: Back Yard
Lot
- Size: 0.5 Acres
- Features: Corner Lot
Details
- Parcel number: 039B 196
Construction
Type & style
- Home type: SingleFamily
- Architectural style: Ranch
- Property subtype: Single Family Residence
Materials
- Brick
- Roof: Composition
Condition
- Resale
- New construction: No
- Year built: 2000
Details
- Warranty included: Yes
Utilities & green energy
- Sewer: Public Sewer
- Water: Public
- Utilities for property: Cable Available, Electricity Available, High Speed Internet, Sewer Available, Water Available
Community & HOA
Community
- Features: None
- Subdivision: St Catherine
HOA
- Has HOA: No
- Services included: None
Location
- Region: Hinesville
Financial & listing details
- Price per square foot: $132/sqft
- Tax assessed value: $243,532
- Annual tax amount: $4,728
- Date on market: 10/19/2026
- Cumulative days on market: 3 days
- Listing agreement: Exclusive Right To Sell
- Electric utility on property: Yes
Estimated market value
$244,900
$233,000 - $257,000
$1,939/mo
Price history
| Date | Event | Price |
|---|---|---|
| 8/30/2026 | Price change | $245,000-6.8%$132/sqft |
Source: HABR #170706 Report a problem | ||
| 8/12/2026 | Price change | $263,000-1.9%$141/sqft |
Source: HABR #170706 Report a problem | ||
| 6/30/2026 | Listed for sale | $268,000+106.2%$144/sqft |
Source: HABR #170706 Report a problem | ||
| 6/29/2017 | Sold | $130,000-3.7%$70/sqft |
Source: Public Record Report a problem | ||
| 2/23/2017 | Listed for sale | $135,000$72/sqft |
Source: Coldwell Banker Holtzman Realtors #122353 Report a problem | ||
Public tax history
| Year | Property taxes | Tax assessment |
|---|---|---|
| 2025 | $4,729 -0.1% | $97,413 +13.1% |
| 2024 | $4,733 +25.4% | $86,137 +14.3% |
| 2023 | $3,773 +45.7% | $75,377 +35.6% |
| 2022 | $2,589 +7.9% | $55,572 +10% |
| 2021 | $2,399 -1.1% | $50,534 -0.9% |
| 2020 | $2,426 -0.4% | $51,007 -0.9% |
| 2019 | $2,435 +0.7% | $51,480 -0.9% |
| 2018 | $2,417 +40% | $51,953 -0.9% |
| 2017 | $1,726 -27.6% | $52,426 -0.9% |
| 2016 | $2,383 -5.5% | $52,900 |
| 2015 | $2,521 | $52,900 -4.5% |
| 2014 | $2,521 | $55,373 +3.1% |
| 2013 | $2,521 | $53,695 |
| 2012 | -- | -- |
| 2011 | -- | -- |
| 2010 | -- | -- |
Find assessor info on the county website
Monthly payment
Est. payment
Payment breakdown
Explore the cost of this home by adjusting the details. Changes won't be saved.Climate risks
Neighborhood: 31313
Nearby schools
Schools provided by the listing agent
- Elementary: Button Gwinnett
- Middle: Lewis Frasier
- High: Bradwell
Source: GAMLS. This data may not be complete. We recommend contacting the local school district to confirm school assignments for this home.
Similar homes
- $257,3353 bd2 ba1.3k sqft702 Timber Ridge Trl, Hinesville, GA 31313For Sale
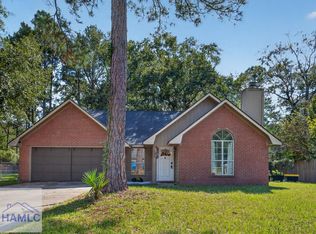 MLS ID #172013, Kathrin Egner, Ace Real Estate Services LLC. HABR
- $230,0003 bd2 ba1.4k sqft814 Waterfield Dr, Hinesville, GA 31313Active
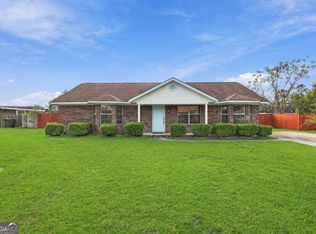
 MLS ID #10874665, Ashley N Darby, Raines Realty Group. GAMLS
- $229,9003 bd2 ba1.8k sqft2360 Rowe St, Hinesville, GA 31313Active
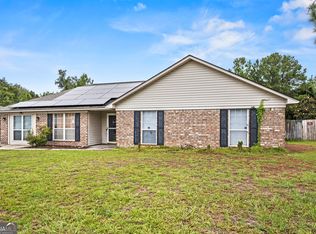 MLS ID #10818849, Jimmy Shanken, Coldwell Banker Southern Coast. GAMLS
- $239,9003 bd2 ba1.7k sqft1956 Heathrow Dr, Hinesville, GA 31313For Sale
 MLS ID #171068, Gerald Haggray, Rawls Realty, Inc.. HABR
- $294,9004 bd2 ba2k sqft1805 Blair Ct, Hinesville, GA 31313ActiveMLS ID #10777508, Jimmy Shanken, Coldwell Banker Southern Coast. GAMLS
- $249,0003 bd2 ba1.7k sqft648 Honey Ridge Ln, Hinesville, GA 31313ActiveMLS ID #10848246, David Shimp, BHHS Bay Street Realty Group. GAMLS
- $254,9004 bd2 ba1.8k sqft1010 Canton Ct, Hinesville, GA 31313ActiveMLS ID #10845884, Jimmy Shanken, Coldwell Banker Southern Coast. GAMLS
- $269,9003 bd3 ba2k sqft1249 Cypress Fall Cir, Hinesville, GA 31313ActiveMLS ID #10875624, Kristina Bragg, 912|Living. GAMLS
- $249,9004 bd2 ba1.6k sqft811 Cutter Ct, Hinesville, GA 31313ActiveMLS ID #10801225, Michael Minard, Rawls Realty Inc.. GAMLS
- $235,0003 bd2 ba1.3k sqft1334 Forest Lake Dr, Hinesville, GA 31313ActiveMLS ID #10843246, Elizabeth Robbins, Boggs Realty. GAMLS
- $259,9003 bd2 ba1.7k sqft715 Little John Drive, Hinesville, GA 31313For Sale
 MLS ID #SA355585, Brian Cowell, Coastal Georgia Realty Group. Hive MLS
