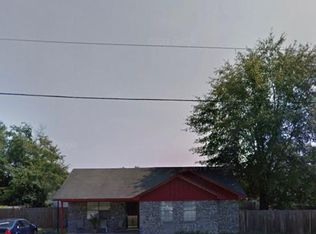
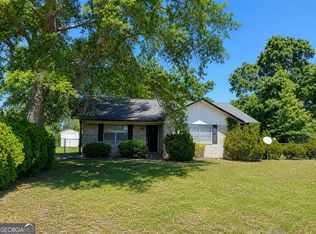
MOVE-IN READY!! Charming 3-bedroom, 2-bath home situated on a spacious lot. Features an open floor plan, bright living area, and kitchen with stainless steel appliances, granite countertops, tiled backsplash, and plenty of cabinet space. The primary suite offers a private bath and two additional bedrooms provide plenty of flexibility and space. Enjoy the large fenced backyard, perfect for relaxing or entertaining. Convenient to shopping, dining, entertainment, and Fort Stewart. Schedule your showing today! This property may qualify for Seller Financing (Vendee). If property was built prior to 1978, lead based paint potentially exists. Property is being "SOLD AS IS".
Active
$213,875
81 Crosby Dr, Hinesville, GA 31313
3beds
1,267sqft
Single Family Residence
Built in 1996
0.25 Acres Lot
$213,200 Zestimate®
$169/sqft
$-- HOA
What's special
Large fenced backyardOpen floor planPlenty of cabinet spaceSpacious lotTiled backsplashGranite countertops
- 32 days
- 82
- 3
Zillow last checked:
Listing updated:
Listed by:
LaFonya J Mayfield 912-463-4409,
A Plus Realty Group
Source: GAMLS,MLS#: 10851983
Facts & features
Interior
Bedrooms & bathrooms
- Bedrooms: 3
- Bathrooms: 2
- Full bathrooms: 2
- Main level bathrooms: 2
- Main level bedrooms: 3
Rooms
- Room types: Family Room
Dining room
- Features: Dining Rm/Living Rm Combo
Kitchen
- Features: Pantry
Heating
- Floor Furnace, Heat Pump, Hot Water
Cooling
- Ceiling Fan(s), Central Air
Appliances
- Included: Dishwasher, Disposal, Electric Water Heater, Microwave, Other, Refrigerator
- Laundry: Laundry Closet
Features
- Other
- Flooring: Carpet, Laminate, Vinyl
- Basement: None
- Attic: Pull Down Stairs
- Has fireplace: No
Interior area
- Total structure area: 1,267
- Total interior livable area: 1,267 sqft
- Finished area above ground: 1,267
- Finished area below ground: 0
Property
Parking
- Parking features: None
Features
- Levels: One
- Stories: 1
- Exterior features: Other
- Fencing: Back Yard,Fenced,Privacy
- Has view: Yes
- View description: City
Lot
- Size: 0.25 Acres
- Features: City Lot
Details
- Additional structures: Other
- Parcel number: 050A 106
- Special conditions: As Is,In Foreclosure
Construction
Type & style
- Home type: SingleFamily
- Architectural style: Ranch
- Property subtype: Single Family Residence
Materials
- Brick
- Foundation: Slab
- Roof: Tar/Gravel
Condition
- Resale
- New construction: No
- Year built: 1996
Utilities & green energy
- Sewer: Public Sewer
- Water: Public
- Utilities for property: Cable Available, Sewer Available
Community & HOA
Community
- Features: None
- Security: Smoke Detector(s)
- Subdivision: Oak Ridge Estates
HOA
- Has HOA: No
- Services included: None
Location
- Region: Hinesville
Financial & listing details
- Price per square foot: $169/sqft
- Tax assessed value: $211,076
- Annual tax amount: $2,285
- Date on market: 8/26/2026
- Cumulative days on market: 33 days
- Listing agreement: Exclusive Right To Sell
Estimated market value
$213,200
$203,000 - $224,000
$1,875/mo
Price history
| Date | Event | Price |
|---|---|---|
| 7/28/2026 | Sold | $184,910-14%$146/sqft |
Source: Public Record Report a problem | ||
| 9/5/2023 | Sold | $215,000+2.4%$170/sqft |
Source: HABR #148350 Report a problem | ||
| 9/5/2023 | Pending sale | $210,000$166/sqft |
Source: HABR #148350 Report a problem | ||
| 8/4/2023 | Contingent | $210,000$166/sqft |
Source: HABR #148350 Report a problem | ||
| 7/26/2023 | Listed for sale | $210,000+93.7%$166/sqft |
Source: HABR #148350 Report a problem | ||
| 4/16/2021 | Sold | $108,400$86/sqft |
Source: Public Record Report a problem | ||
| 3/5/2021 | Listed for sale | $108,400+108.5%$86/sqft |
Source: REALTY EXECUTIVES LIBERTY #137692 Report a problem | ||
| 4/27/2017 | Listing removed | $900$1/sqft |
Source: Zillow Rental Manager Report a problem | ||
| 3/21/2017 | Price change | $900-5.3%$1/sqft |
Source: Liberty Real Estate Services Report a problem | ||
| 2/25/2017 | Listed for rent | $950$1/sqft |
Source: Liberty Real Estate Services Report a problem | ||
| 2/2/2017 | Sold | $52,000-29.3%$41/sqft |
Source: Public Record Report a problem | ||
| 9/20/2016 | Listed for sale | $73,500$58/sqft |
Source: ELAINE BOGGS REALTY GROUP, LLC #119272 Report a problem | ||
| 8/6/2016 | Listing removed | $73,500$58/sqft |
Source: ELAINE BOGGS REALTY GROUP, LLC #119272 Report a problem | ||
| 7/25/2016 | Listed for sale | $73,500$58/sqft |
Source: ELAINE BOGGS REALTY GROUP, LLC #119272 Report a problem | ||
Public tax history
| Year | Property taxes | Tax assessment |
|---|---|---|
| 2025 | $4,490 +41.2% | $84,430 +9.9% |
| 2024 | $3,179 +21.4% | $76,801 +24.6% |
| 2023 | $2,620 +55.5% | $61,651 +28.3% |
| 2022 | $1,684 +22.6% | $48,055 +35.6% |
| 2021 | $1,374 +5% | $35,428 +2.8% |
| 2020 | $1,308 +0.2% | $34,477 -1% |
| 2019 | $1,305 +1.1% | $34,827 -1% |
| 2018 | $1,290 -14.4% | $35,178 -1% |
| 2017 | $1,507 +20.5% | $35,528 -1% |
| 2016 | $1,251 -5.6% | $35,878 +9.7% |
| 2015 | $1,326 | $32,709 -13.1% |
| 2014 | $1,326 | $37,644 +4.9% |
| 2013 | $1,326 | $35,882 |
| 2012 | -- | -- |
| 2011 | -- | -- |
| 2010 | -- | -- |
Find assessor info on the county website
Monthly payment
Est. payment
Payment breakdown
Explore the cost of this home by adjusting the details. Changes won't be saved.Climate risks
Neighborhood: 31313
Nearby schools
Schools provided by the listing agent
- Elementary: Lyman Hall
- Middle: Lewis Frasier
- High: Bradwell
Source: GAMLS. This data may not be complete. We recommend contacting the local school district to confirm school assignments for this home.
Similar homes
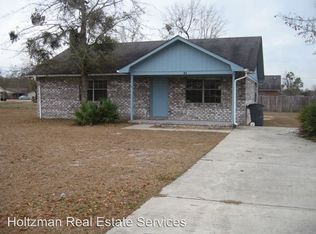
- $220,0003 bd2 ba1.2k sqft471 Sabreena Cir, Hinesville, GA 31313For Sale
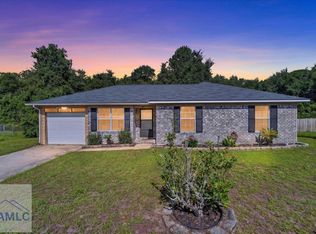 MLS ID #170695, Rachel Peterson, LPT Realty, LLC. HABR
 - $209,0003 bd2 ba1.1k sqft21 Haney Road, Hinesville, GA 31313For Sale
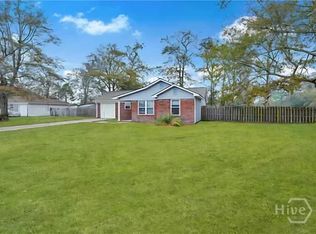
 MLS ID #SA352837, Drew Doheny, RE/MAX Accent. Hive MLS
 - $234,9003 bd2 ba1.1k sqft620 Sabreena Cir, Hinesville, GA 31313For Sale
 MLS ID #170699, BELEN LATAG, Great American Realtors. HABR
 - $199,9993 bd2 ba1.1k sqft61 Kyle Ln, Hinesville, GA 31313Active
 MLS ID #10757088, Kathy L Villafane, Real Estate Resource Center. GAMLS
 - $219,9005 bd2 ba1.6k sqft23 Sabreena Circle, Hinesville, GA 31313For SaleMLS ID #SA345719, Cindy R. Knight, Rawls Realty. Hive MLS
- $210,0003 bd2 ba1.2k sqft1328 Loblolly Drive, Hinesville, GA 31313For SaleMLS ID #SA362849, Luis Y. Bruno Navarro, eXp Realty LLC. Hive MLS
- $215,0003 bd2 ba1.2k sqft916 Wrenwood Ln, Hinesville, GA 31313ActiveMLS ID #10819540, Courtney Goode, Coldwell Banker Southern Coast. GAMLS
- $230,0003 bd2 ba1.1k sqft1238 Dharahn Dr, Hinesville, GA 31313ActiveMLS ID #10842359, Elaine C Boggs, Boggs Realty. GAMLS
- $232,5003 bd2 ba1k sqft1466 Paul Caswell Boulevard, Hinesville, GA 31313For SaleMLS ID #SA359817, Shawn P. McKee, eXp Realty LLC. Hive MLS
- $229,9003 bd2 ba1.2k sqft1041 Barley Dr, Hinesville, GA 31313ActiveMLS ID #10835202, Maria Kaps, Engel & Völkers Golden Isles. GAMLS
- $209,9993 bd2 ba1.3k sqft707 Timber Ridge Trl, Hinesville, GA 31313For Sale
 MLS ID #7822432, Raymond Cameron, Drake Realty of GA, Inc.. FMLS GA
 - $219,0004 bd2 ba1.4k sqft722 Cindy Lane, Hinesville, GA 31313For SaleMLS ID #SA362244, Juanita Lowery, NextHome Lowery Legacy Group. Hive MLS
