Seller will consider short-term (5 yrs or less) Seller Financing. Beautifully updated Centerville rambler with newly installed privacy fence and landscaping. Two large family rooms for entertaining and relaxing. New windows and timeless Hardie board siding. A spacious primary bedroom with a huge walk-in closet and gorgeous bathroom. The basement features a second kitchen to allow for basement rental income, along with two large bedrooms and an additional family room. Owner is a licensed real estate agent.
For sale
$499,000
360 E 400 N, Centerville, UT 84014
4beds
2,806sqft
Single Family Residence
Built in 1958
6,098 Square Feet Lot
$-- Zestimate®
$178/sqft
$-- HOA
What's special
Newly installed privacy fenceTimeless hardie board sidingSpacious primary bedroomNew windowsGorgeous bathroomHuge walk-in closet
- 3 days
- 244
- 21
Zillow last checked:
Listing updated:
Listed by:
Chad S. Morris 801-856-4969,
Berkshire Hathaway HomeServices Utah Properties (North Salt Lake)
Source: UtahRealEstate.com,MLS#: 2189795
Facts & features
Interior
Bedrooms & bathrooms
- Bedrooms: 4
- Bathrooms: 3
- Full bathrooms: 2
- 3/4 bathrooms: 1
- Main level bedrooms: 2
Rooms
- Room types: Master Bathroom, Second Kitchen
Primary bedroom
- Level: First
Heating
- Forced Air, Central
Cooling
- Central Air
Appliances
- Laundry: Electric Dryer Hookup
Features
- Walk-In Closet(s), In-Law Floorplan, Vaulted Ceiling(s)
- Flooring: Carpet, Laminate, Tile
- Windows: Double Pane Windows
- Basement: Entrance,Full,Basement Entrance
- Number of fireplaces: 1
Interior area
- Total structure area: 2,806
- Total interior livable area: 2,806 sqft
- Finished area above ground: 1,706
- Finished area below ground: 1,045
Property
Parking
- Total spaces: 4
- Uncovered spaces: 4
Features
- Stories: 2
- Patio & porch: Patio, Open Patio
- Exterior features: Lighting
- Fencing: Full
- Has view: Yes
- View description: Mountain(s)
Lot
- Size: 6,098 Square Feet
- Features: Curb & Gutter, Sprinkler: Auto-Full
- Topography: Terrain
- Residential vegetation: Landscaping: Full
Details
- Parcel number: 022570011
- Zoning: RES
- Zoning description: Single-Family
Construction
Type & style
- Home type: SingleFamily
- Architectural style: Rambler/Ranch
- Property subtype: Single Family Residence
Materials
- Brick, Cement Siding
- Roof: Asphalt,Pitched
Condition
- Blt./Standing
- New construction: No
- Year built: 1958
Utilities & green energy
- Sewer: Public Sewer, Sewer: Public
- Water: Culinary, Secondary
Community & HOA
Community
- Subdivision: Canyon Point In Centerville
HOA
- Has HOA: No
Location
- Region: Centerville
Financial & listing details
- Price per square foot: $178/sqft
- Tax assessed value: $283,500
- Annual tax amount: $3,105
- Date on market: 10/7/2026
- Listing terms: Cash,Conventional,FHA,VA Loan
- Acres allowed for irrigation: 0
- Road surface type: Paved
Estimated market value
Not available
Estimated sales range
Not available
Not available
Price history
| Date | Event | Price |
|---|---|---|
| 10/7/2026 | Listed for sale | $499,000-2.2%$178/sqft |
Source:  UtahRealEstate.com #2189795 Report a problem UtahRealEstate.com #2189795 Report a problem | ||
| 9/14/2026 | Listing removed | $510,000$182/sqft |
Source: UtahRealEstate.com #2162878 Report a problem | ||
| 8/4/2026 | Price change | $510,000-1.9%$182/sqft |
Source: UtahRealEstate.com #2162878 Report a problem | ||
| 6/29/2026 | Price change | $520,000-4.6%$185/sqft |
Source: UtahRealEstate.com #2162878 Report a problem | ||
| 6/4/2026 | Listed for sale | $545,000+5.2%$194/sqft |
Source: UtahRealEstate.com #2162878 Report a problem | ||
| 12/26/2025 | Listing removed | $518,000$185/sqft |
Source: UtahRealEstate.com #2109605 Report a problem | ||
| 10/16/2025 | Price change | $518,000-4.1%$185/sqft |
Source: UtahRealEstate.com #2109605 Report a problem | ||
| 9/22/2025 | Price change | $540,000-4.4%$192/sqft |
Source: UtahRealEstate.com #2109605 Report a problem | ||
| 9/5/2025 | Listed for sale | $565,000+109.3%$201/sqft |
Source: UtahRealEstate.com #2109605 Report a problem | ||
| 9/2/2016 | Sold | -- |
Source: Agent Provided Report a problem | ||
| 8/22/2016 | Price change | $269,900-3.3%$96/sqft |
Source: RE/MAX METRO #1396429 Report a problem | ||
| 8/5/2016 | Price change | $279,000-3.8%$99/sqft |
Source: RE/MAX METRO #1396429 Report a problem | ||
| 7/29/2016 | Listed for sale | $289,900$103/sqft |
Source: RE/MAX METRO #1396429 Report a problem | ||
Public tax history
| Year | Property taxes | Tax assessment |
|---|---|---|
| 2016 | $2,039 | $155,925 -3% |
| 2015 | $2,039 +2.2% | $160,820 +9.3% |
| 2014 | $1,995 | $147,119 +9.4% |
| 2013 | $1,995 +6% | $134,534 +2.7% |
| 2012 | $1,882 +3.6% | $131,060 |
| 2011 | $1,817 +4% | $131,060 -6% |
| 2010 | $1,748 +11.5% | $139,425 +2.2% |
| 2009 | $1,568 +0.3% | $136,373 -5% |
| 2008 | $1,564 +53.3% | $143,551 +77.9% |
| 2007 | $1,021 +370.3% | $80,680 |
| 2006 | $217 -23.3% | $80,680 |
| 2005 | $283 | $80,680 |
| 2004 | -- | $80,680 |
| 2003 | $355 +4.2% | $80,680 |
| 2002 | $341 +64.8% | $80,680 |
| 2001 | $207 -78.3% | $80,680 |
| 2000 | $951 | $80,680 |
Find assessor info on the county website
Monthly payment
Est. payment
Payment breakdown
Explore the cost of this home by adjusting the details. Changes won't be saved.Climate risks
Neighborhood: 84014
Nearby schools
Schools provided by the listing agent
- Elementary: Centerville
- Middle: Centerville
- High: Viewmont
- District: Davis
Source: UtahRealEstate.com. This data may not be complete. We recommend contacting the local school district to confirm school assignments for this home.
Similar homes
- $610,0006 bd3 ba3k sqft360 E Center St, Centerville, UT 84014For Sale

 MLS ID #2185169, Gina Young, Century 21 Everest. UtahRealEstate.com
 - $500,0005 bd2 ba2.5k sqft935 N 325 W, Bountiful, UT 84010For Sale
 MLS ID #2188896, Jeremy R Leger, Century 21 Everest. UtahRealEstate.com
 - $589,8905 bd3 ba2.1k sqft340 W Porter Ln, Centerville, UT 84014For Sale
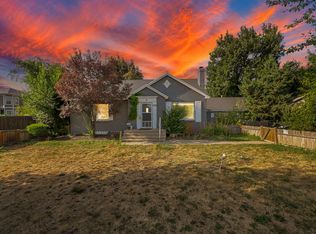 MLS ID #2176071, Kelli J Stoneman, Century 21 Everest (Centerville). UtahRealEstate.com
 - $499,0004 bd3 ba2.6k sqft760 N 100 W, Clearfield, UT 84015For Sale
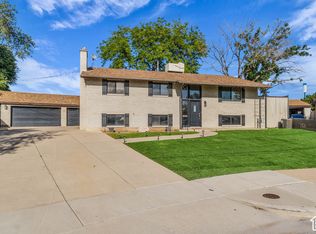 MLS ID #2189375, Keith Munden, Century 21 Everest (Centerville). UtahRealEstate.com
 - $415,0004 bd4 ba2.1k sqft83 W 200 N, Centerville, UT 84014For SaleMLS ID #2164340, Jessica Bowman, Mtn Buff, LLC. UtahRealEstate.com
- $519,9005 bd2 ba2k sqft840 N 325 W, Bountiful, UT 84010For SaleMLS ID #2182695, Chase Robertson, Equity Real Estate (Buckley). UtahRealEstate.com
- $449,9003 bd3 ba2.4k sqft2255 Sorrento Dr, Woods Cross, UT 84087For SaleMLS ID #2184568, Kimberly Green, Besst Realty Group LLC. UtahRealEstate.com
- $499,9004 bd2 ba1.7k sqft1535 S 250 E, Kaysville, UT 84037For SaleMLS ID #2188797, Christopher Nehren, Atlas Real Estate, LLC. UtahRealEstate.com
- $647,0005 bd3 ba2.7k sqft1285 N 900 E, Bountiful, UT 84010For SaleMLS ID #2182670, Cody Emery, Summit Sotheby's International Realty. UtahRealEstate.com
- $525,0005 bd3 ba3k sqft235 S 900 E, Kaysville, UT 84037For SaleMLS ID #2186899, Charisse Walker, EXP Realty, LLC. UtahRealEstate.com
- $680,0005 bd3 ba2.8k sqft946 Arlington Way, Bountiful, UT 84010For SaleMLS ID #2188860, Melanie Larsen, KW Utah Realtors Keller Williams (Brickyard). UtahRealEstate.com
- $499,9006 bd3 ba2.5k sqft1782 N 1575 W, Layton, UT 84041For SaleMLS ID #2188532, Amber Rhine, Coldwell Banker Realty (South Ogden). UtahRealEstate.com
- $579,0004 bd2 ba2.9k sqft635 S Mountain Rd, Fruit Heights, UT 84037For SaleMLS ID #2188828, Jacob L Bowers, Coldwell Banker Realty (Davis County). UtahRealEstate.com
- $629,9004 bd3 ba2.5k sqft1134 E Manor Cir, Salt Lake City, UT 84124For SaleMLS ID #2190332, Brooke Simpson, Unity Group Real Estate LLC. UtahRealEstate.com
- $539,9994 bd3 ba2.5k sqft239 S Edgehill Dr, Fruit Heights, UT 84037For SaleMLS ID #2185796, Trevor Jorgensen, EXIT Realty Success. UtahRealEstate.com
- $485,0004 bd2 ba1.8k sqft159 E Wilson Rd, North Salt Lake, UT 84054For SaleMLS ID #2155043, Michael C Parkinson, Probe Realtors, Inc.. UtahRealEstate.com
- $517,9004 bd3 ba2.5k sqft858 N Crimson Ln, Layton, UT 84041For SaleMLS ID #2184051, Kevin J. Coyle, SLC Homes. UtahRealEstate.com
- $525,0005 bd3 ba1.7k sqft4329 S Phillips Ln, Taylorsville, UT 84123For SaleMLS ID #2189187, Ivan Tcherniaev, Equity Real Estate (Solid). UtahRealEstate.com
- $500,0004 bd4 ba3.3k sqft4723 Madison Ave, Ogden, UT 84403For SaleMLS ID #2184989, Fabian Amarillo, KW Success Keller Williams Realty (Layton). UtahRealEstate.com
